


For Sale Single Family Open house

21 Cremona Crescent

$789,000 Est. $3,494/mo ↓

Ottawa, Ontario K2G 0Z9

4 Bedrooms
3 Bathrooms
1,500 - 2,000 sqft Interior
5 Parking spaces
65 X 100 Ft Lot size
2 days ago Listed
Fireplace Central Air Conditioning Forced Air Finished basement

About this home

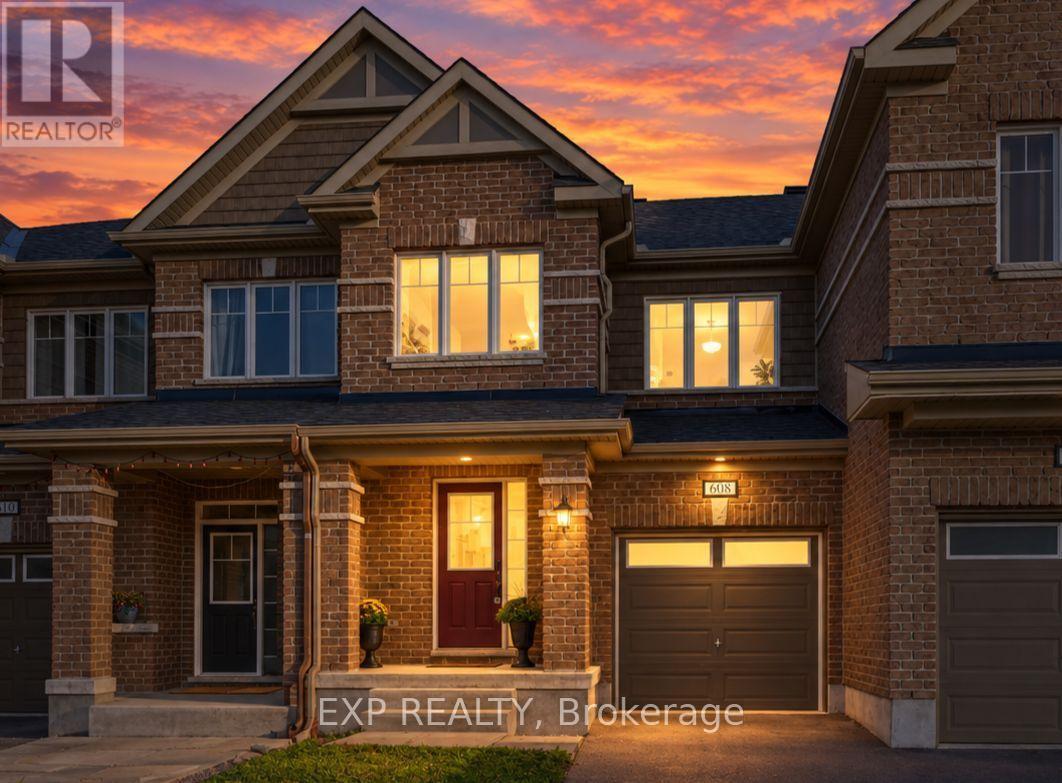
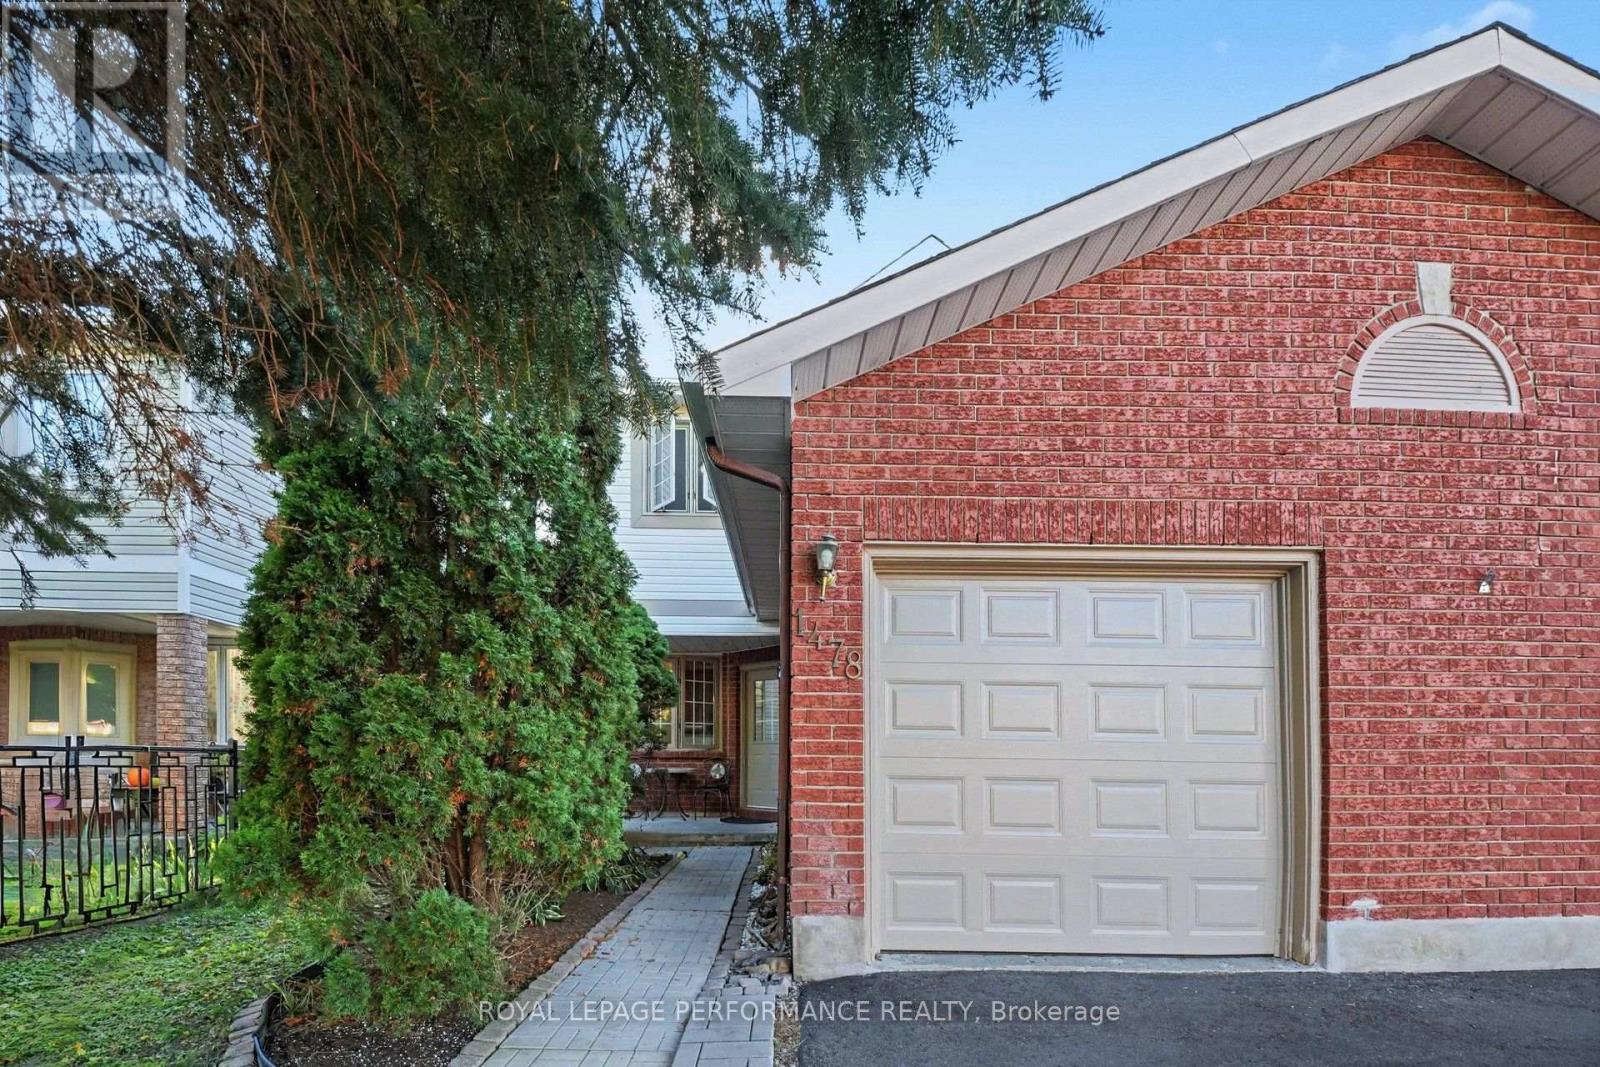
Imagine yourself sitting in your spectacular garden, backing on greenspace and a cross city bike path, listening to the birdsong around you and catching the laughter of the children playing in the school yard nearby. This tranquil family neighbourhood invites you to enjoy a peaceful environment, greenery all around, Bruce Pit nearby as well as benefit from easy access to all the nearby amenities and services like the fantastic Bren Franklin facility and park as well as the nearby shopping at College Square and on Hunt Club Road. This meticulously maintained and renovated home is truly move-in ready. Bathed in natural light and with breathtaking vistas from all the windows. Generous living and dining rooms, a recent, top notch kitchen renovation with all the bells and whistles as well as a main floor family room. There are four generous bedrooms on the second floor, the primary enjoying its own 2pc ensuite. The basement is completely finished and adds some excellent living space and loads of storage as well. Included is the Generac generator system perfect for emergency preparedness. Rarely do we see a Manordale home come on the market: don't miss this opportunity! Day before notice for showings please. (id:28469)

Open house

Facts & features

Property

MLS® Number
X13744102
Property Type
Single Family
Neighbourhood
Manordale
Community Name
7606 - Manordale
Ownership
Freehold
Amenities Near By
Park, Schools
Parking Space Total
5
Structure
Porch

Building

Bathroom Total
3
Bedrooms Above Ground
4
Bedrooms Total
4
Amenities
Fireplace(s)
Appliances
Garage Door Opener Remote(s), Water Meter, Dishwasher, Dryer, Garage Door Opener, Hood Fan, Water Heater, Stove, Washer, Window Coverings, Refrigerator
Basement Development
Finished
Basement Type
N/a (finished)
Construction Style Attachment
Detached
Cooling Type
Central Air Conditioning
Exterior Finish
Brick, Vinyl Siding
Fireplace Present
Yes
Fireplace Total
1
Foundation Type
Poured Concrete
Half Bath Total
2
Heating Fuel
Natural Gas
Heating Type
Forced Air
Stories Total
2
Size Interior
1,500 - 2,000 Sqft
Type
House
Utility Water
Municipal Water

Parking

Attached Garage
Garage
Inside Entry

Land

Acreage
No
Land Amenities
Park, Schools
Sewer
Sanitary Sewer
Size Depth
100 Ft
Size Frontage
65 Ft
Size Irregular
65 X 100 Ft
Size Total Text
65 X 100 Ft

Utilities

Cable
Installed
Electricity
Installed
Sewer
Installed

Monthly payment estimate

$
Estimated payment per month
Mortgage amount
Total interest

Estimate only — excludes property tax, insurance and condo fees. Rates compound semi-annually as is standard for Canadian mortgages.

Cost of ownership

Est. monthly payment
$3,494/mo
Ontario land transfer tax
$12,255 one-time

Payment assumes 20% down over 25 years. First-time buyers may get up to $4,000 back on land transfer tax.

The Manordale market

9 Active listings
$549,900 Median asking price
43% above median This home
20 days Avg. time on market
Browse all Manordale listings →

Rooms

Second Level

  • Bedroom 4 4.31 m x 3.18 m
  • Bathroom 2.15 m x 1.92 m
  • Primary Bedroom 4.34 m x 3.24 m
  • Bathroom 1.71 m x 1.47 m
  • Bedroom 2 3.48 m x 2.92 m
  • Bedroom 3 3.21 m x 3.18 m

Basement

  • Family Room 6.58 m x 4.98 m
  • Utility Room 5.35 m x 4.33 m
  • Laundry Room 8.19 m x 1.88 m

Main Level

  • Foyer 3.96 m x 2.18 m
  • Living Room 5.36 m x 3.96 m
  • Dining Room 3.44 m x 3.38 m
  • Kitchen 3.84 m x 3.44 m
  • Family Room 4.99 m x 3.32 m
  • Bathroom 2.03 m x 1 m

Location

21 Cremona Crescent, Ottawa, Ontario K2G 0Z9  ·  Get directions

Want first look at new Manordale homes in this price range?

Create a free account