
2103 Hambly Lane
South Frontenac, Ontario K0H 1W0
About this home
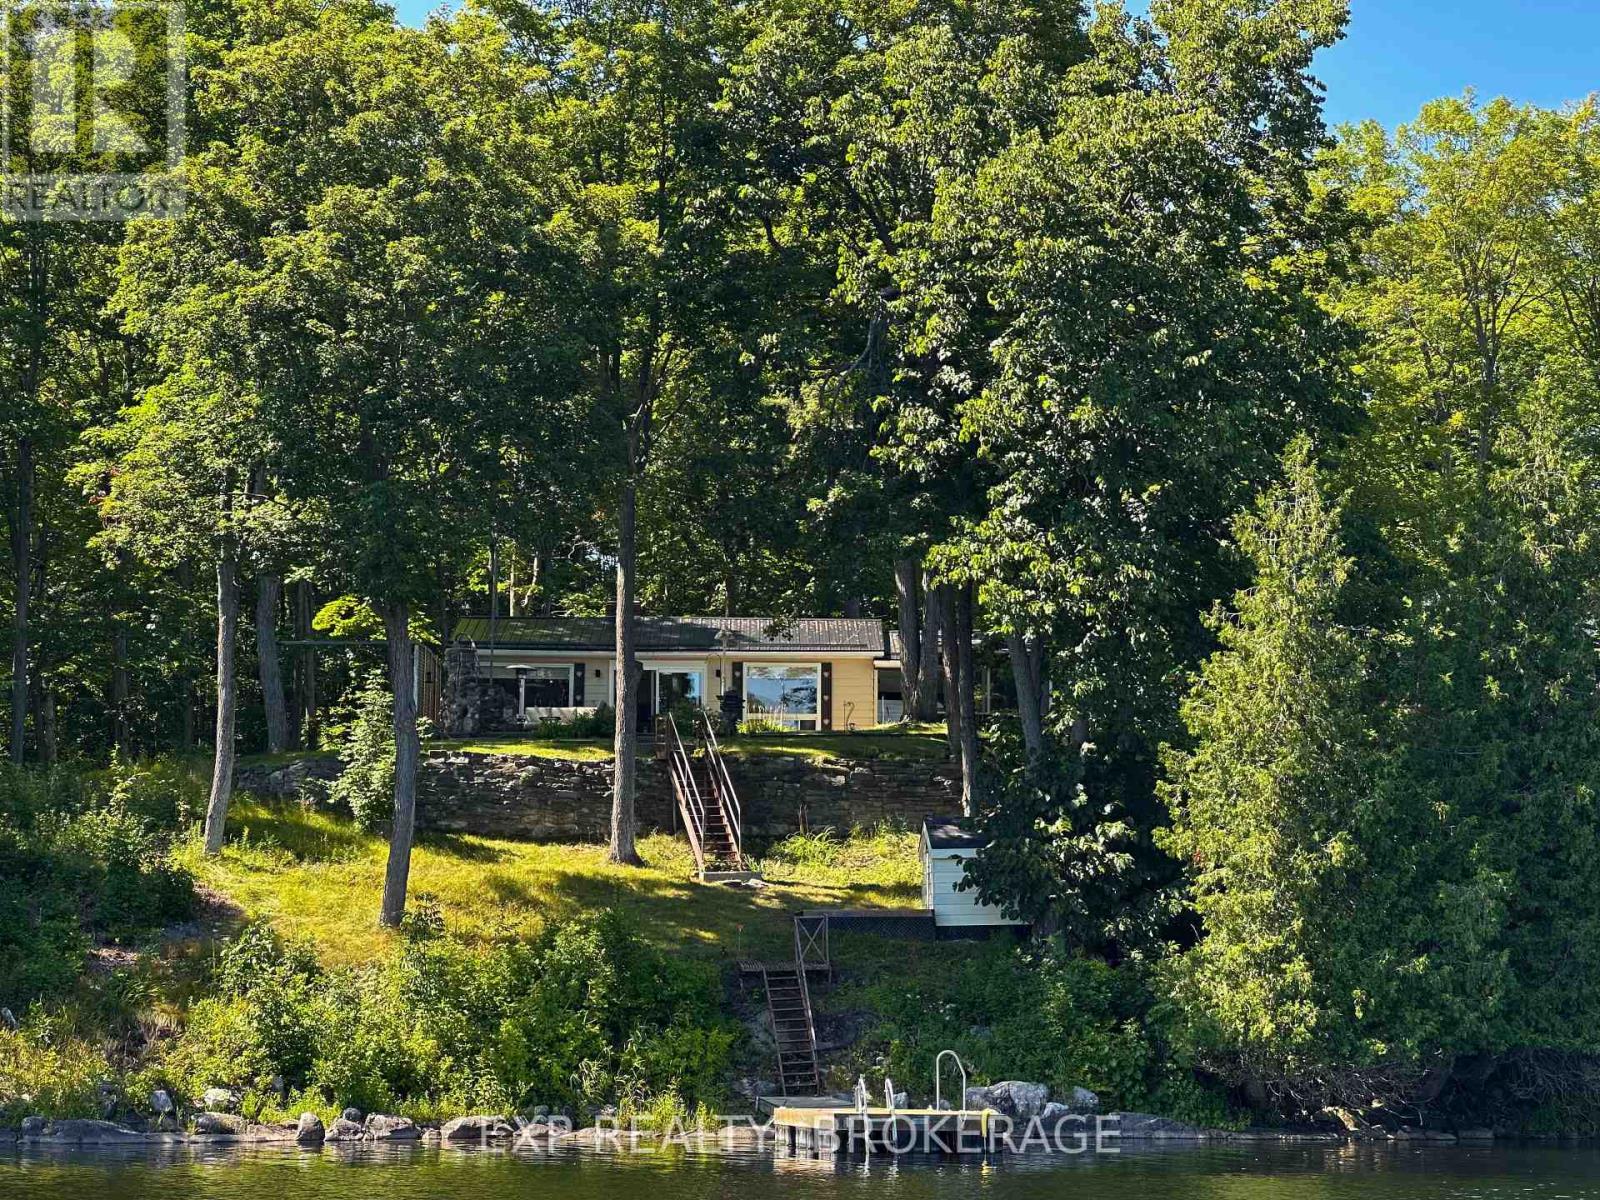
Endless possibilities. One extraordinary opportunity. Almost 400 feet of waterfront. Move in to the existing Viceroy bungalow enjoying peaceful lakeside living on Hambly Lake, only 20 minutes from Kingston. Whether your vision is to update the current home or create your waterfront dream home, this remarkable property fits the bill. Offering an exceptional combination of privacy, panoramic water views, and generous building potential, this rare offering provides the ideal setting for a primary residence. Enjoy direct access to the water for swimming, boating, fishing, and year-round recreation, while taking in spectacular sunrises and quiet evenings watching the stars. The expansive frontage allows for thoughtfully designed outdoor living spaces, private docking, and landscaping that complements the natural beauty of the property. An additional highlight is the adjacent, year round, 2 bedroom home currently used as a guest house, with its own 113' of clean, deep waterfront. These two properties present a unique opportunity for a family compound with a combined total more than 500 feet of waterfront, subject to applicable approvals. Whether you're planning a private retreat or a legacy property to enjoy for generations, the possibilities are truly exceptional. (id:28469)
Facts & features
Property
- MLS® Number
- X13637520
- Property Type
- Single Family
- Ownership
- Freehold
- Amenities Near By
- Golf Nearby
- Community Features
- Fishing, School Bus
- Easement
- Easement, Right Of Way, None
- Equipment Type
- None
- Features
- Wooded Area, Sloping, Lane, Level, Gazebo
- Parking Space Total
- 4
- Rental Equipment Type
- None
- Structure
- Deck, Shed, Workshop
- View Type
- Lake View, Direct Water View
- Water Front Name
- Hambly Lake
- Water Front Type
- Waterfront On Lake
Building
- Bathroom Total
- 1
- Bedrooms Above Ground
- 3
- Bedrooms Total
- 3
- Age
- 31 To 50 Years
- Appliances
- Water Heater, Central Vacuum, Water Softener, Dryer, Stove, Washer, Window Coverings, Refrigerator
- Architectural Style
- Bungalow
- Basement Type
- Crawl Space
- Construction Style Attachment
- Detached
- Cooling Type
- Central Air Conditioning
- Exterior Finish
- Cedar Siding
- Fire Protection
- Smoke Detectors
- Fireplace Present
- Yes
- Fireplace Total
- 1
- Fireplace Type
- Woodstove
- Foundation Type
- Block
- Heating Fuel
- Electric, Oil, Wood
- Heating Type
- Baseboard Heaters, Forced Air, Other
- Stories Total
- 1
- Size Interior
- 700 - 1,100 Sqft
- Type
- House
- Utility Water
- Drilled Well
Parking
- No Garage
- —
Land
- Access Type
- Year-round Access
- Acreage
- No
- Land Amenities
- Golf Nearby
- Sewer
- Septic System
- Size Depth
- 131 Ft ,4 In
- Size Frontage
- 394 Ft ,7 In
- Size Irregular
- 394.6 X 131.4 Ft
- Size Total Text
- 394.6 X 131.4 Ft|1/2 - 1.99 Acres
- Surface Water
- Lake/pond
- Zoning Description
- Sr
Utilities
- Wireless
- Available
The K0H market
Monthly payment estimate
- Mortgage amount
- —
- Total interest
- —
Down payments under 20% typically require mortgage default insurance (CMHC), which is not included in this estimate.
Estimate only — excludes property tax, insurance and condo fees. Rates compound semi-annually as is standard for Canadian mortgages.
Cost of ownership
- Est. monthly payment
- $2,785/mo
- Ontario land transfer tax
- $9,055 one-time
Payment assumes 20% down over 25 years. First-time buyers may get up to $4,000 back on land transfer tax.
Rooms
Main Level
- Kitchen 3.15 m x 2.43 m
- Dining Room 4.43 m x 3.5 m
- Living Room 4.37 m x 3.44 m
- Primary Bedroom 3.7 m x 3.06 m
- Bedroom 2 3.74 m x 3.03 m
- Bedroom 3 3.03 m x 3.02 m
- Bathroom 3.03 m x 2.28 m
What's nearby
Location
2103 Hambly Lane, South Frontenac, Ontario K0H 1W0 · Get directions
Want first look at new K0H homes in this price range?
Create a free accountThis REALTOR.ca listing content is owned and licensed by REALTOR® members of The Canadian Real Estate Association
The trademarks REALTOR®, REALTORS®, and the REALTOR® logo are controlled by The Canadian Real Estate Association (CREA) and identify real estate professionals who are members of CREA. The trademarks MLS®, Multiple Listing Service® and the associated logos are owned by The Canadian Real Estate Association (CREA) and identify the quality of services provided by real estate professionals who are members of CREA. The trademark DDF® is owned by The Canadian Real Estate Association (CREA) and identifies CREA's Data Distribution Facility (DDF®)
- Last Updated
- August 05 2026 01:19:55
- Data Provider
- Kingston & Area Real Estate Association
- Listing Office
- Exp Realty, Brokerage