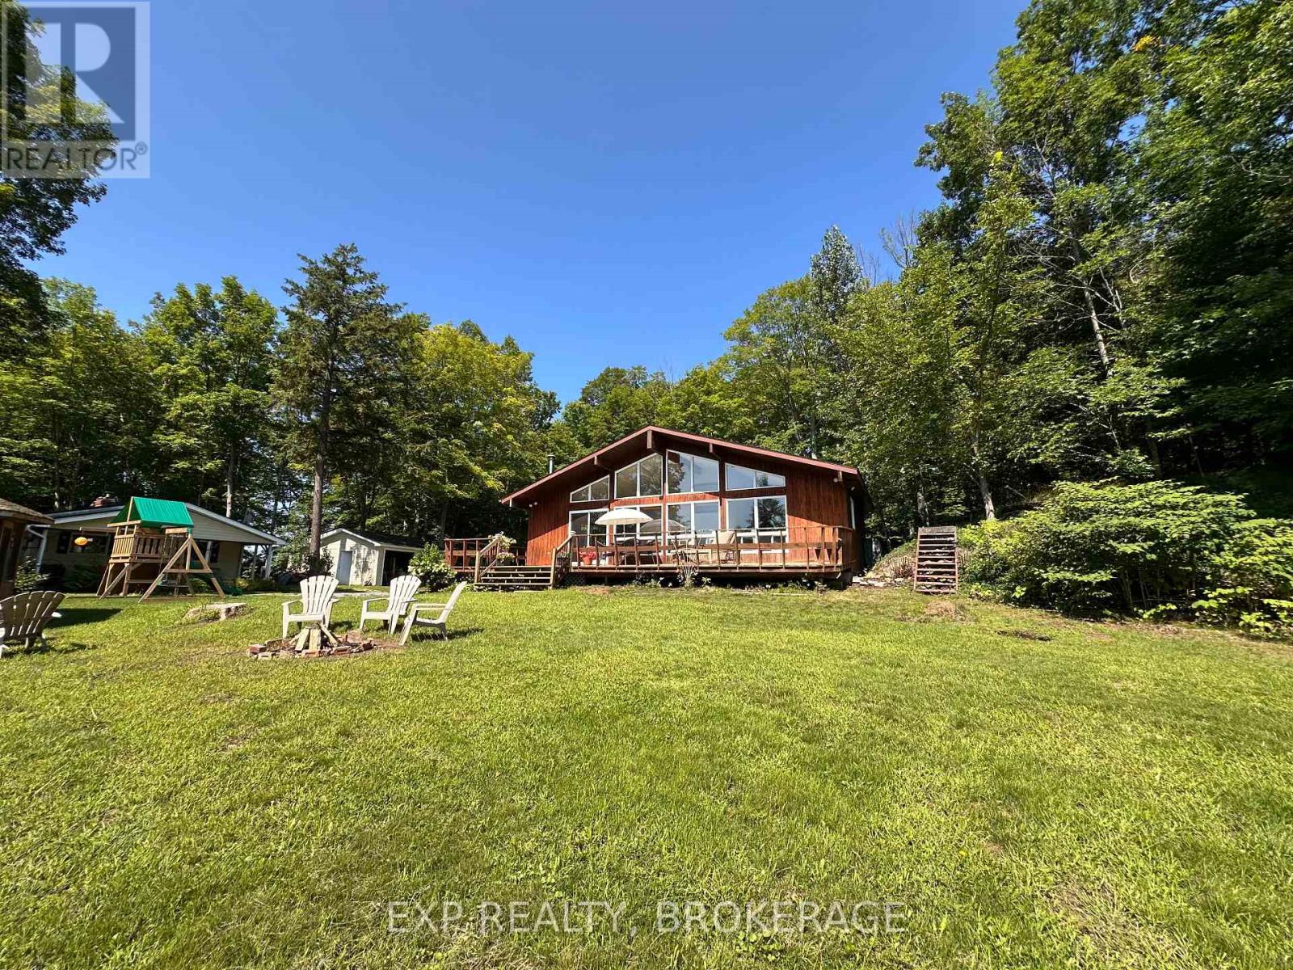
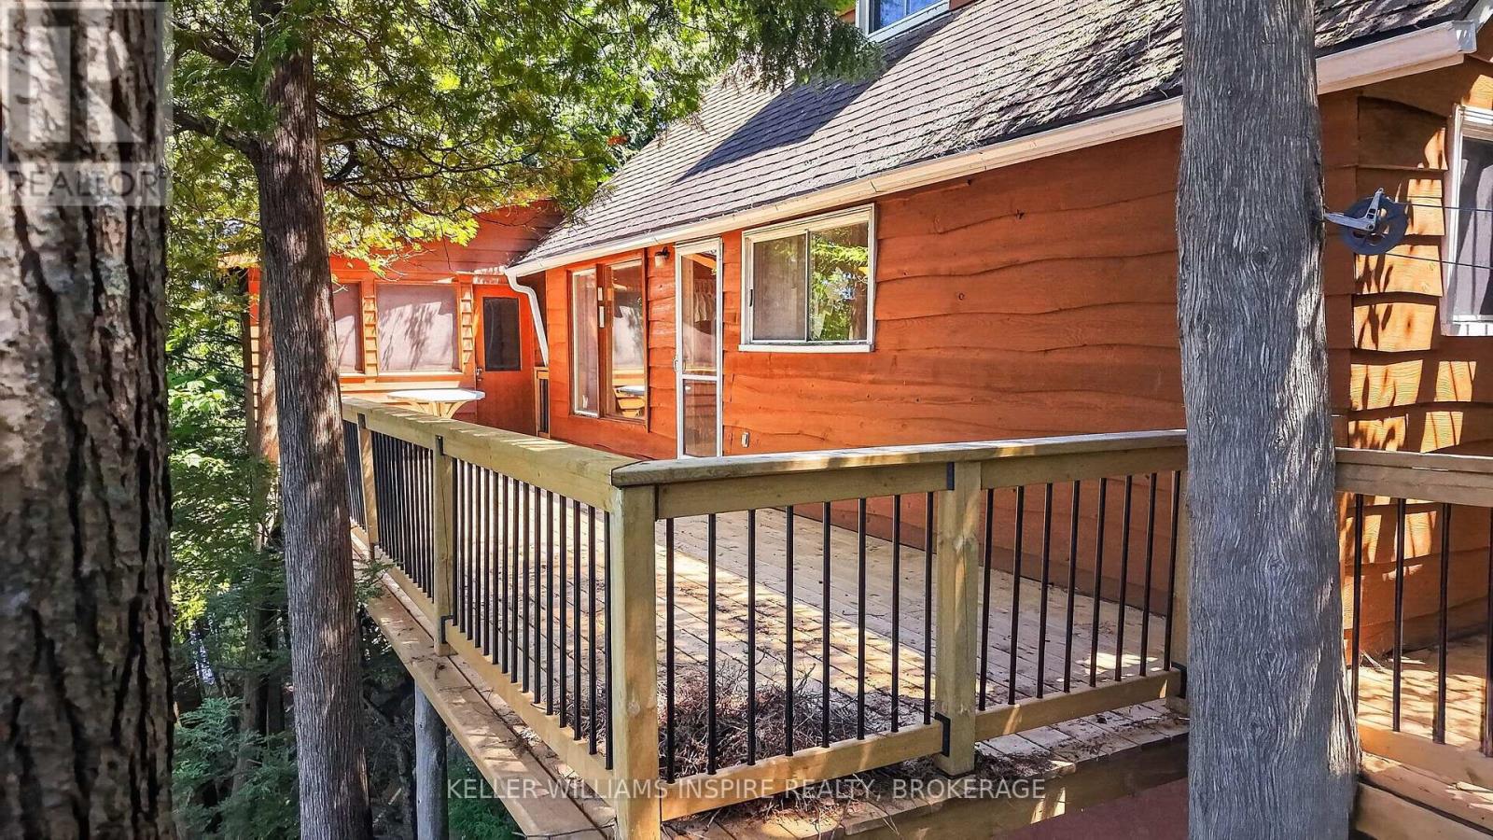
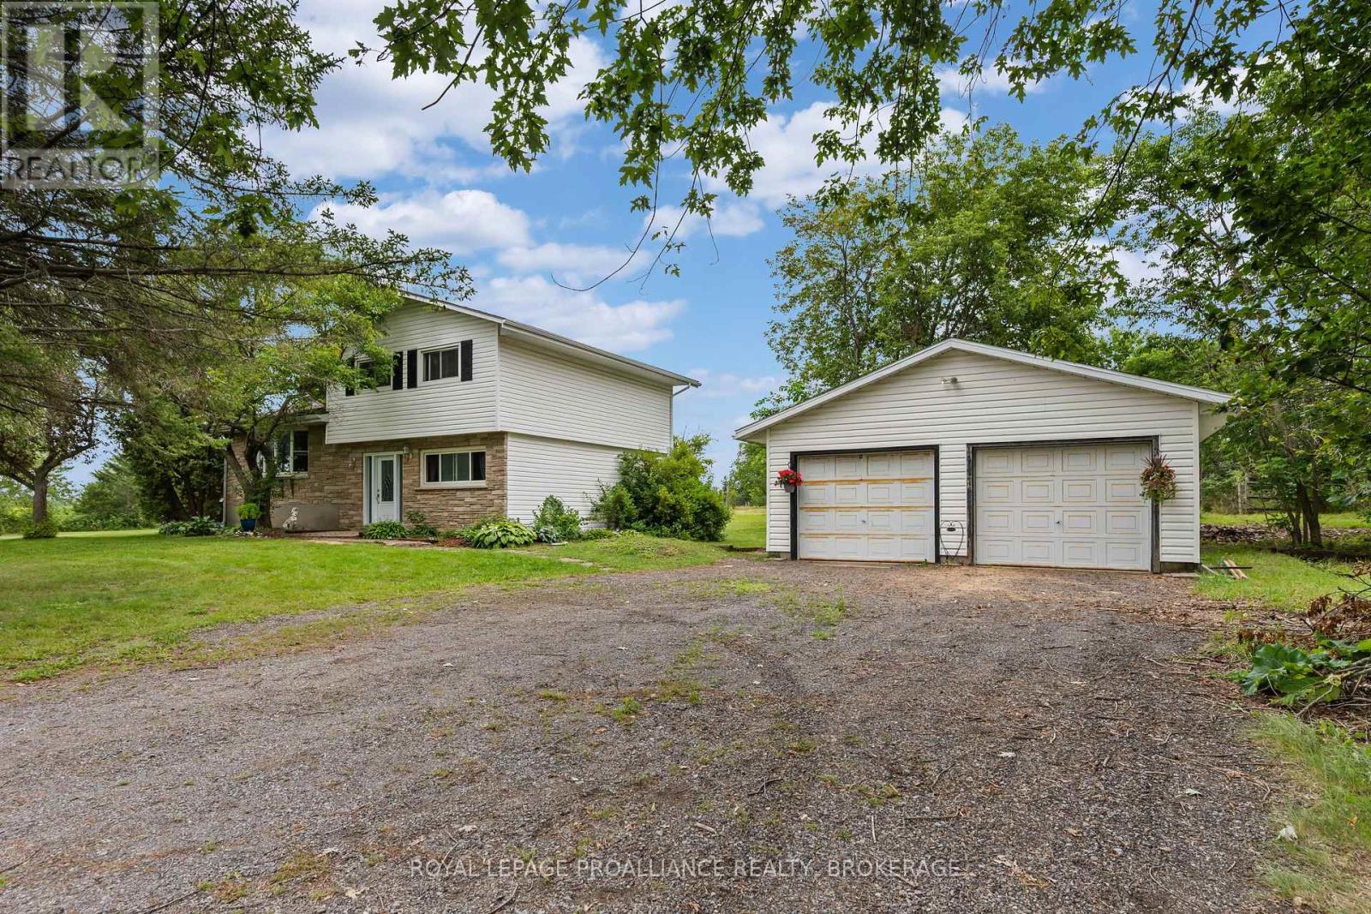

Welcome to Hambly Lake, a private, peaceful community where quiet mornings, sparkling water, and the call of loons set the rhythm of life. Perfectly positioned within a calm and nature-rich setting, the property enjoys a panoramic view and exclusive access to the serene waters of Hambly Lake - ideal for paddling, boating, fishing, or relaxing at the shoreline. Whether you envision a year-round home or a cozy weekend getaway, this location offers the ideal balance of tranquility and convenience. Everyday amenities are within easy reach, minutes away from Hartington, Verona, and Sydenham for groceries, shops, and services, and a comfortable 25 minute drive to Kingston for work, dining, and urban conveniences. What makes this offering even more exceptional is the opportunity to purchase the adjacent three-bedroom home, separately listed as 2103 Hambly Lane, expanding the potential for guests, extended family, or investment. Together, these lakefront properties total more than 500 feet of waterfront on one of South Frontenac's most desirable lakes. Envision a multi-generational compound, a private lakeside retreat, or a pair of peaceful escapes. Here, privacy, natural beauty, and possibility come together. Discover what it truly means to dream on Hambly Lake. (id:28469)
Virtual tour
Facts & features
Property
MLS® Number
X13640474
Property Type
Single Family
Ownership
Freehold
Communication Type
High Speed Internet
Community Features
Fishing, School Bus
Easement
Easement, Right Of Way
Equipment Type
Water Heater - Electric, Water Heater
Features
Lane, Lighting, Carpet Free, Gazebo
Parking Space Total
5
Rental Equipment Type
Water Heater - Electric, Water Heater
Structure
Patio(s), Porch, Deck, Shed, Dock
View Type
View, Lake View, Direct Water View
Water Front Name
Hambly Lake
Water Front Type
Waterfront On Lake
Building
Bathroom Total
1
Bedrooms Above Ground
2
Bedrooms Total
2
Age
51 To 99 Years
Appliances
Garage Door Opener Remote(s), Water Softener, Dryer, Garage Door Opener, Microwave, Stove, Window Coverings, Refrigerator
Architectural Style
Bungalow
Basement Development
Unfinished
Basement Features
Separate Entrance
Basement Type
N/a, N/a (unfinished)
Construction Style Attachment
Detached
Cooling Type
None
Exterior Finish
Hardboard
Fire Protection
Smoke Detectors
Fireplace Present
Yes
Fireplace Total
1
Fireplace Type
Woodstove
Foundation Type
Block
Heating Fuel
Propane, Wood
Heating Type
Forced Air, Other
Stories Total
1
Size Interior
700 - 1,100 Sqft
Type
House
Utility Water
Drilled Well
Parking
Detached Garage
—
Garage
—
Land
Access Type
Year-round Access, Private Docking
Acreage
No
Sewer
Holding Tank
Size Depth
185 Ft ,6 In
Size Frontage
113 Ft ,4 In
Size Irregular
113.4 X 185.5 Ft
Size Total Text
113.4 X 185.5 Ft|under 1/2 Acre
Surface Water
Lake/pond
Zoning Description
Sr
Utilities
Wireless
Available
Monthly payment estimate
$
Estimated payment—per month
Mortgage amount
—
Total interest
—
Down payments under 20% typically require mortgage default insurance (CMHC), which is not included in this estimate.
Estimate only — excludes property tax, insurance and condo fees. Rates compound semi-annually as is standard for Canadian mortgages.
Cost of ownership
Est. monthly payment
$2,324/mo
Ontario land transfer tax
$6,973 one-time
Payment assumes 20% down over 25 years. First-time buyers may get up to $4,000 back on land transfer tax.