

BungalowInground PoolCentral Air ConditioningForced Air
About this home
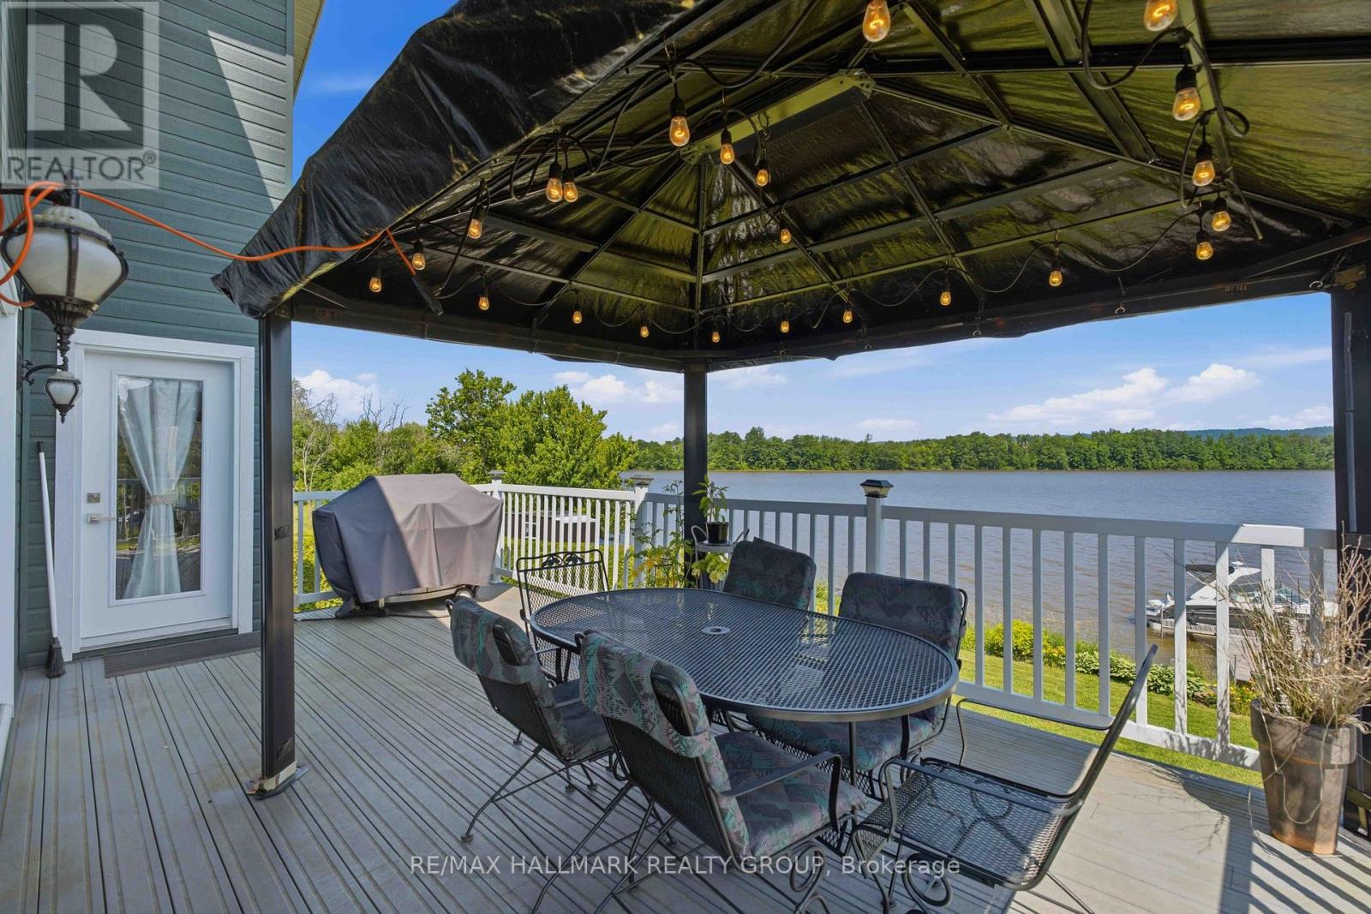
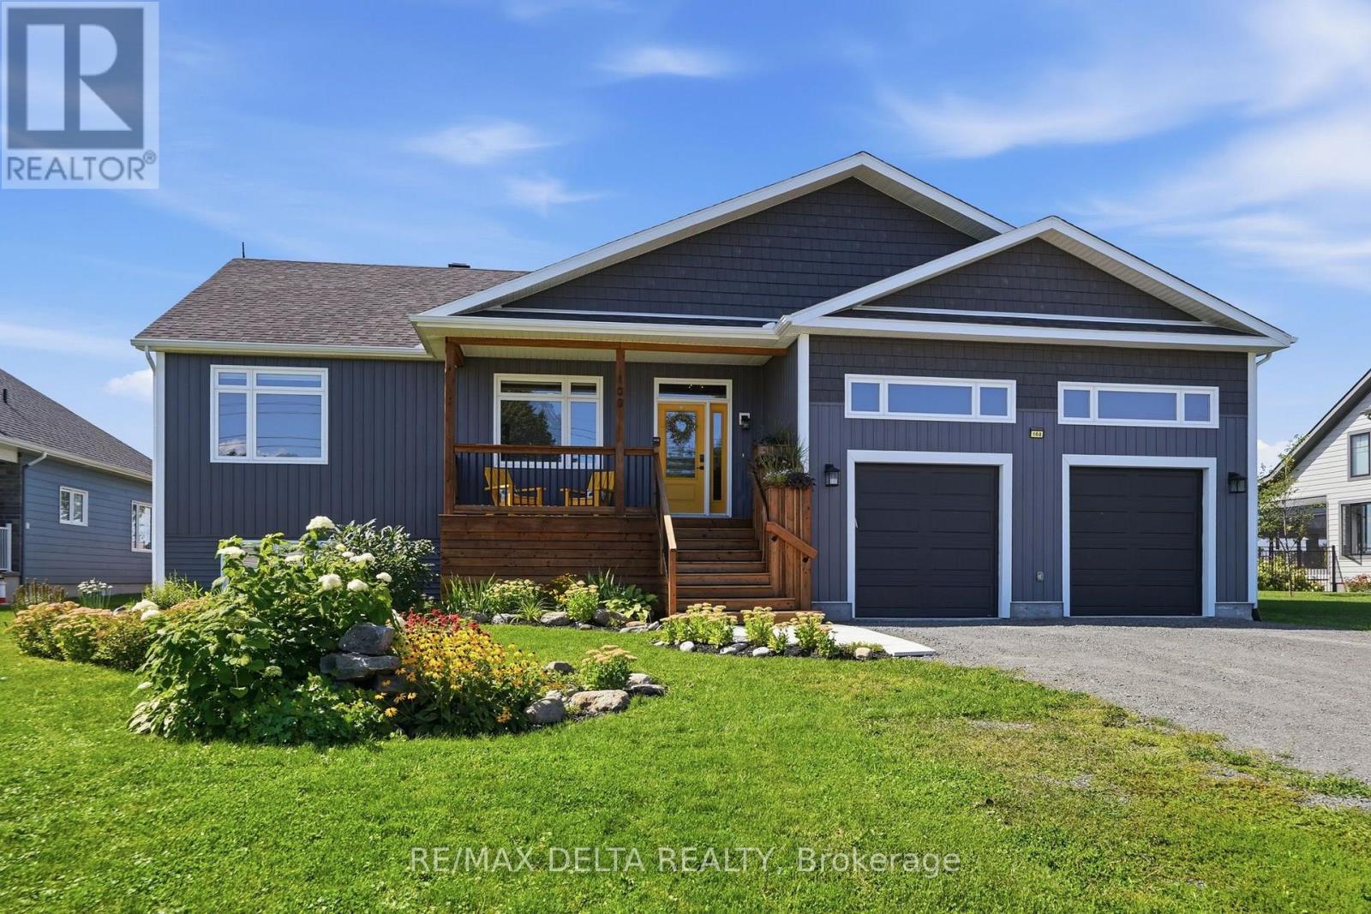
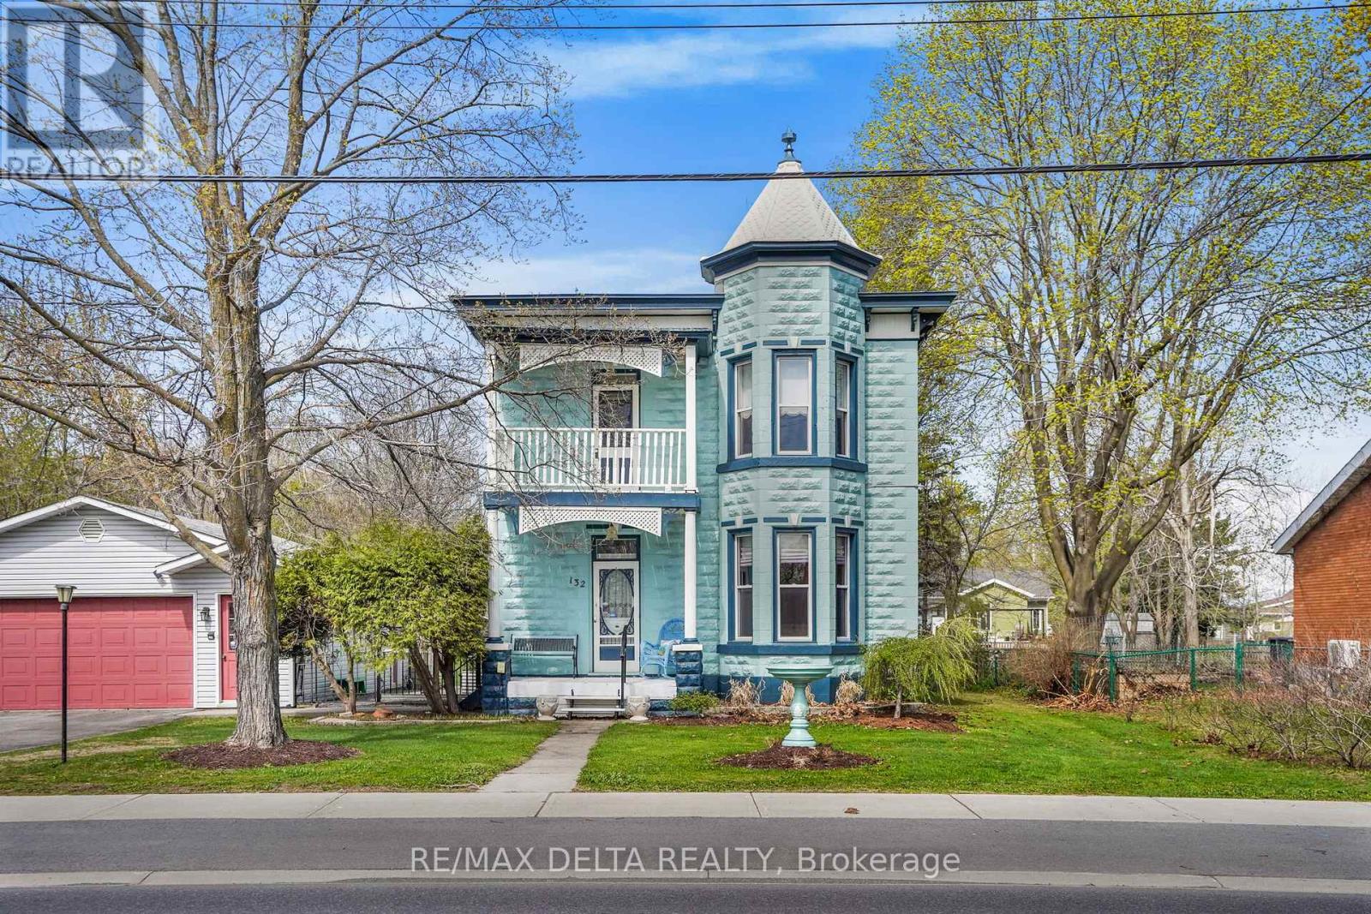
This beautiful bungalow is an absolute must-see! Offering the perfect blend of comfort and functionality, this charming home features an open-concept layout with a bright living room, spacious eat-in kitchen, and inviting family room. The main level also includes three generously sized bedrooms and a well-appointed 4-piece bathroom complete with a separate shower and relaxing soaker tub. The lower level provides an abundance of space with endless possibilities, whether you're dreaming of a home theatre, games room, fitness area, or the ultimate entertainment retreat. A second full 3-piece bathroom with shower adds even more convenience. What truly sets this property apart is the incredible backyard oasis. With over $225,000 invested in outdoor improvements, you'll enjoy a stunning in-ground pool featuring illuminated waterfalls, a large patio area ideal for soaking up the sun, and plenty of space for entertaining family and friends throughout the summer. The impressive 55 ft x 12 ft pool house (rich brown siding and faux brick to be done in the weeks to come) has been thoughtfully designed with a shaded sitting area, dedicated BBQ space, and room to create the outdoor bar of your dreams. Whether you're hosting gatherings or simply enjoying a peaceful evening at home, this backyard offers resort-style living right in your own backyard. Perhaps, a Bed & Breakfast !! Don't miss your opportunity to make this exceptional property your personal paradise. (id:28469)
Facts & features
Property
MLS® Number
X13215874
Property Type
Single Family
Community Name
611 - L'Orignal
Ownership
Freehold
Equipment Type
Water Heater
Features
Carpet Free
Parking Space Total
6
Pool Type
Inground Pool
Rental Equipment Type
Water Heater
Structure
Deck, Patio(s)
Building
Bathroom Total
2
Bedrooms Above Ground
3
Bedrooms Total
3
Appliances
Blinds, Dishwasher, Hood Fan, Microwave
Architectural Style
Bungalow
Basement Development
Finished
Basement Type
Full (finished)
Construction Style Attachment
Detached
Cooling Type
Central Air Conditioning
Exterior Finish
Vinyl Siding
Flooring Type
Hardwood, Ceramic, Laminate
Foundation Type
Poured Concrete
Heating Fuel
Natural Gas
Heating Type
Forced Air
Stories Total
1
Size Interior
1,100 - 1,500 Sqft
Type
House
Utility Water
Municipal Water
Parking
No Garage
—
Land
Acreage
No
Sewer
Sanitary Sewer
Size Depth
336 Ft ,3 In
Size Frontage
67 Ft ,3 In
Size Irregular
67.3 X 336.3 Ft
Size Total Text
67.3 X 336.3 Ft
Monthly payment estimate
$
Estimated payment—per month
Mortgage amount
—
Total interest
—
Down payments under 20% typically require mortgage default insurance (CMHC), which is not included in this estimate.
Estimate only — excludes property tax, insurance and condo fees. Rates compound semi-annually as is standard for Canadian mortgages.
Rooms
Lower Level
Recreational, Games Room9.05 m x 7.83 m
Utility Room3.84 m x 3.44 m
Eating AreaMeasurements not available
Main Level
Living Room3.99 m x 4.91 m
Kitchen5.85 m x 3.99 m
Family Room4.63 m x 3.63 m
Primary Bedroom4.02 m x 3.87 m
Bedroom 23.38 m x 3.08 m
Bedroom 33.02 m x 3.02 m
BathroomMeasurements not available
Location
213 Longueuil Street, Champlain, Ontario K0B 1K0 ·
Get directions