225 Hillcrest Drive
Mississippi Mills, Ontario K0A 1A0
About this home
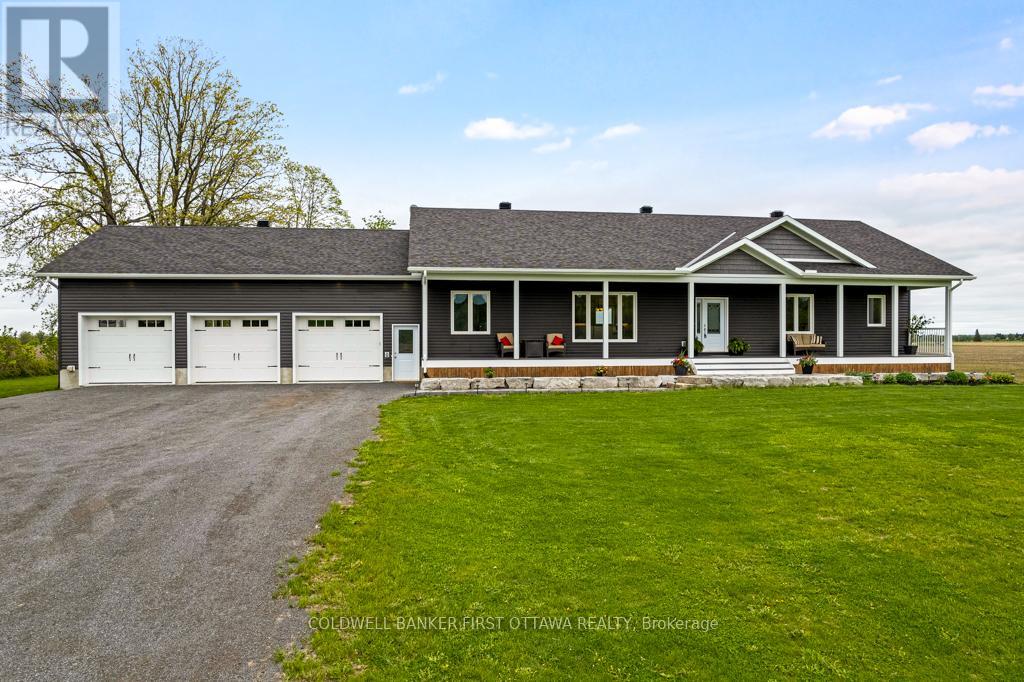
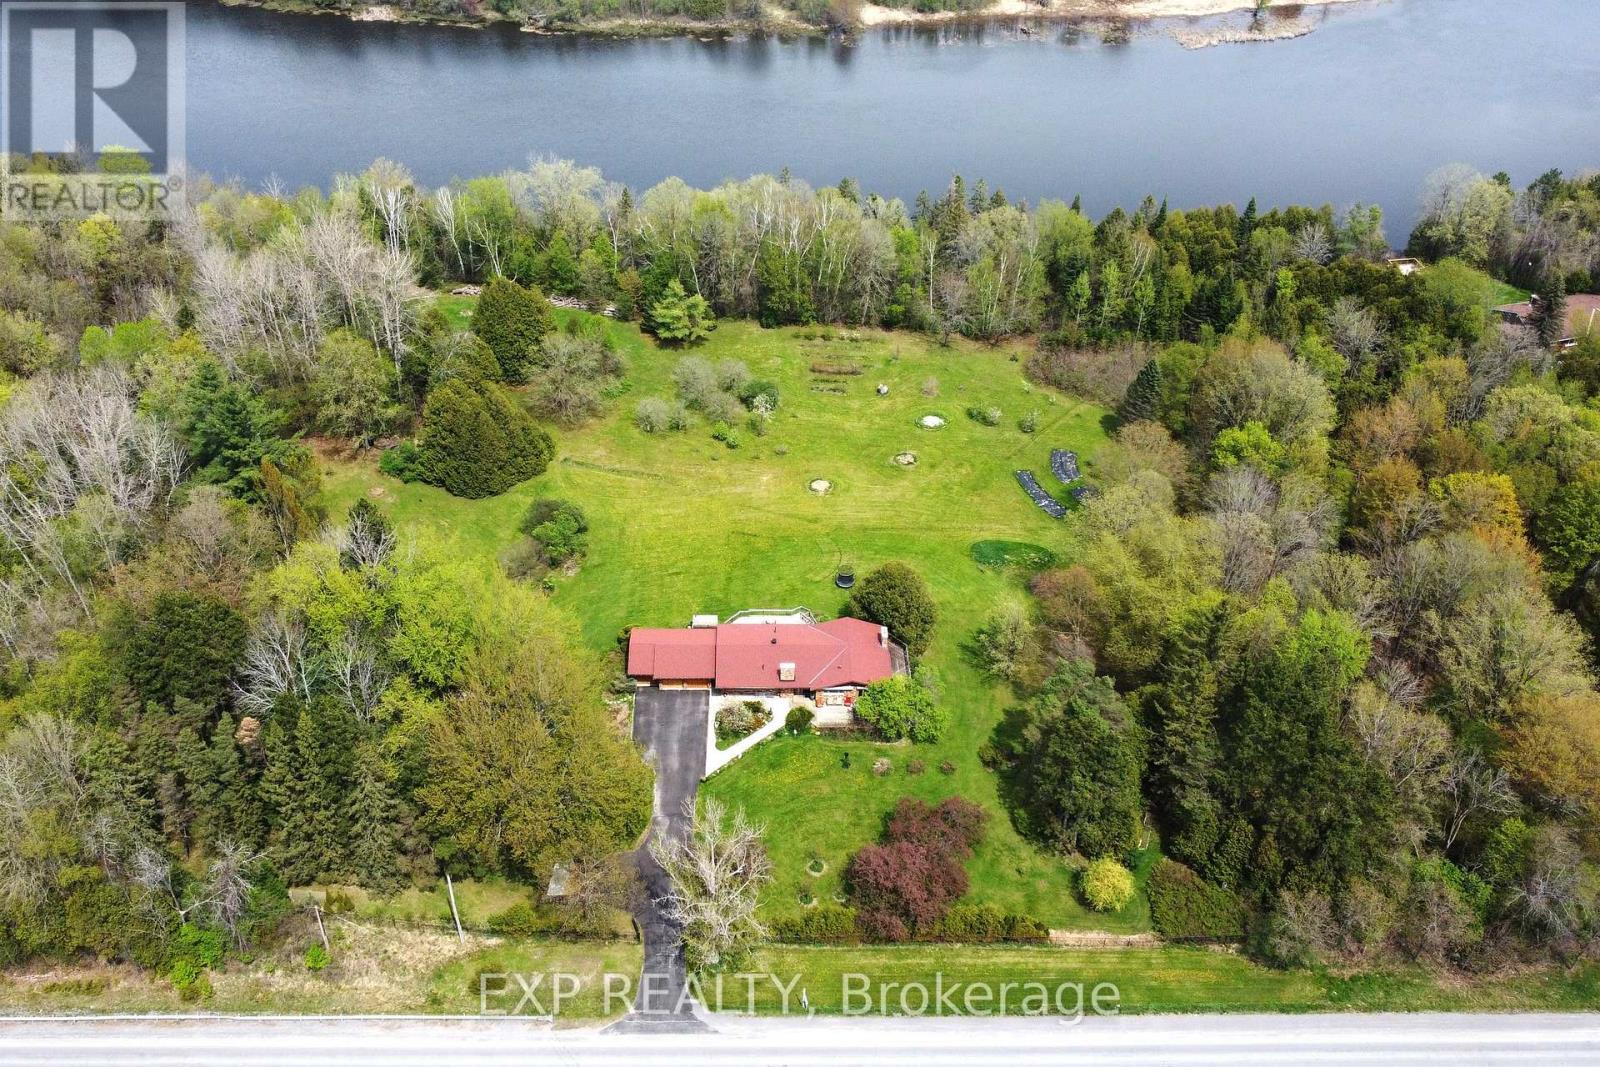
Prepare to be impressed by this beautiful custom home offering great space and scenic views toward the Mississippi River. Built with quality ICF construction, the main floor stands out with nine-foot ceilings and a massive great room featuring an eighteen-foot ceiling and a cozy fireplace. The kitchen is fully equipped for family gatherings complete with double ovens, a dual fridge and freezer, two pantries, a built-in dining booth, and quartz counters. You can easily relax in the three-season sunroom or out on the back deck overlooking the fenced, landscaped yard. The main-floor primary suite is a true private retreat, complete with its own deck, cozy fireplace, luxury bathroom, and walk-in closet. Taking organization to a whole new level, a private staircase leads directly from the bedroom down to a spectacular, secluded lower-level dressing room! Upstairs, you will find three more large bedrooms with walk-in closets, a versatile loft, and a laundry room. The bright walkout basement features warm radiant flooring, two extra bedrooms, a bathroom, and a second laundry area, making it perfect for an in-law suite. Between the heated three-car garage and the bonus rear garage, there is no shortage of storage. You are just steps from the local boat launch and the Mississippi Golf Course, and only a quick drive into Almonte, Carleton Place, or Kanata! *Basement virtually staged with a wet bar to show design potential. (id:28469)
Virtual tour
Facts & features
Property
- MLS® Number
- X13601540
- Property Type
- Single Family
- Community Name
- 912 - Mississippi Mills (Ramsay) Twp
- Ownership
- Freehold
- Amenities Near By
- Golf Nearby, Park
- Equipment Type
- Propane Tank
- Features
- Cul-de-sac
- Parking Space Total
- 19
- Rental Equipment Type
- Propane Tank
- Structure
- Porch
- Water Front Name
- Mississippi River
Building
- Bathroom Total
- 5
- Bedrooms Above Ground
- 4
- Bedrooms Below Ground
- 2
- Bedrooms Total
- 6
- Age
- 6 To 15 Years
- Amenities
- Fireplace(s)
- Appliances
- Water Heater, Cooktop, Dishwasher, Dryer, Freezer, Oven, Stove, Two Washers, Wine Fridge, Refrigerator
- Basement Development
- Finished
- Basement Type
- Full (finished)
- Construction Style Attachment
- Detached
- Cooling Type
- Central Air Conditioning
- Exterior Finish
- Stone, Vinyl Siding
- Fireplace Present
- Yes
- Half Bath Total
- 1
- Heating Fuel
- Propane
- Heating Type
- Radiant Heat
- Stories Total
- 2
- Size Interior
- 3,500 - 5,000 Sqft
- Type
- House
Parking
- Attached Garage
- —
- Garage
- —
Land
- Acreage
- No
- Fence Type
- Fenced Yard
- Land Amenities
- Golf Nearby, Park
- Landscape Features
- Landscaped
- Sewer
- Septic System
- Size Depth
- 274 Ft ,2 In
- Size Frontage
- 147 Ft ,7 In
- Size Irregular
- 147.6 X 274.2 Ft
- Size Total Text
- 147.6 X 274.2 Ft
- Surface Water
- River/stream
Utilities
- Cable
- Installed
- Electricity
- Installed
Monthly payment estimate
- Mortgage amount
- —
- Total interest
- —
Down payments under 20% typically require mortgage default insurance (CMHC), which is not included in this estimate.
Estimate only — excludes property tax, insurance and condo fees. Rates compound semi-annually as is standard for Canadian mortgages.
Cost of ownership
- Est. monthly payment
- $7,970/mo
- Ontario land transfer tax
- $32,475 one-time
Payment assumes 20% down over 25 years. First-time buyers may get up to $4,000 back on land transfer tax.
The Mississippi Mills (Ramsay) Twp market
Rooms
Second Level
- Primary Bedroom 7.31 m x 4.57 m
- Living Room 5.18 m x 3.96 m
- Bedroom 2 3.35 m x 3.35 m
- Bedroom 3 4.08 m x 4.57 m
- Laundry Room 2.74 m x 1.65 m
Lower Level
- Laundry Room 1.52 m x 1.52 m
- Other 5.3 m x 6.09 m
- Recreational, Games Room 14.32 m x 7.01 m
Main Level
- Mud Room 3.35 m x 1.82 m
- Dining Room 4.26 m x 3.5 m
- Kitchen 7.01 m x 4.87 m
- Living Room 7.01 m x 4.57 m
- Office 3.35 m x 3.35 m
What's nearby
Location
225 Hillcrest Drive, Mississippi Mills, Ontario K0A 1A0 · Get directions
Want first look at new Mississippi Mills (Ramsay) Twp homes in this price range?
Create a free account
This REALTOR.ca listing content is owned and licensed by REALTOR® members of The Canadian Real Estate Association
The trademarks REALTOR®, REALTORS®, and the REALTOR® logo are controlled by The Canadian Real Estate Association (CREA) and identify real estate professionals who are members of CREA. The trademarks MLS®, Multiple Listing Service® and the associated logos are owned by The Canadian Real Estate Association (CREA) and identify the quality of services provided by real estate professionals who are members of CREA. The trademark DDF® is owned by The Canadian Real Estate Association (CREA) and identifies CREA's Data Distribution Facility (DDF®)
- Last Updated
- July 27 2026 12:22:38
- Data Provider
- Ottawa Real Estate Board
- Listing Office
- RE/MAX Boardwalk Realty