For Sale Single Family Open house
MLS® X13560994

23 Churchill Crescent

$224,900
Smiths Falls, Ontario K7A 3H3
3 Bedrooms
1 Bathrooms
700 - 1,100 sqft Interior
2 Parking spaces
42.1 X 95 Ft Lot size
Bungalow None Forced Air

About this home

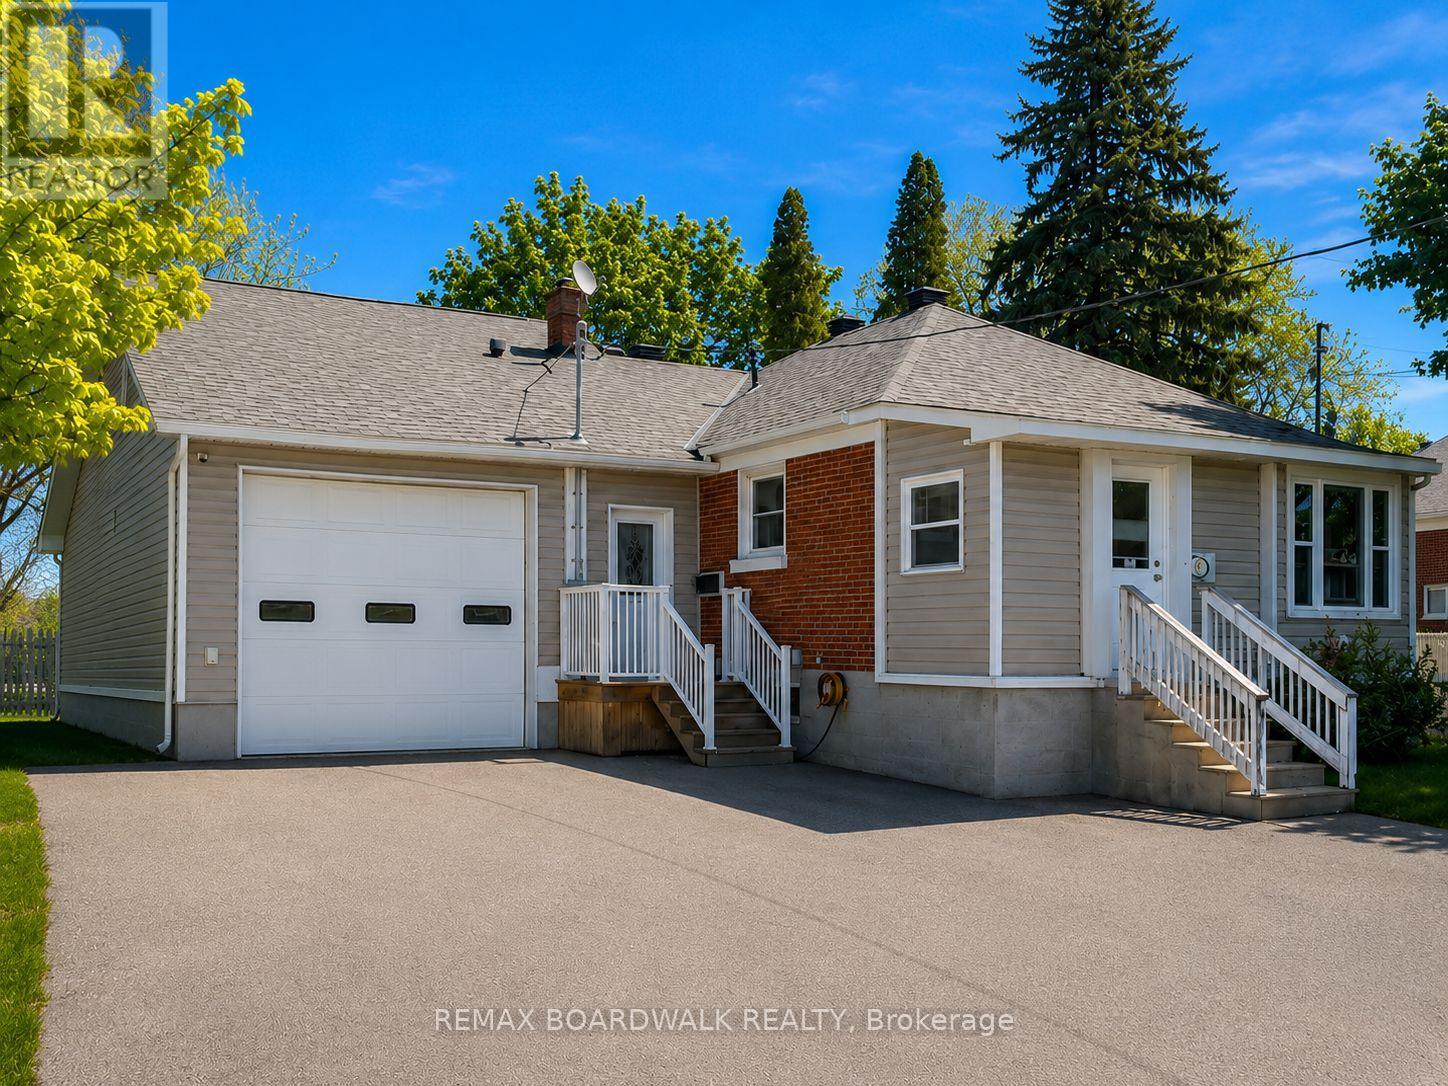
3 BEDROOM BUNGALOW ( ADDITION WITH 2 BEDROOMS, MAIN HOME FEATURES PRIMARY BEDROOM ON THE MAIN FLOOR) NICE SIZED REAR FOYER ENTRANCE WITH ACCESS TO BOTH THE UPPER BEDROOMS AND THE LOWER HALF BASEMENT SPACE - GALLEY STYLE KITCHEN WITH AMPLE CABINETRY, LARGE LIVING/DINING ROOMS TO THE FRONT OF THE HOME WITH ACCESS TO FRONT YARD AND COMMON SPACE, SMALL PORCH ENTRANCE AT THE FRONT OF THE HOME. MAIN FLOOR BEDROOM WITH GOOD SIZED CLOSET AND 4 PC BATH. UPPER FLOOR, OFFICE SPACE WHICH COULD POTENTIALLY BE AN UPPER FLOOR BATHROOM. FRONT AND REAR YARD SPACE. THIS HOME HAS GREAT POTENTIAL FOR INVESTMENT AND OR A NEW OWNER TO MAKE THE HOME THEIR OWN. (id:28469)

Open house

Facts & features

Property

MLS® Number
X13560994
Property Type
Single Family
Community Name
901 - Smiths Falls
Ownership
Freehold
Equipment Type
Water Heater
Features
Lane
Parking Space Total
2
Rental Equipment Type
Water Heater

Building

Bathroom Total
1
Bedrooms Above Ground
3
Bedrooms Total
3
Age
51 To 99 Years
Appliances
Water Meter
Architectural Style
Bungalow
Basement Development
Unfinished
Basement Type
N/a (unfinished), Crawl Space, None
Construction Style Attachment
Detached
Cooling Type
None
Exterior Finish
Vinyl Siding, Concrete Block
Foundation Type
Block
Heating Fuel
Natural Gas
Heating Type
Forced Air
Stories Total
1
Size Interior
700 - 1,100 Sqft
Type
House
Utility Water
Municipal Water

Parking

No Garage

Land

Acreage
No
Sewer
Sanitary Sewer
Size Depth
95 Ft
Size Frontage
42 Ft ,1 In
Size Irregular
42.1 X 95 Ft
Size Total Text
42.1 X 95 Ft

Utilities

Cable
Installed
Electricity
Installed
Sewer
Installed

Monthly payment estimate

$
Estimated payment per month
Mortgage amount
Total interest

Estimate only — excludes property tax, insurance and condo fees. Rates compound semi-annually as is standard for Canadian mortgages.

Rooms

Second Level

  • Bedroom 2 3.54 m x 3.92 m
  • Bedroom 3 2.83 m x 2.9 m
  • Office 2.3 m x 1.84 m

Main Level

  • Foyer 2.21 m x 2.5 m
  • Kitchen 2.41 m x 2.51 m
  • Living Room 3.45 m x 7.3 m
  • Dining Room Measurements not available
  • Primary Bedroom 3 m x 3.44 m

Location

23 Churchill Crescent, Smiths Falls, Ontario K7A 3H3  ·  Get directions