
For Sale Single Family

2359 Keeley Road

$699,900 Est. $3,099/mo ↓

Frontenac, Ontario K0H 2T0

4 Bedrooms
3 Bathrooms
1,100 - 1,500 sqft Interior
10 Parking spaces
365.4 X 417.7 Ft ; Triangle Shape, 1/2 - 1.99 Acres Lot size
1 day ago Listed
Bungalow Fireplace Inground Pool Central Air Conditioning Forced Air Landscaped

About this home

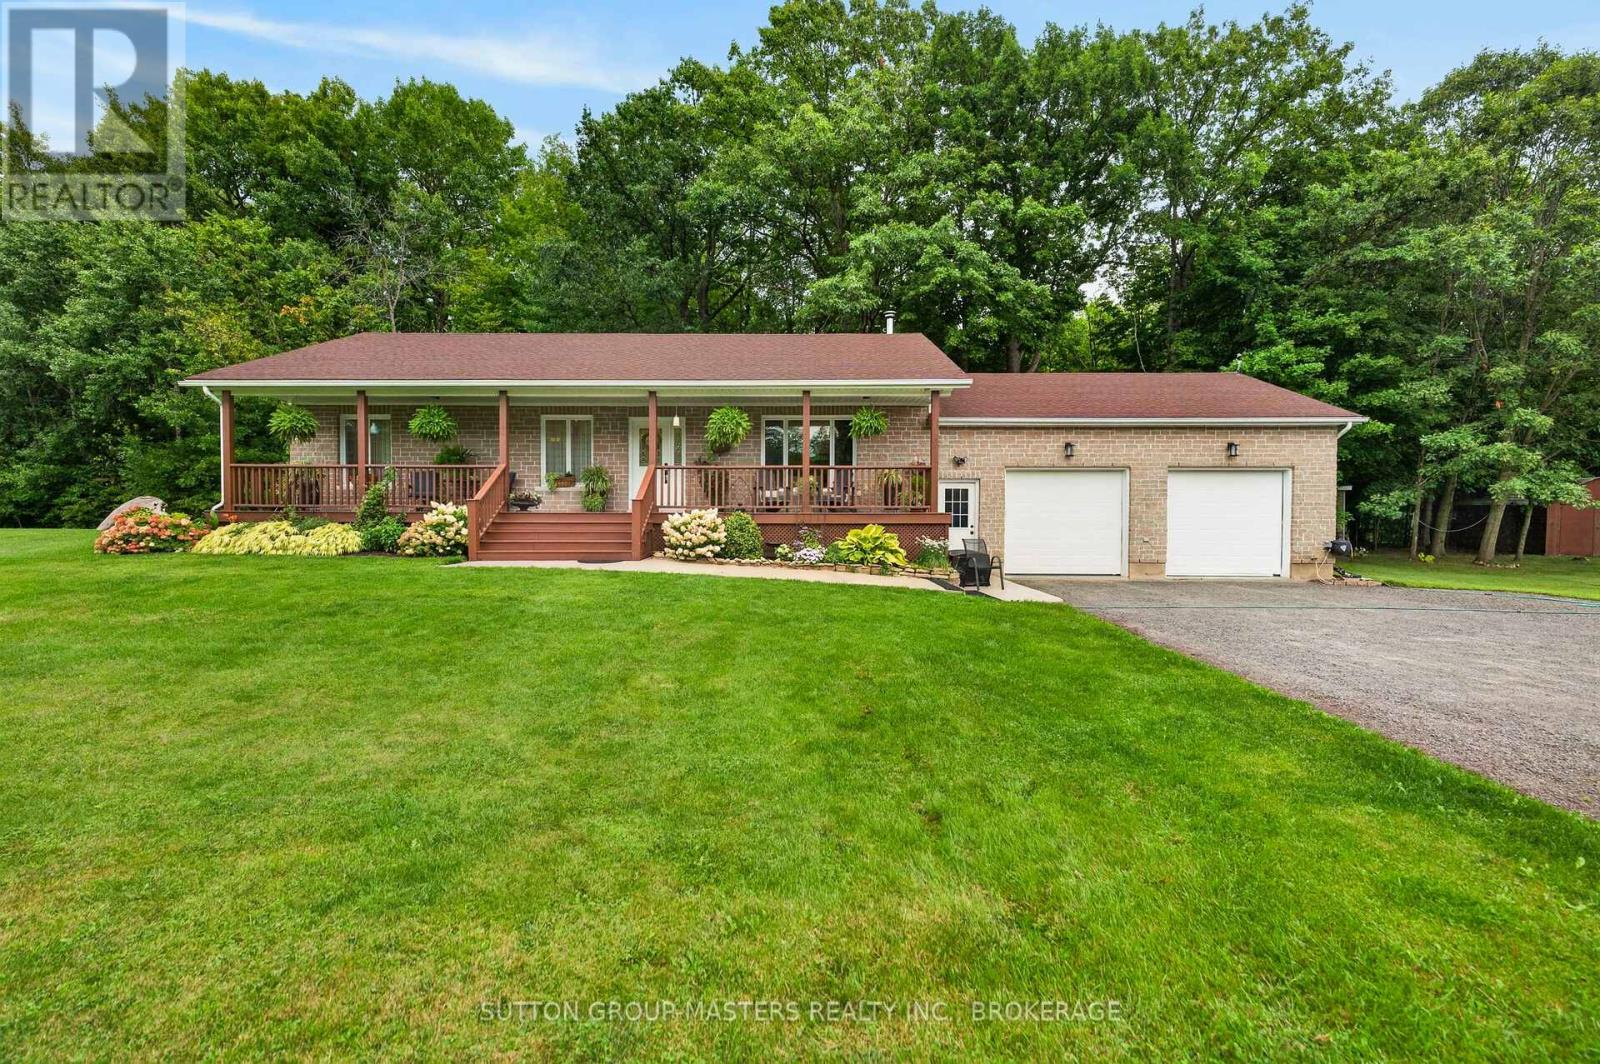
MODERN UPDATES, IN-GROUND POOL & INCREDIBLE GARAGE SPACE! Welcome to 2359 Keeley Road-where modern style meets relaxed country living. This beautifully updated 3+1 bedroom, 2.5 bathroom home offers the perfect blend of comfort, entertaining space and versatility, with thoughtful modern upgrades throughout. Summer starts in this incredible private rear yard, with the in-ground pool, featuring a NEW liner and NEW pump, surrounded by a concrete patio, accompanied by a two-tier deck, designed for entertaining family and friends. Picture poolside afternoons, evening BBQs and gatherings that easily spill between the indoor and outdoor spaces. For the hobbyist, entrepreneur, car enthusiast or anyone who needs serious workspace, this property delivers! In addition to the single-car attached garage, enjoy a detached, insulated two-car garage complete with a wood stove-an incredibly versatile space that can be used as a workshop, studio, storage or year-round recreational space. The possibilities continue with the additional shed, ready to become whatever you envision-a stylish backyard tiki bar, hobby space or extra storage. Inside, the home continues to impress with modern updates and a pellet stove in the basement, creating a warm and inviting space for family movie nights, recreation, a home office or guests. With 3+1 bedrooms, 2.5 bathrooms, an in-ground pool, two-tier entertaining deck, multiple garages, insulated workshop space and extensive recent upgrades, this is far more than a house-it is a property designed for enjoying life. Bring the family. Bring the toys. Bring your ideas. There's room for it all at 2359 Keeley Road! (id:28469)

Facts & features

Property

MLS® Number
X13744948
Property Type
Single Family
Community Name
47 - Frontenac South
Ownership
Freehold
Amenities Near By
Beach, Golf Nearby, Park, Place Of Worship
Equipment Type
Propane Tank
Features
Irregular Lot Size, Lighting, Level
Parking Space Total
10
Pool Type
Inground Pool
Rental Equipment Type
Propane Tank
Structure
Deck, Patio(s), Shed

Building

Bathroom Total
3
Bedrooms Above Ground
3
Bedrooms Below Ground
1
Bedrooms Total
4
Appliances
Oven - Built-in, Dishwasher, Dryer, Microwave, Stove, Washer, Refrigerator
Architectural Style
Bungalow
Basement Features
Walk Out
Basement Type
N/a
Construction Style Attachment
Detached
Cooling Type
Central Air Conditioning
Exterior Finish
Brick, Vinyl Siding
Fireplace Fuel
Pellet
Fireplace Present
Yes
Fireplace Type
Stove
Foundation Type
Block
Half Bath Total
1
Heating Fuel
Propane
Heating Type
Forced Air
Stories Total
1
Size Interior
1,100 - 1,500 Sqft
Type
House
Utility Water
Drilled Well

Parking

Detached Garage
Garage
R V

Land

Access Type
Public Road, Year-round Access
Acreage
No
Land Amenities
Beach, Golf Nearby, Park, Place Of Worship
Landscape Features
Landscaped
Sewer
Septic System
Size Depth
417 Ft ,8 In
Size Frontage
365 Ft ,4 In
Size Irregular
365.4 X 417.7 Ft ; Triangle Shape
Size Total Text
365.4 X 417.7 Ft ; Triangle Shape|1/2 - 1.99 Acres
Zoning Description
Ru

Utilities

Electricity
Installed
Wireless
Available
Electricity Connected
Connected

Monthly payment estimate

$
Estimated payment per month
Mortgage amount
Total interest

Estimate only — excludes property tax, insurance and condo fees. Rates compound semi-annually as is standard for Canadian mortgages.

Cost of ownership

Est. monthly payment
$3,099/mo
Ontario land transfer tax
$10,473 one-time

Payment assumes 20% down over 25 years. First-time buyers may get up to $4,000 back on land transfer tax.

The Frontenac South market

192 Active listings
$569,450 Median asking price
23% above median This home
37 days Avg. time on market
Browse all Frontenac South listings →

Rooms

Basement

  • Bathroom 1.5 m x 3.53 m
  • Laundry Room 3.53 m x 4.8 m
  • Workshop 2.56 m x 3.45 m
  • Recreational, Games Room 6.55 m x 3.45 m
  • Bedroom 4 3.53 m x 3.63 m

Main Level

  • Kitchen 3.81 m x 3.65 m
  • Dining Room 3.86 m x 3.65 m
  • Living Room 4.24 m x 5.69 m
  • Primary Bedroom 3.5 m x 3.7 m
  • Bedroom 2 2.76 m x 3.4 m
  • Bedroom 3 2.81 m x 3.07 m
  • Bathroom 3.7 m x 2.18 m
  • Bathroom 1.39 m x 1.54 m

Location

2359 Keeley Road, Frontenac, Ontario K0H 2T0  ·  Get directions

Want first look at new Frontenac South homes in this price range?

Create a free account