For Sale Single Family

2376 Rondel Street

$550,000 Est. $2,435/mo ↓

Ottawa, Ontario K1B 4M2

Price reduced $9,700 on November 5, 2026

4 Bedrooms
2 Bathrooms
1,500 - 2,000 sqft Interior
2 Parking spaces
30 X 100 Ft Lot size
1 day ago Listed
Virtual tour Central Air Conditioning Forced Air

About this home

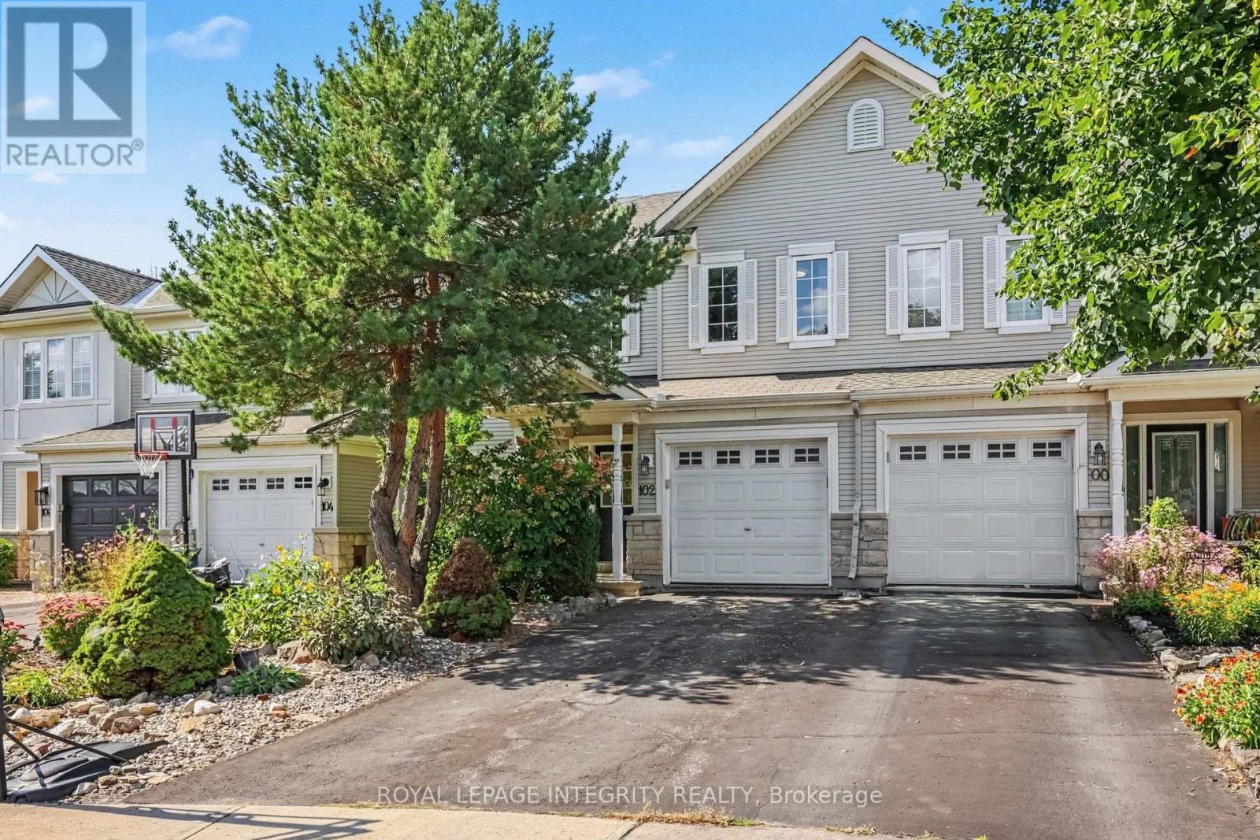
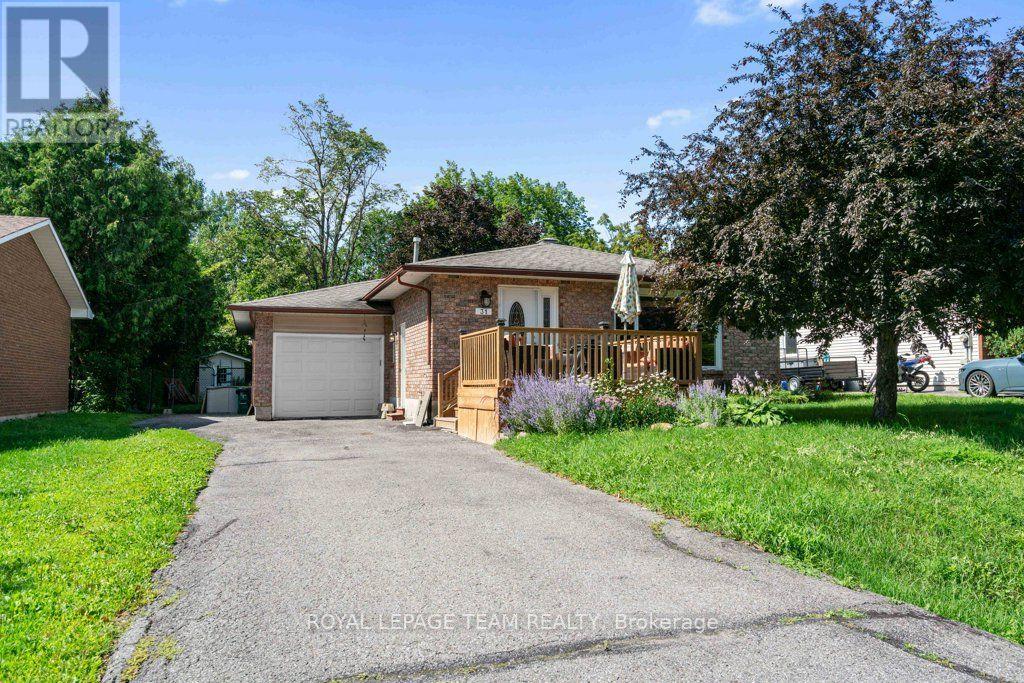
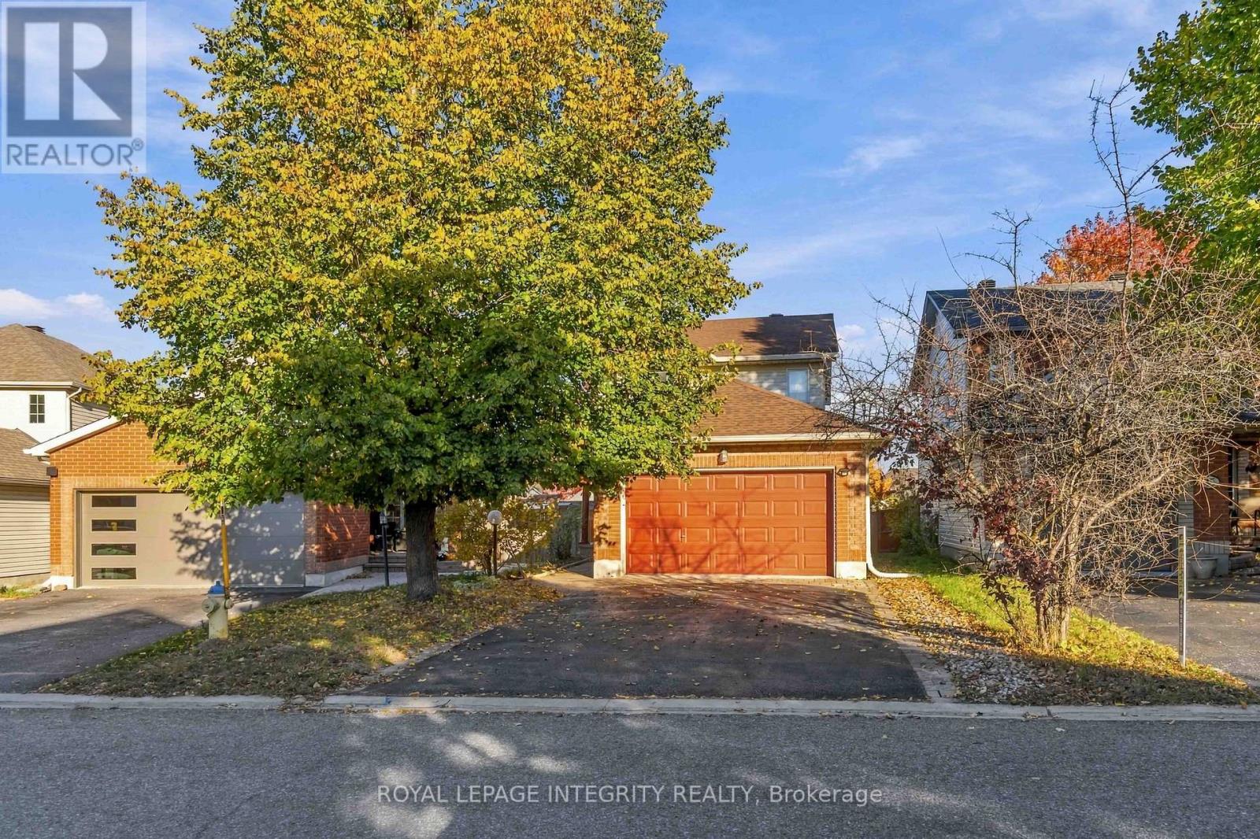
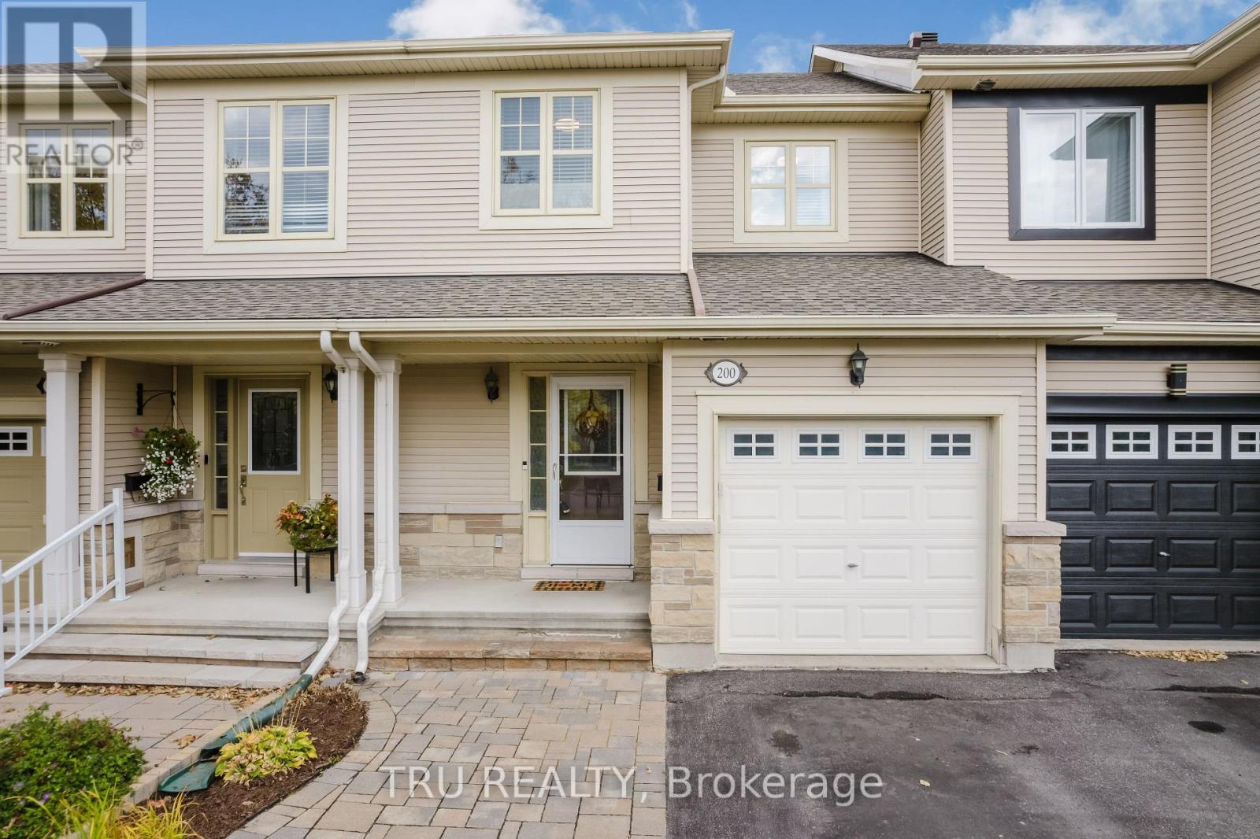
Fully renovated and move in ready! ALL NEW: Roof & required sheathing replacement(2026)t, front garage door + Auto garage door opener(2026), ALL windows throughout(2026), flooring (2026), kitchen & bath updates(2026), whole-home ESA Electrical Certificate(2026), fresh paint palette(2026), front deck, and landscaped gardens. Furnace (2024) for complete peace of mind. Beyond the impressive updates, this generous TRUE upper level 4-bedroom home features a rare carriage home design with a drive-through garage. The main floor offers a bright eat-in kitchen with a picture window, a family-sized dining room, and an expansive living room boasting a stunning BOW window overlooking your kid/pet-friendly backyard. A chic renovated main-floor bath and abundant closet space complete this level. Upstairs, walk on brand-new carpet with upgraded under pad to 4 exceptionally spacious bedrooms-no fighting over who gets the biggest room! The upstairs bath combines new plumbing fixtures, vanity with mid-century modern charm, and a bonus spacious linen closet adds 2nd level convenience. The unfinished lower level with 2 new windows is prepped for workshop space, custom family room, or ample storage. Located in desirable Blackburn Hamlet-steps to shopping, schools, public pools, and the famous NCC Community Gardens, with quick highway access bypassing Hwy 174 traffic. A true charmer from top to bottom! (id:28469)

Facts & features

Property

MLS® Number
X14104196
Property Type
Single Family
Community Name
2303 - Blackburn Hamlet (South)
Ownership
Freehold
Amenities Near By
Public Transit
Features
Conservation/green Belt, Lane
Parking Space Total
2
Structure
Deck

Building

Bathroom Total
2
Bedrooms Above Ground
4
Bedrooms Total
4
Appliances
Garage Door Opener Remote(s), Water Heater, Dishwasher, Dryer, Freezer, Garage Door Opener, Hood Fan, Stove, Washer, Refrigerator
Basement Development
Unfinished
Basement Type
N/a (unfinished)
Construction Style Attachment
Attached
Cooling Type
Central Air Conditioning
Exterior Finish
Aluminum Siding, Brick
Foundation Type
Concrete
Half Bath Total
1
Heating Fuel
Natural Gas
Heating Type
Forced Air
Stories Total
2
Size Interior
1,500 - 2,000 Sqft
Type
Row / Townhouse
Utility Water
Municipal Water

Parking

Attached Garage
—
Garage
—
Tandem
—
Covered
—

Land

Acreage
No
Fence Type
Fully Fenced, Fenced Yard
Land Amenities
Public Transit
Sewer
Sanitary Sewer
Size Depth
100 Ft
Size Frontage
30 Ft
Size Irregular
30 X 100 Ft
Size Total Text
30 X 100 Ft

Utilities

Sewer
Installed

Monthly payment estimate

$
Estimated payment — per month
Mortgage amount
—
Total interest
—

Estimate only — excludes property tax, insurance and condo fees. Rates compound semi-annually as is standard for Canadian mortgages.

Cost of ownership

Est. monthly payment
$2,435/mo
Ontario land transfer tax
$7,475 one-time

Payment assumes 20% down over 25 years. First-time buyers may get up to $4,000 back on land transfer tax.

The Blackburn Hamlet (South) market

14 Active listings
$549,950 Median asking price
At the area median This home
19 days Avg. time on market
Browse all Blackburn Hamlet (South) listings →

Rooms

Second Level

  • Primary Bedroom 3.61 m x 5.39 m
  • Bedroom 2 4.67 m x 3.33 m
  • Bedroom 3 3.28 m x 3.56 m
  • Bedroom 4 5.39 m x 3.58 m
  • Bathroom 3.33 m x 1.88 m

Lower Level

  • Other 6.27 m x 10.36 m

Main Level

  • Kitchen 3.68 m x 3.61 m
  • Other 3.51 m x 6.58 m
  • Living Room 6.27 m x 3.91 m
  • Dining Room 2.92 m x 3.1 m
  • Bathroom 1.3 m x 2.01 m

Location

2376 Rondel Street, Ottawa, Ontario K1B 4M2  ·  Get directions

Want first look at new Blackburn Hamlet (South) homes in this price range?

Create a free account