
For Sale Single Family

2442 Keeley Road

$699,900 Est. $3,099/mo ↓

Frontenac, Ontario K0H 2T0

3 Bedrooms
2 Bathrooms
1,100 - 1,500 sqft Interior
8 Parking spaces
150 X 600 Ft Lot size
4 days ago Listed
Virtual tour Bungalow Central Air Conditioning Forced Air Finished basement

About this home

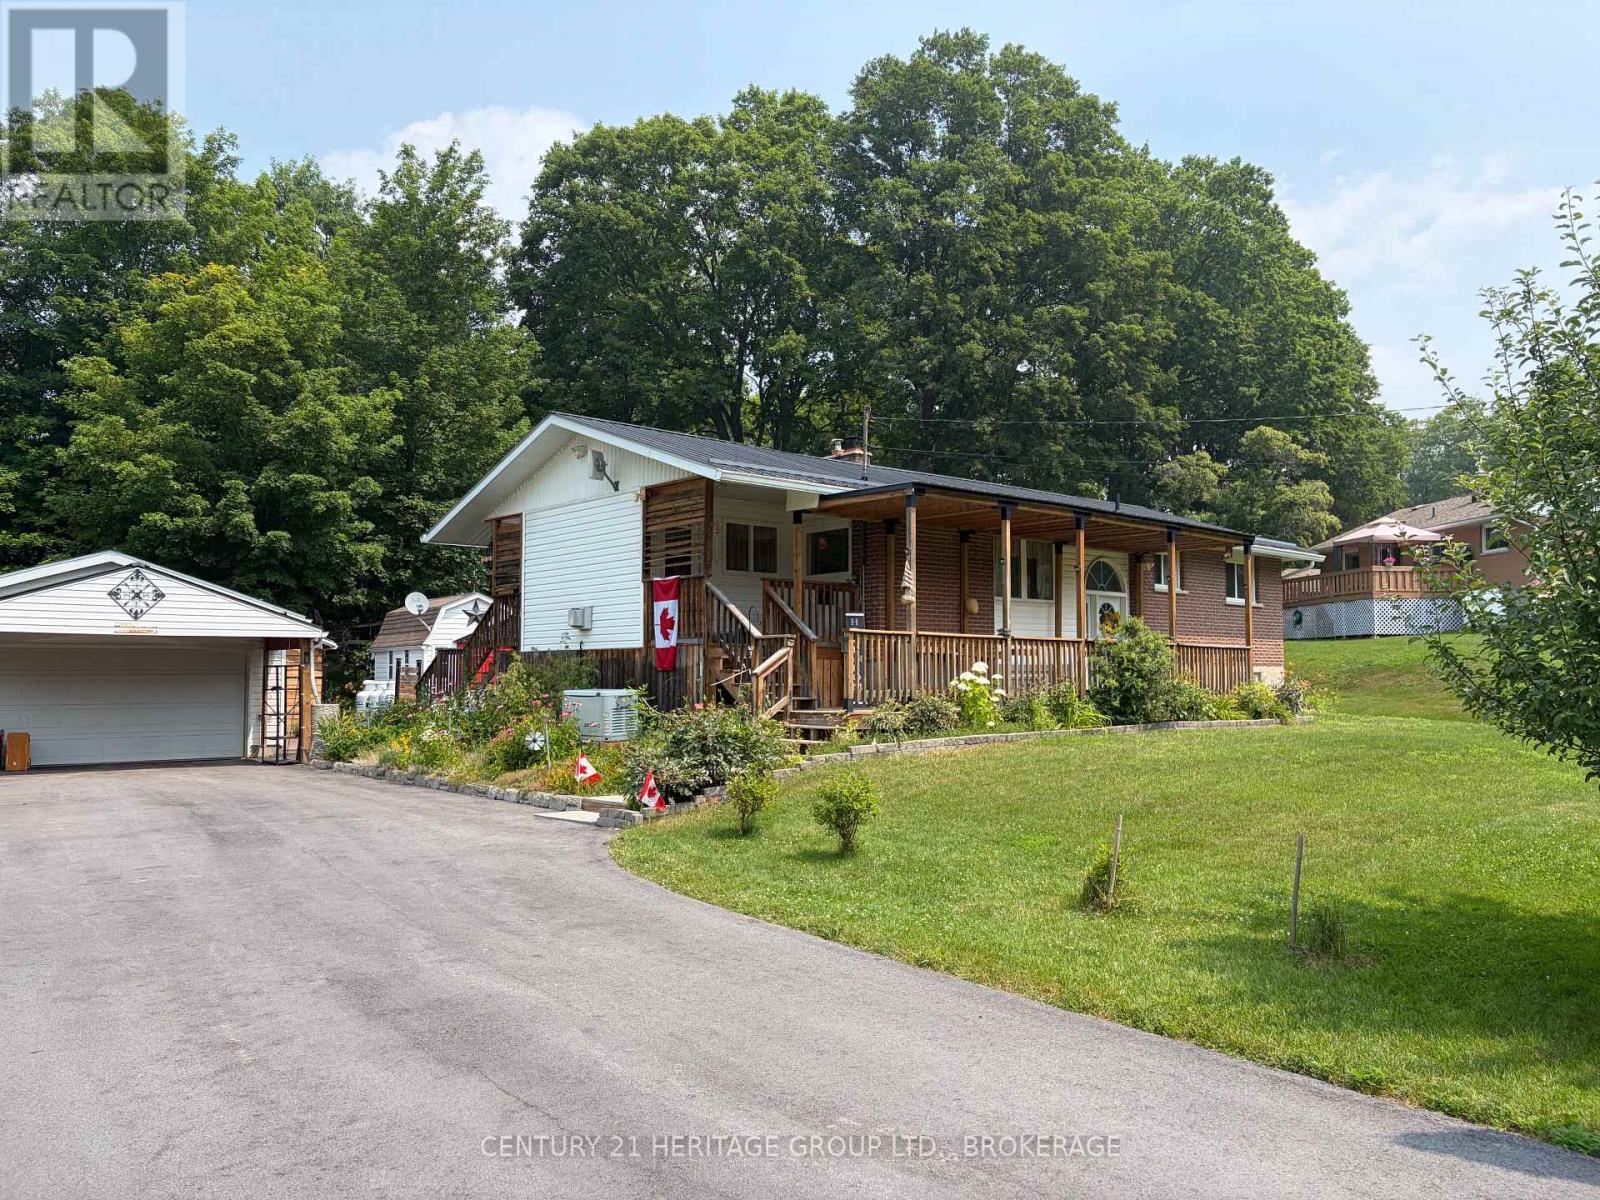
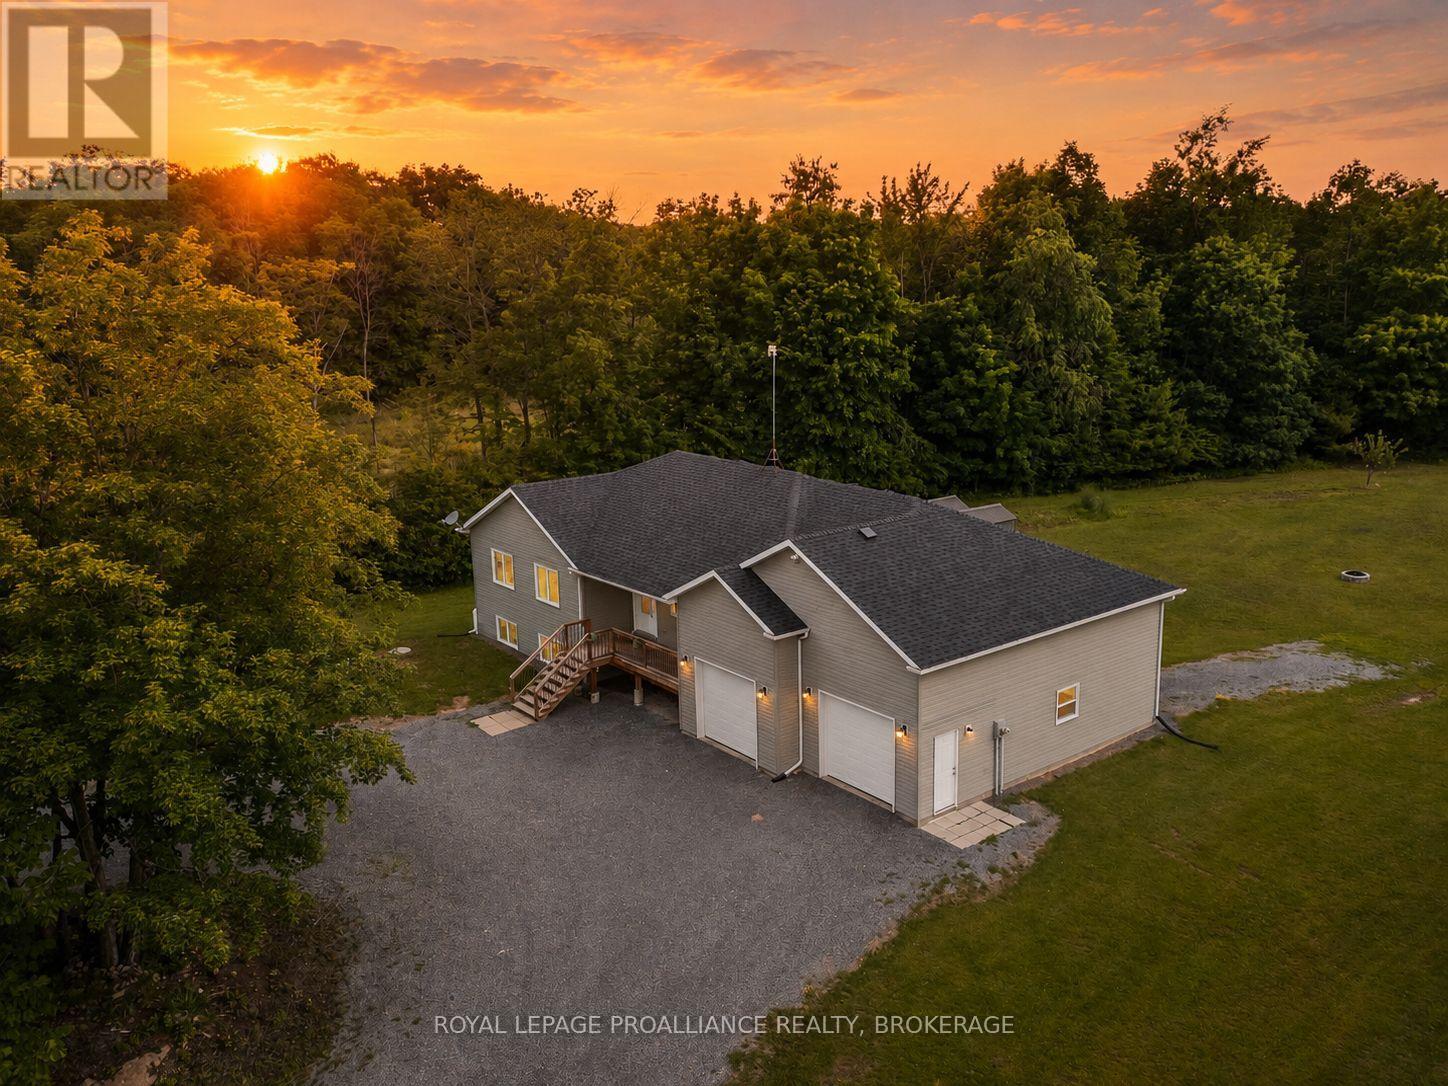
Incredible country home on a beautiful private 2 acre lot just outside the village of Sydenham! This well kept 3 bedroom home provides ample space inside and out for any growing family. The main floor features a huge, updated eat-in kitchen with gorgeous hardwood floors, stainless steel appliances, tons of natural light & a sliding patio door leading to the massive rear deck that overlooks the beautiful and scenic surrounding farmland. The cozy sunken living room is warm and inviting, a perfect room for gathering with friends and family. This thoughtfully designed main floor also feature 3 very well sized bedrooms, including a massive primary with a3 piece ensuite bathroom, walk in closet, and sliding patio door providing private access to the expansive rear deck. The lower level boasts a spacious family room or rec room with large windows and french doors as well as a bonus room, ideal for an office, exercise room, or den. The walk up side entrance provides added convenience and practicality. The oversized detached2-car garage is ideal for all your tools and toys, a dream for anyone that likes to tinker. Sitting on a very private 2 acre lot that is set well back from the road, this gorgeous property is ideal for anyone looking for privacy and peaceful living. Located on the out skirts of the beautiful village of Sydenham and just a 15 minute drive from Kingston. This property checks all the boxes! (id:28469)

Facts & features

Property

MLS® Number
X13851072
Property Type
Single Family
Community Name
47 - Frontenac South
Ownership
Freehold
Equipment Type
Propane Tank
Features
Carpet Free, Sump Pump
Parking Space Total
8
Rental Equipment Type
Propane Tank
Structure
Shed

Building

Bathroom Total
2
Bedrooms Above Ground
3
Bedrooms Total
3
Age
16 To 30 Years
Appliances
Garage Door Opener Remote(s), Water Heater, Water Softener, Water Treatment, Dishwasher, Dryer, Stove, Washer, Refrigerator
Architectural Style
Bungalow
Basement Development
Finished
Basement Features
Walk-up
Basement Type
Full, N/a, N/a (finished)
Construction Style Attachment
Detached
Cooling Type
Central Air Conditioning
Exterior Finish
Brick, Vinyl Siding
Foundation Type
Block
Heating Fuel
Propane
Heating Type
Forced Air
Stories Total
1
Size Interior
1,100 - 1,500 Sqft
Type
House

Parking

Detached Garage
—
Garage
—

Land

Acreage
No
Sewer
Septic System
Size Depth
600 Ft
Size Frontage
150 Ft
Size Irregular
150 X 600 Ft
Size Total Text
150 X 600 Ft

Monthly payment estimate

$
Estimated payment — per month
Mortgage amount
—
Total interest
—

Estimate only — excludes property tax, insurance and condo fees. Rates compound semi-annually as is standard for Canadian mortgages.

Cost of ownership

Est. monthly payment
$3,099/mo
Ontario land transfer tax
$10,473 one-time

Payment assumes 20% down over 25 years. First-time buyers may get up to $4,000 back on land transfer tax.

The Frontenac South market

178 Active listings
$599,250 Median asking price
17% above median This home
29 days Avg. time on market
Browse all Frontenac South listings →

Rooms

Basement

  • Utility Room 5.01 m x 3.88 m
  • Other 3.96 m x 1.96 m
  • Den 5.15 m x 4.06 m
  • Recreational, Games Room 7.17 m x 5.64 m

Main Level

  • Living Room 5.5 m x 4.73 m
  • Kitchen 3.96 m x 3.11 m
  • Dining Room 3.96 m x 3.06 m
  • Primary Bedroom 5.06 m x 3.67 m
  • Bedroom 4.48 m x 2.85 m
  • Bedroom 4.46 m x 2.85 m
  • Bathroom 2.92 m x 2.46 m
  • Bathroom 2.46 m x 1.79 m

Location

2442 Keeley Road, Frontenac, Ontario K0H 2T0  ·  Get directions

Want first look at new Frontenac South homes in this price range?

Create a free account