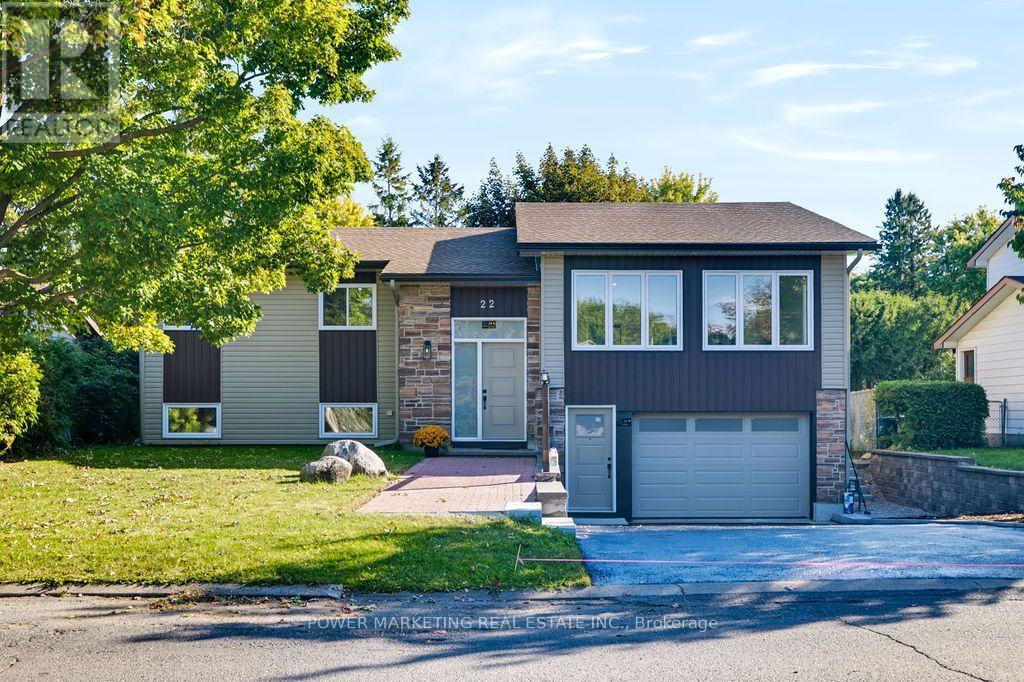
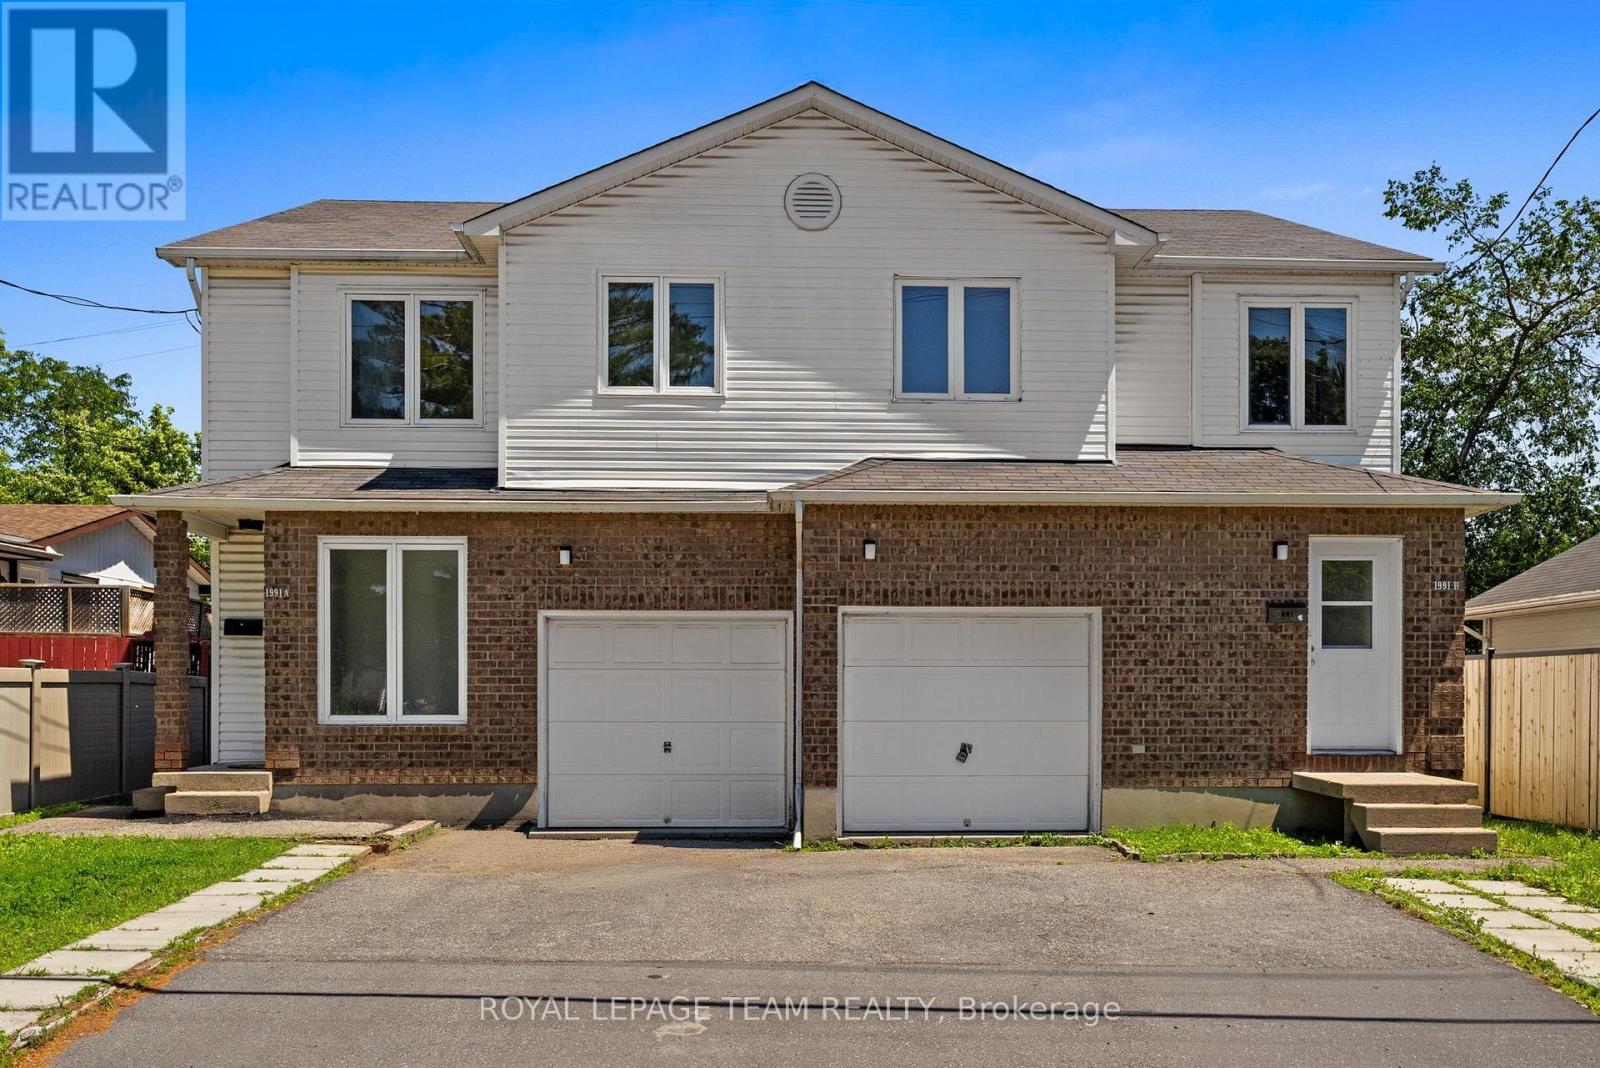
For Sale Multi-Family

245 Durocher Street

$1,288,800 Est. $5,707/mo ↓

Ottawa, Ontario K1L 7S5

6 Bedrooms
6 Bathrooms
2,000 - 2,500 sqft Interior
33 X 98.8 Ft ; 0 Lot size
1 day ago Listed
Central Air Conditioning Forced Air Finished basement

About this home

WOW! BUILT IN 2019, FULLY TENANTED, AND GENERATING $77,940 IN GROSS ANNUAL RENTAL INCOME! Discover this modern duplex with a secondary dwelling unit, ideally located in the heart of Vanier! Featuring THREE self-contained units, each thoughtfully designed with 2 bedrooms, 2 full bathrooms, bright open-concept living and dining areas, and contemporary finishes throughout. Each unit offers the convenience of private in-unit laundry, its own furnace and central air conditioning, separate hydro meters, and stylish laminate and tile flooring. Built in 2019, this property combines modern construction with practical layouts and independent utilities for added tenant comfort. FANTASTIC CENTRAL LOCATION! Enjoy being just moments from the shops, restaurants, and cafés of Beechwood Village, public transit, and the scenic Rideau River, with the ByWard Market and Centretown only minutes away. Situated in a charming, evolving neighbourhood with easy access to everyday amenities and Ottawa's vibrant downtown core. With all three units currently rented and producing $77,940 in gross annual rental income, this property offers immediate cash flow potential in a sought-after urban setting. THREE UNITS, SIX BEDROOMS, SIX BATHROOMS, AND ONE OUTSTANDING OPPORTUNITY! (id:28469)

Facts & features

Property

MLS® Number
X14118206
Property Type
Multi-family
Community Name
3402 - Vanier
Amenities Near By
Public Transit, Park

Building

Bathroom Total
6
Bedrooms Above Ground
6
Bedrooms Total
6
Appliances
Water Heater
Basement Development
Finished
Basement Features
Separate Entrance
Basement Type
Full, N/a (finished), N/a
Cooling Type
Central Air Conditioning
Foundation Type
Concrete
Heating Fuel
Natural Gas
Heating Type
Forced Air
Stories Total
3
Size Interior
2,000 - 2,500 Sqft
Type
Duplex
Utility Water
Municipal Water

Parking

No Garage
—

Land

Acreage
No
Land Amenities
Public Transit, Park
Sewer
Sanitary Sewer
Size Depth
98 Ft ,9 In
Size Frontage
33 Ft
Size Irregular
33 X 98.8 Ft ; 0
Size Total Text
33 X 98.8 Ft ; 0
Zoning Description
Residential

Monthly payment estimate

$
Estimated payment — per month
Mortgage amount
—
Total interest
—

Estimate only — excludes property tax, insurance and condo fees. Rates compound semi-annually as is standard for Canadian mortgages.

Cost of ownership

Est. monthly payment
$5,707/mo
Ontario land transfer tax
$22,251 one-time

Payment assumes 20% down over 25 years. First-time buyers may get up to $4,000 back on land transfer tax.

The Vanier market

67 Active listings
$699,900 Median asking price
84% above median This home
39 days Avg. time on market
Browse all Vanier listings →

Rooms

Second Level

  • Bathroom Measurements not available
  • Bathroom Measurements not available
  • Bedroom Measurements not available
  • Bedroom Measurements not available

Third Level

  • Bedroom Measurements not available
  • Bedroom Measurements not available
  • Bathroom Measurements not available
  • Bathroom Measurements not available

Lower Level

  • Bedroom Measurements not available
  • Bedroom Measurements not available
  • Bathroom Measurements not available
  • Bathroom Measurements not available

Location

245 Durocher Street, Ottawa, Ontario K1L 7S5  ·  Get directions

Want first look at new Vanier homes in this price range?

Create a free account