For Rent Single Family

258 Monticello Avenue

$2,700 Monthly
Ottawa, Ontario K2S 2S1

3 Bedrooms
3 Bathrooms
1,500 - 2,000 sqft Interior
2 Parking spaces
20 X 98.4 Ft Lot size
1 day ago Listed
Fireplace Central Air Conditioning Forced Air Finished basement

About this home

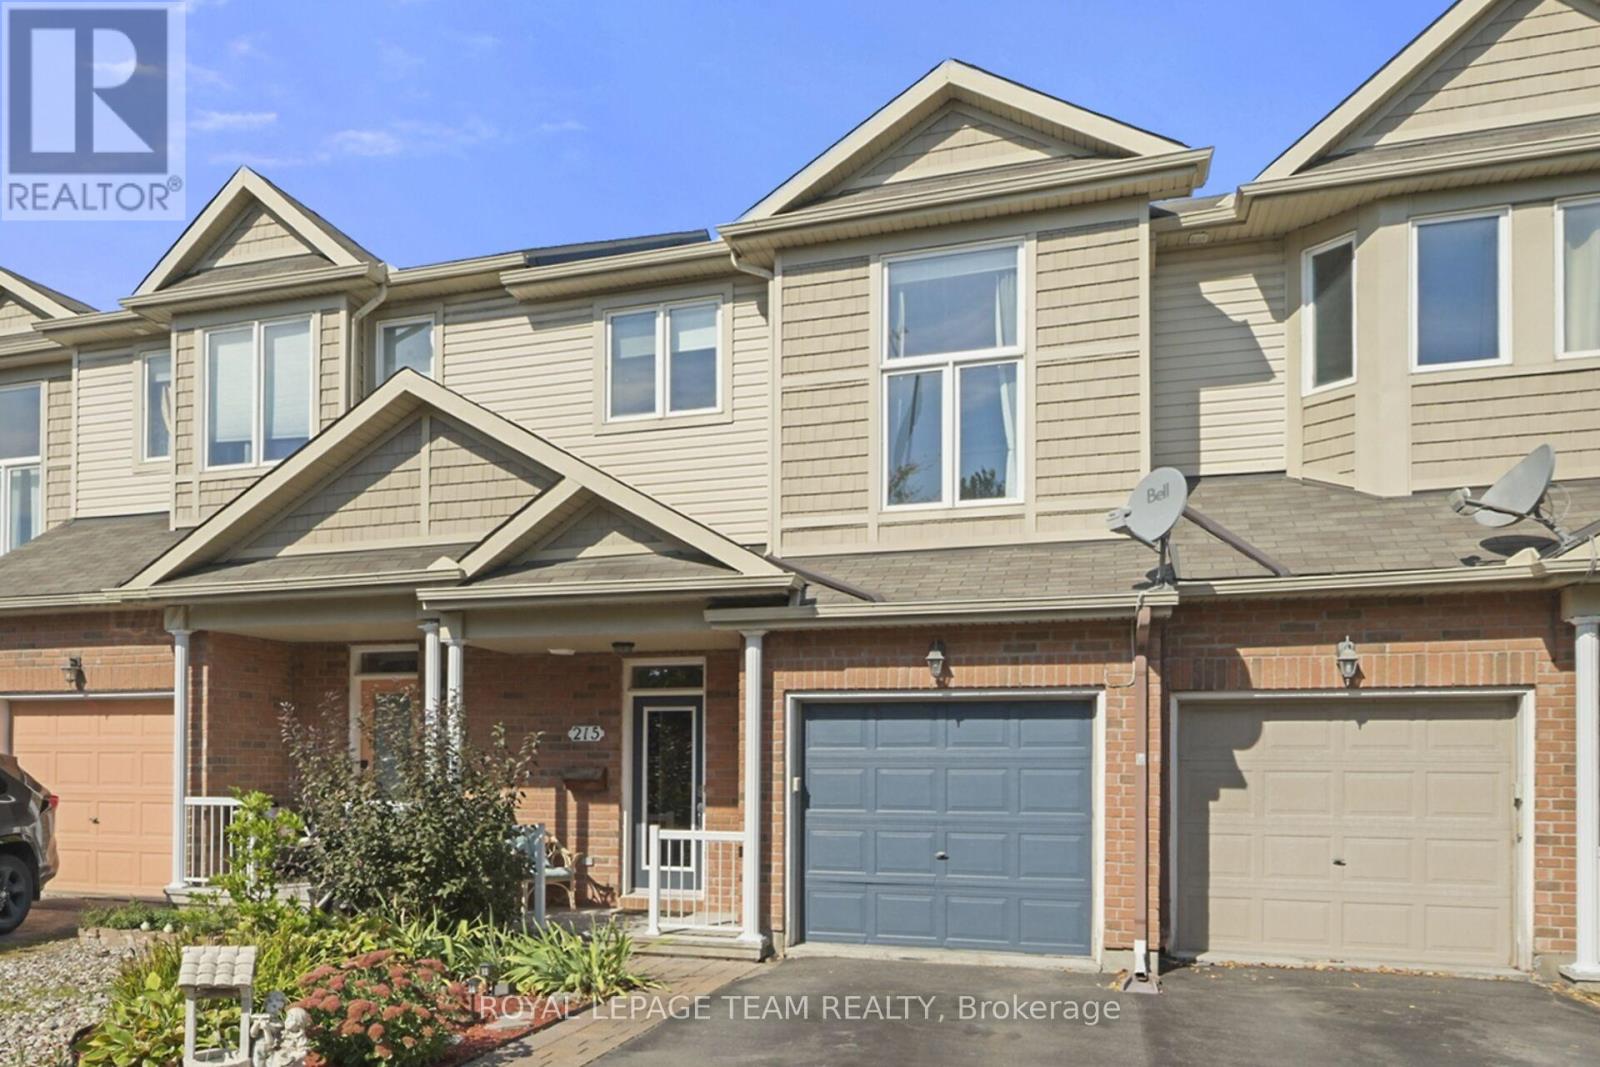
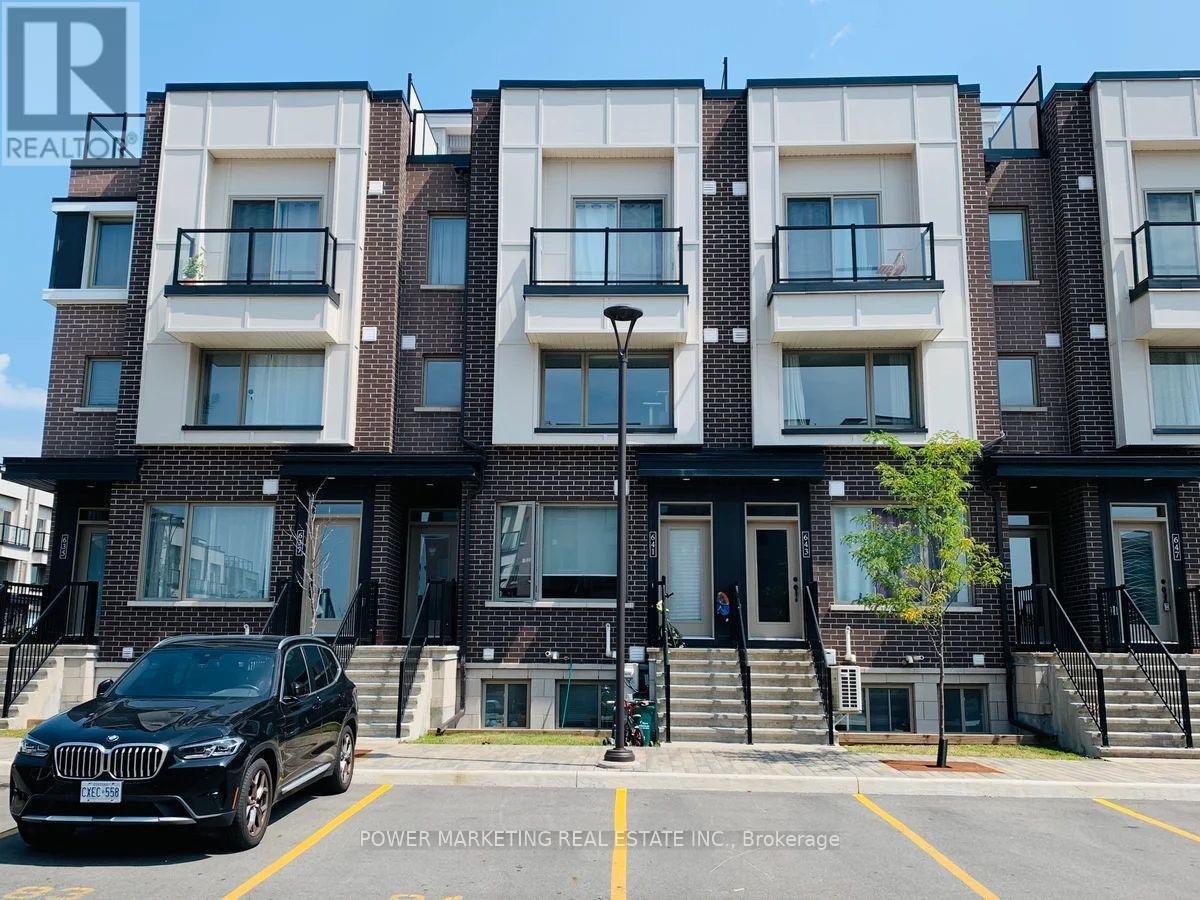
Move in and enjoy this almost new two storey townhome with modern design and great location in Kanata south. Spacious foyer with easycare ceramic tile flooring, convenient powder room near front door, double closet for storage and inside entry to garage. Open concept layout with expansive great room, dining room, kitchen with breakfast area and large central island. Kitchen has lots of tall cabinets, quartz counters and recessed lighting. Stainless steel appliances are included. Second level with big primary bedroom with walk in closet and full ensuite with tiled double shower and vanity with quartz counters. Two other good sized bedrooms have double closets and lovely windows with blinds. Family four piece bathroom with tub/shower combined, tile flooring & quartz counters on vanity. Lower level is fully finished. Generous recreation room has large window to allow natural light in. The laundry room is in utility area, washer and dryer included. Walk to many parks & shops. Schools, amenities & transit all close by. Terry Fox or Eagleson to 417 minutes away! Note interior pictures prior to present tenant. 24 hours irrevocable on offers. (id:28469)

Facts & features

Property

MLS® Number
X13654340
Property Type
Single Family
Community Name
9010 - Kanata - Emerald Meadows/Trailwest
Ownership
Freehold
Equipment Type
Water Heater - Tankless
Features
Flat Site, In Suite Laundry
Parking Space Total
2
Rental Equipment Type
Water Heater - Tankless

Building

Bathroom Total
3
Bedrooms Above Ground
3
Bedrooms Total
3
Amenities
Fireplace(s)
Appliances
Garage Door Opener Remote(s), Water Heater - Tankless, Dishwasher, Dryer, Hood Fan, Microwave, Stove, Washer, Refrigerator
Basement Development
Finished
Basement Type
Full (finished)
Construction Style Attachment
Attached
Cooling Type
Central Air Conditioning
Exterior Finish
Brick, Vinyl Siding
Fireplace Present
Yes
Fireplace Total
1
Foundation Type
Poured Concrete
Half Bath Total
1
Heating Fuel
Natural Gas
Heating Type
Forced Air
Stories Total
2
Size Interior
1,500 - 2,000 Sqft
Type
Row / Townhouse
Utility Water
Municipal Water

Parking

Attached Garage
Garage
Inside Entry

Land

Acreage
No
Sewer
Sanitary Sewer
Size Depth
98 Ft ,4 In
Size Frontage
20 Ft
Size Irregular
20 X 98.4 Ft
Size Total Text
20 X 98.4 Ft

Rooms

Second Level

  • Bathroom 2.77 m x 1.78 m
  • Primary Bedroom 3.96 m x 3.94 m
  • Bathroom 2.59 m x 1.78 m
  • Other 1.93 m x 1.8 m
  • Bedroom 2 3.63 m x 2.9 m
  • Bedroom 3 3.07 m x 2.85 m

Lower Level

  • Family Room 6.45 m x 2.62 m
  • Utility Room 4.09 m x 2.29 m
  • Laundry Room 0.01 m x 0.01 m

Main Level

  • Foyer 3.23 m x 1.65 m
  • Partial Bathroom 2.18 m x 0.94 m
  • Great Room 4.22 m x 3.33 m
  • Kitchen 3.61 m x 2.52 m
  • Eating Area 2.64 m x 2.52 m

Location

258 Monticello Avenue, Ottawa, Ontario K2S 2S1  ·  Get directions

Want first look at new Kanata - Emerald Meadows/Trailwest homes in this price range?

Create a free account