About this home
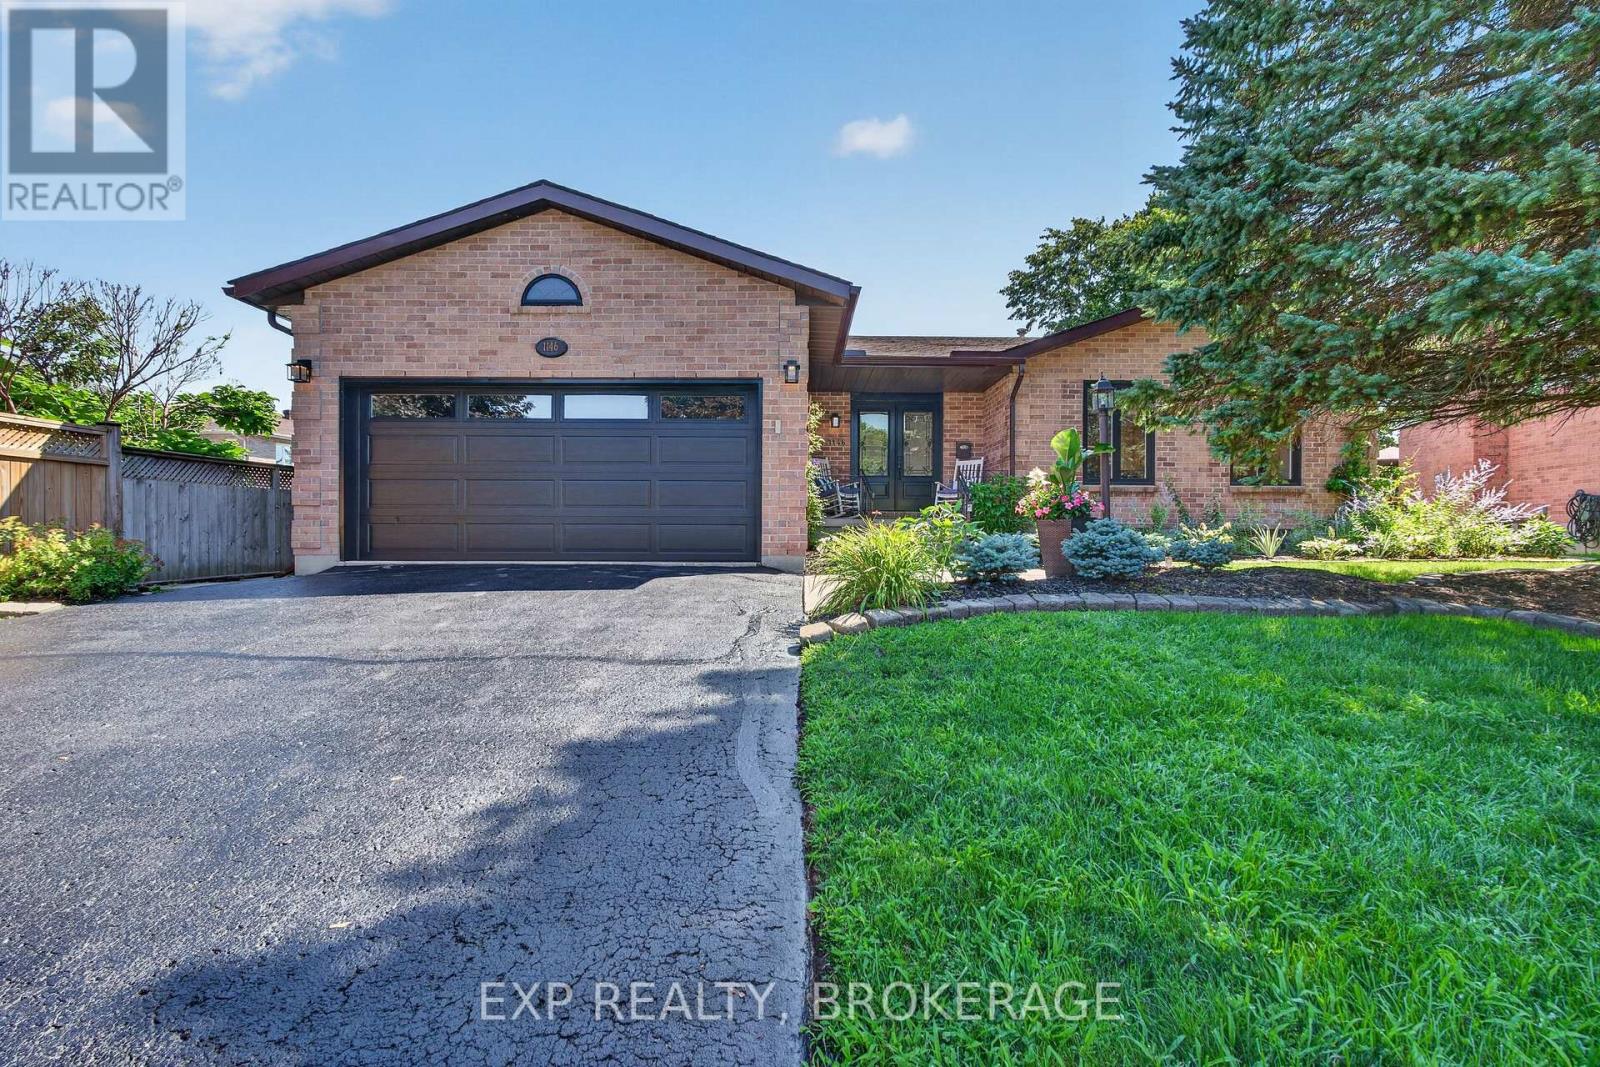
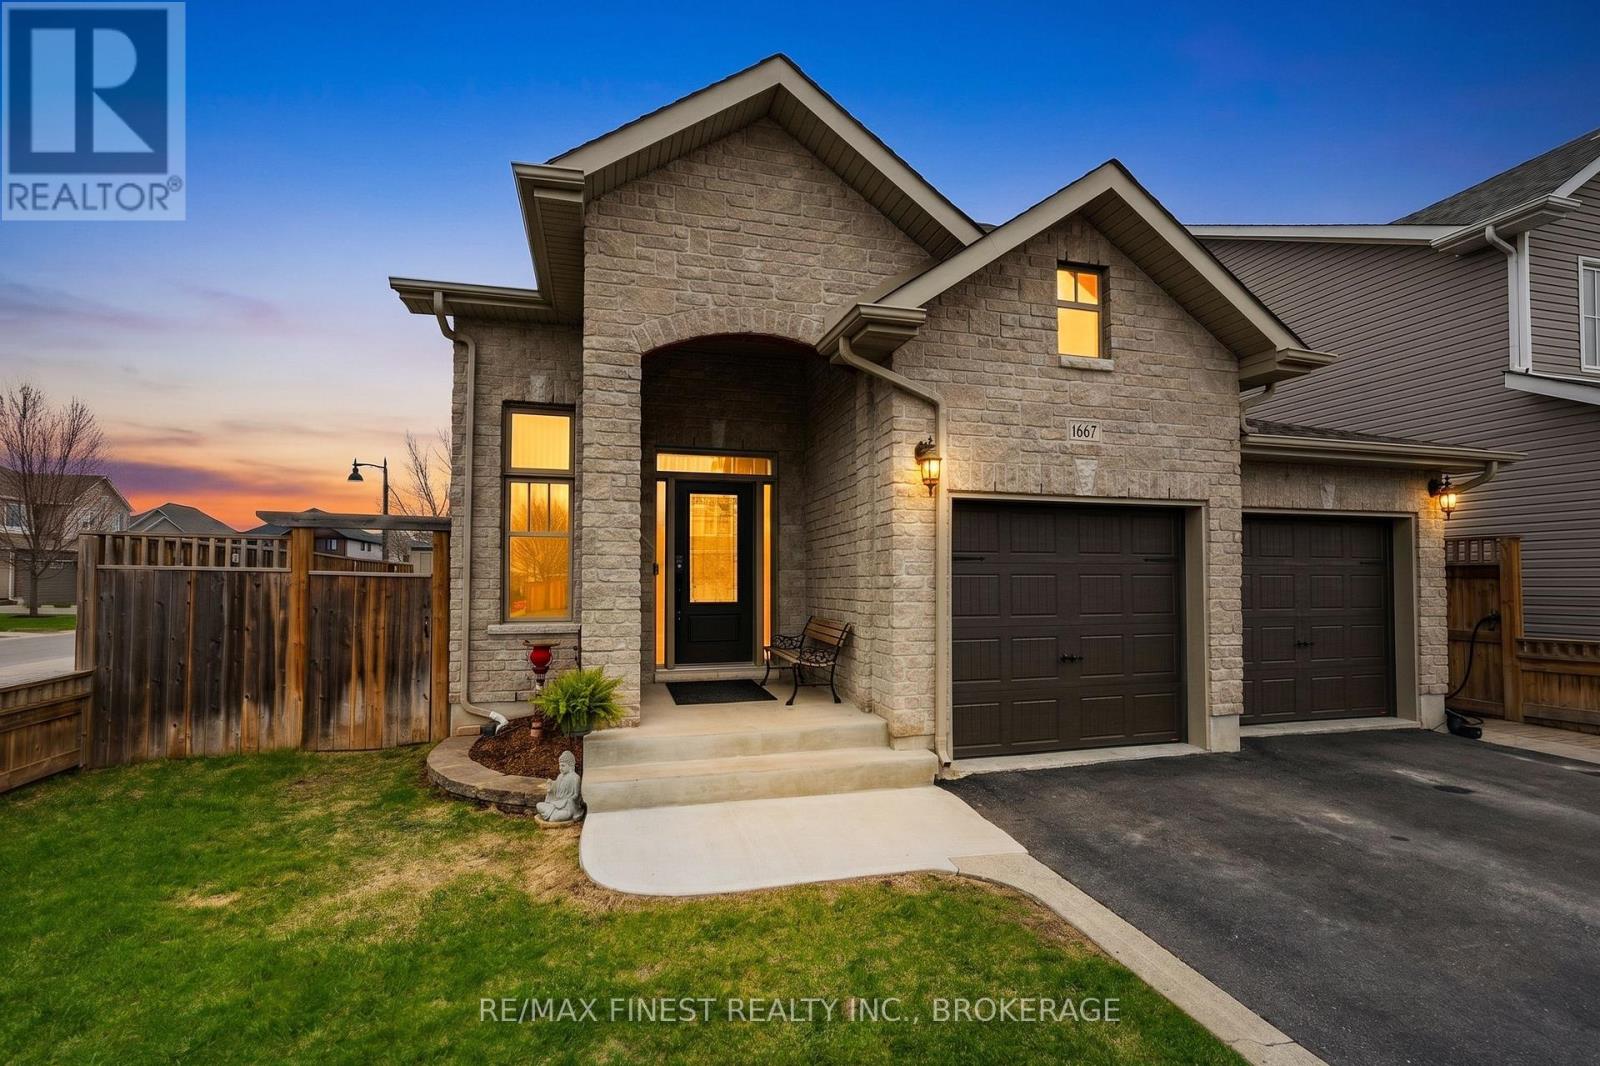
Set within a mature executive enclave in Kingston's highly sought-after East End, this sprawling raised bungalow makes a striking first impression with its all stone exterior & interlock driveway. A sunken foyer introduces an impressive main level highlighted by stylish swirl textured ceilings, hardwood flooring & crown moulding. The eat-in kitchen features stone counters, a tile backsplash, built-in appliances & skylight, while the adjoining family room offers an electric fireplace & access to the expansive rear deck with BBQ gas bib. The primary suite is a standout with a walk-in closet, exterior access to the deck & a spa-like 5pc ensuite with his & hers sinks. Two additional bedrooms, a skylight 4pc main bath & convenient main floor laundry complete this level. The home also features central vacuum, HRV & bonus storage above the garage. A distinctive helical staircase leads to the fully finished walk up lower level, where a substantial rec room with wet bar is joined by a bedroom, office, expansive exercise area with versatile use, 3pc bath & excellent storage. Meticulously cared for, the home reflects pride of ownership throughout. Improvements from 2024-2026 include interior painting, updated lighting & LED bulbs, humidity sensing bathroom fans, replacement blinds, ensuite toilet, lower level shower head, bar fridge, floor vents, kitchen cabinet hardware & dishwasher, along with deck resurfacing/staining, tree removal & servicing of the: furnace, A/C, HVAC, garage doors & irrigation system, plus duct & dryer vent cleaning. Enjoy a peaceful residential setting with convenient access to nearby shops & amenities, CFB Kingston, Highway 401, Waban Crossing & the Great Cataraqui River. (id:28469)
Virtual tour
Facts & features
Property
- MLS® Number
- X13682370
- Property Type
- Single Family
- Neighbourhood
- Maclean Park
- Community Name
- 13 - Kingston East (Incl Barret Crt)
- Ownership
- Freehold
- Amenities Near By
- Golf Nearby, Hospital, Park, Public Transit, Schools
- Equipment Type
- None
- Features
- Irregular Lot Size
- Parking Space Total
- 4
- Rental Equipment Type
- None
- Structure
- Deck, Porch
Building
- Bathroom Total
- 3
- Bedrooms Above Ground
- 3
- Bedrooms Below Ground
- 1
- Bedrooms Total
- 4
- Amenities
- Fireplace(s)
- Appliances
- Garage Door Opener Remote(s), Central Vacuum, Garburator, Water Heater, Cooktop, Dishwasher, Dryer, Microwave, Oven, Washer, Wine Fridge, Refrigerator
- Architectural Style
- Raised Bungalow
- Basement Development
- Finished
- Basement Features
- Separate Entrance, Walk-up
- Basement Type
- N/a, Full, N/a, N/a (finished)
- Construction Style Attachment
- Detached
- Cooling Type
- Central Air Conditioning
- Exterior Finish
- Stone
- Fire Protection
- Alarm System
- Fireplace Present
- Yes
- Fireplace Total
- 2
- Fireplace Type
- Free Standing Metal
- Foundation Type
- Block
- Heating Fuel
- Natural Gas
- Heating Type
- Forced Air
- Stories Total
- 1
- Size Interior
- 2,000 - 2,500 Sqft
- Type
- House
- Utility Water
- Municipal Water
Parking
- Attached Garage
- —
- Garage
- —
Land
- Acreage
- No
- Land Amenities
- Golf Nearby, Hospital, Park, Public Transit, Schools
- Landscape Features
- Landscaped, Lawn Sprinkler
- Sewer
- Sanitary Sewer
- Size Depth
- 147 Ft ,8 In
- Size Frontage
- 65 Ft ,1 In
- Size Irregular
- 65.1 X 147.7 Ft
- Size Total Text
- 65.1 X 147.7 Ft
Utilities
- Cable
- Installed
- Electricity
- Installed
- Sewer
- Installed
The Kingston East (Incl Barret Crt) market
Monthly payment estimate
- Mortgage amount
- —
- Total interest
- —
Down payments under 20% typically require mortgage default insurance (CMHC), which is not included in this estimate.
Estimate only — excludes property tax, insurance and condo fees. Rates compound semi-annually as is standard for Canadian mortgages.
Cost of ownership
- Est. monthly payment
- $4,359/mo
- Ontario land transfer tax
- $16,165 one-time
Payment assumes 20% down over 25 years. First-time buyers may get up to $4,000 back on land transfer tax.
Rooms
Basement
- Recreational, Games Room 10.97 m x 8.1 m
- Bedroom 4 3.69 m x 4.92 m
- Office 3.84 m x 4.21 m
- Bathroom 2.65 m x 2.5 m
- Exercise Room 4.57 m x 11.2 m
Main Level
- Living Room 4.49 m x 4.43 m
- Family Room 4.31 m x 6.06 m
- Kitchen 4.19 m x 3.65 m
- Dining Room 4.27 m x 4.38 m
- Eating Area 3.7 m x 3.04 m
- Primary Bedroom 4.32 m x 5.57 m
- Bathroom 3.99 m x 2.97 m
- Bedroom 2 3.66 m x 3 m
- Bedroom 3 3.04 m x 3.04 m
- Bathroom 3.32 m x 1.66 m
- Laundry Room 1.65 m x 3.67 m
What's nearby
Location
26 Kenwoods Circle, Kingston, Ontario K7K 6Y1 · Get directions
Want first look at new Kingston East (Incl Barret Crt) homes in this price range?
Create a free accountThis REALTOR.ca listing content is owned and licensed by REALTOR® members of The Canadian Real Estate Association

The trademarks REALTOR®, REALTORS®, and the REALTOR® logo are controlled by The Canadian Real Estate Association (CREA) and identify real estate professionals who are members of CREA. The trademarks MLS®, Multiple Listing Service® and the associated logos are owned by The Canadian Real Estate Association (CREA) and identify the quality of services provided by real estate professionals who are members of CREA. The trademark DDF® is owned by The Canadian Real Estate Association (CREA) and identifies CREA's Data Distribution Facility (DDF®)
- Last Updated
- August 17 2026 03:30:23
- Data Provider
- Kingston & Area Real Estate Association
- Listing Office
- Royal LePage Proalliance Realty, Brokerage