For Sale Single Family

26 Riding Way

$499,999 Est. $2,214/mo ↓

Ottawa, Ontario K2M 1C2

4 Bedrooms
3 Bathrooms
1,500 - 2,000 sqft Interior
3 Parking spaces
31 X 92 Ft Lot size
Today Listed
Fireplace Central Air Conditioning Forced Air Finished basement

About this home

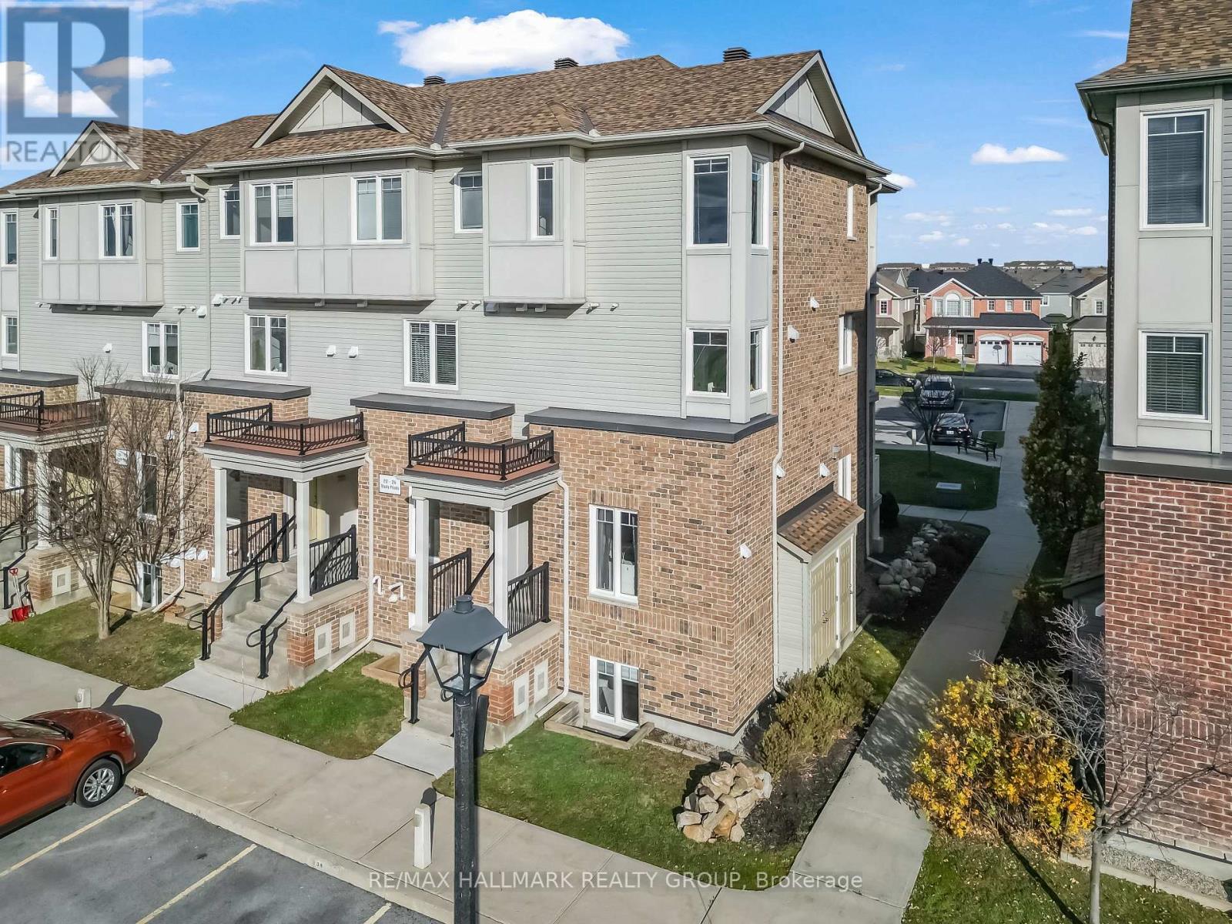
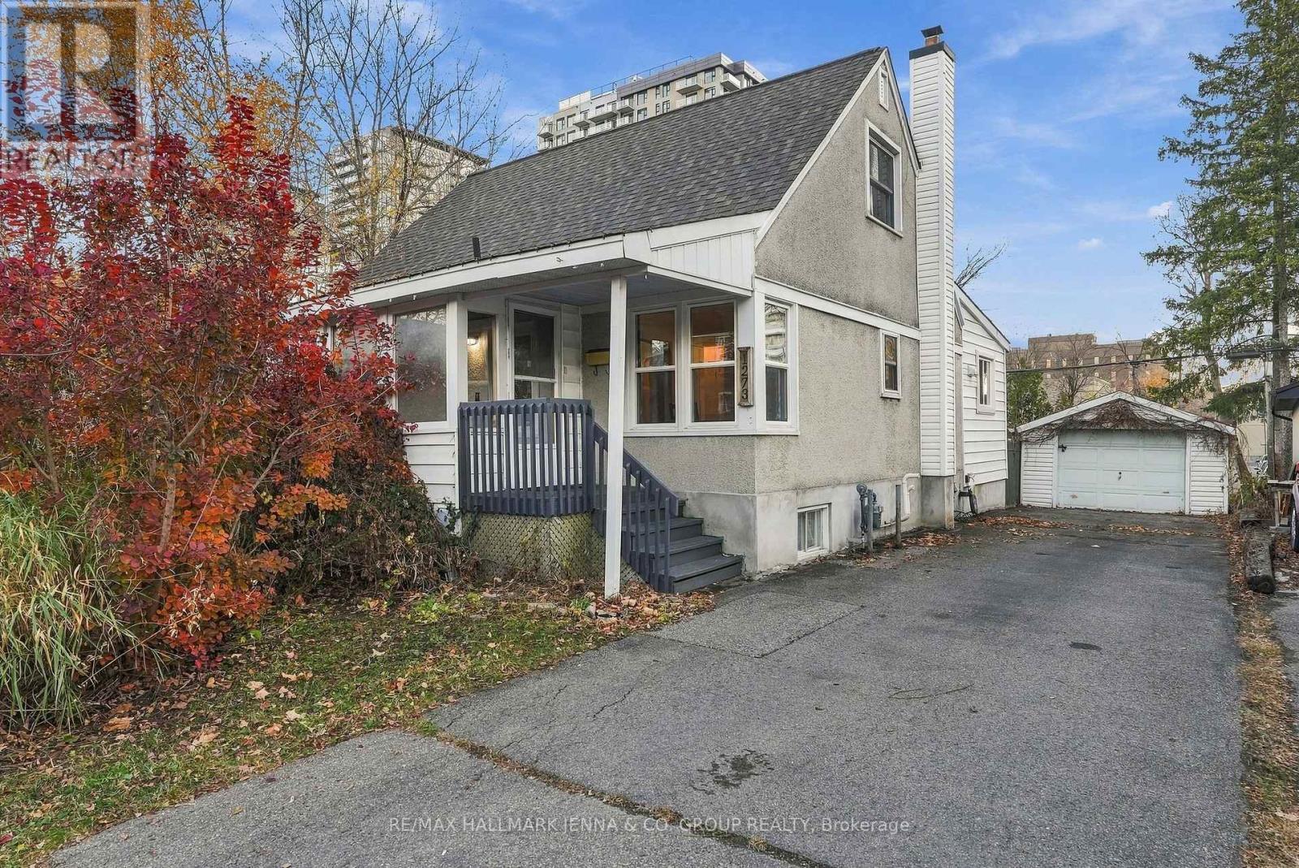
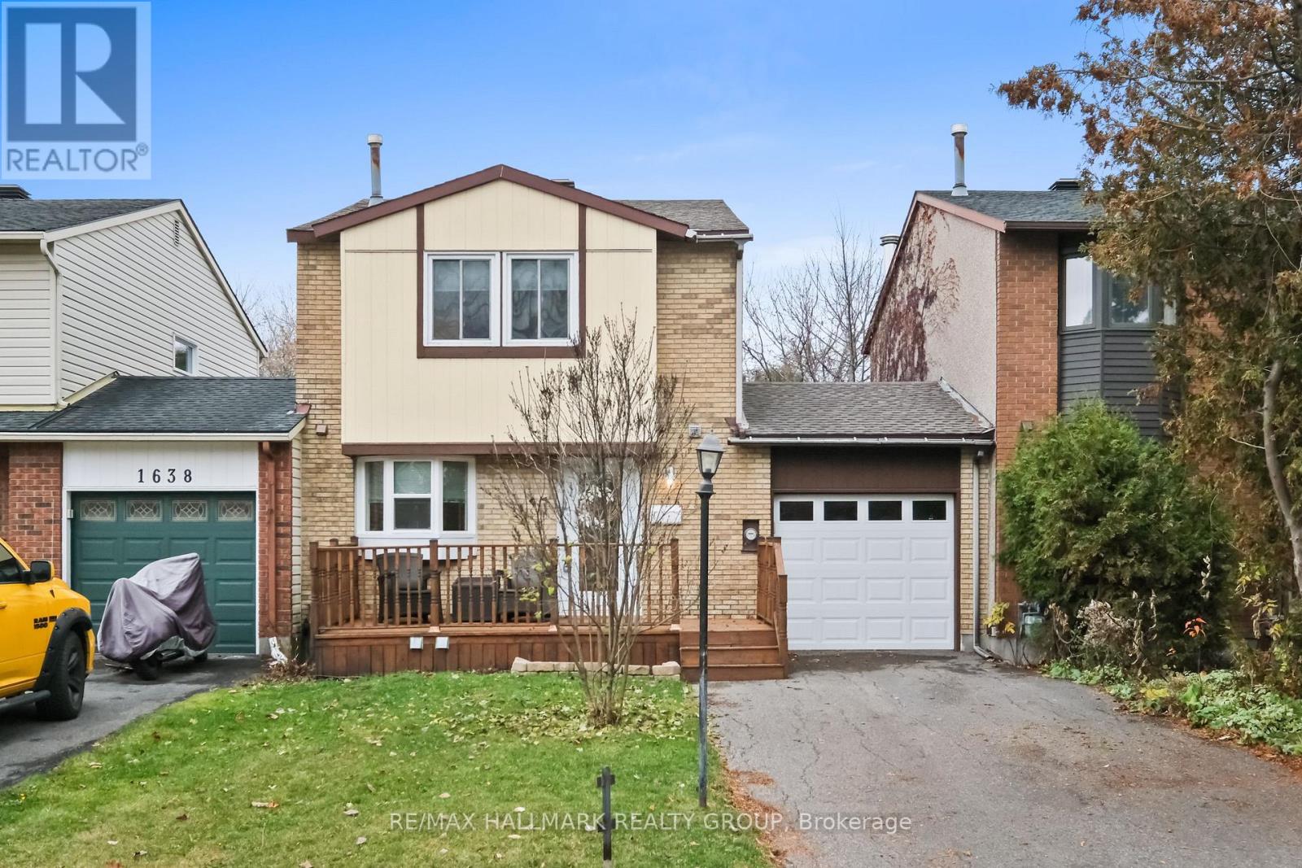
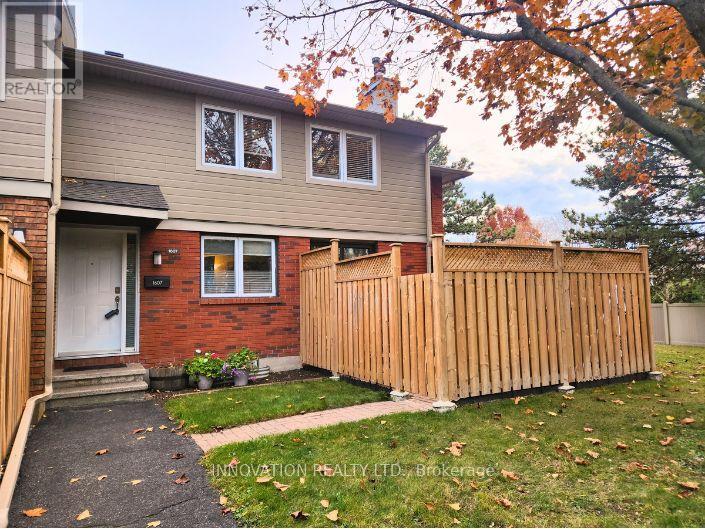
This detached 4 bedroom home offers an exciting opportunity for buyers looking to create something truly their own. While the property is in need of TLC, it provides a great canvas for your ideas, whether you're looking to renovate, update, or simply add your own personal touch. Main floor offers a spacious foyer , with the Livingrooms main focus of the gas Fireplace. With backyard access off the dining room for ease of entertaining. The second floor features 4 bedrooms and a full bathroom. The primary Bedroom offers a patio door leading to a balcony, including your very own 4 piece ensuite. Located in an established neighborhood close to parks, schools, shopping, and dining, this property offers both convenience and potential. The generous layout provides plenty of flexibility to reimagine the space and create a home that works for you. Priced with its current condition and potential in mind, this is an opportunity to get into a desirable area and build value along the way. Bring your ideas, your creativity, and your vision - the possibilities are here! (id:28469)

Facts & features

Property

MLS® Number
X14174194
Property Type
Single Family
Community Name
9004 - Kanata - Bridlewood
Ownership
Freehold
Parking Space Total
3

Building

Bathroom Total
3
Bedrooms Above Ground
4
Bedrooms Total
4
Appliances
Dryer, Washer, Refrigerator
Basement Development
Finished
Basement Type
N/a (finished)
Construction Style Attachment
Detached
Cooling Type
Central Air Conditioning
Exterior Finish
Vinyl Siding
Fireplace Present
Yes
Fireplace Total
1
Foundation Type
Block
Half Bath Total
1
Heating Fuel
Natural Gas
Heating Type
Forced Air
Stories Total
2
Size Interior
1,500 - 2,000 Sqft
Type
House
Utility Water
Municipal Water

Parking

Attached Garage
—
Garage
—

Land

Acreage
No
Sewer
Sanitary Sewer
Size Depth
92 Ft
Size Frontage
31 Ft
Size Irregular
31 X 92 Ft
Size Total Text
31 X 92 Ft

Utilities

Cable
Installed
Electricity
Installed
Sewer
Installed

Monthly payment estimate

$
Estimated payment — per month
Mortgage amount
—
Total interest
—

Estimate only — excludes property tax, insurance and condo fees. Rates compound semi-annually as is standard for Canadian mortgages.

Cost of ownership

Est. monthly payment
$2,214/mo
Ontario land transfer tax
$6,475 one-time

Payment assumes 20% down over 25 years. First-time buyers may get up to $4,000 back on land transfer tax.

The Kanata - Bridlewood market

24 Active listings
$739,450 Median asking price
32% below median This home
16 days Avg. time on market
Browse all Kanata - Bridlewood listings →

Rooms

Second Level

  • Bathroom 2.44 m x 1.25 m
  • Primary Bedroom 4.51 m x 3.66 m
  • Bedroom 3.44 m x 2.47 m
  • Bedroom 2 3.66 m x 3.24 m
  • Bedroom 3 3.17 m x 3.08 m
  • Bathroom 2.13 m x 2.13 m

Basement

  • Recreational, Games Room 7.32 m x 2.35 m
  • Recreational, Games Room 4.27 m x 2.44 m

Main Level

  • Kitchen 5.33 m x 3.51 m
  • Living Room 5.7 m x 3.35 m
  • Dining Room 3.66 m x 3.02 m
  • Bathroom 1.98 m x 0.91 m

Location

26 Riding Way, Ottawa, Ontario K2M 1C2  ·  Get directions

Want first look at new Kanata - Bridlewood homes in this price range?

Create a free account