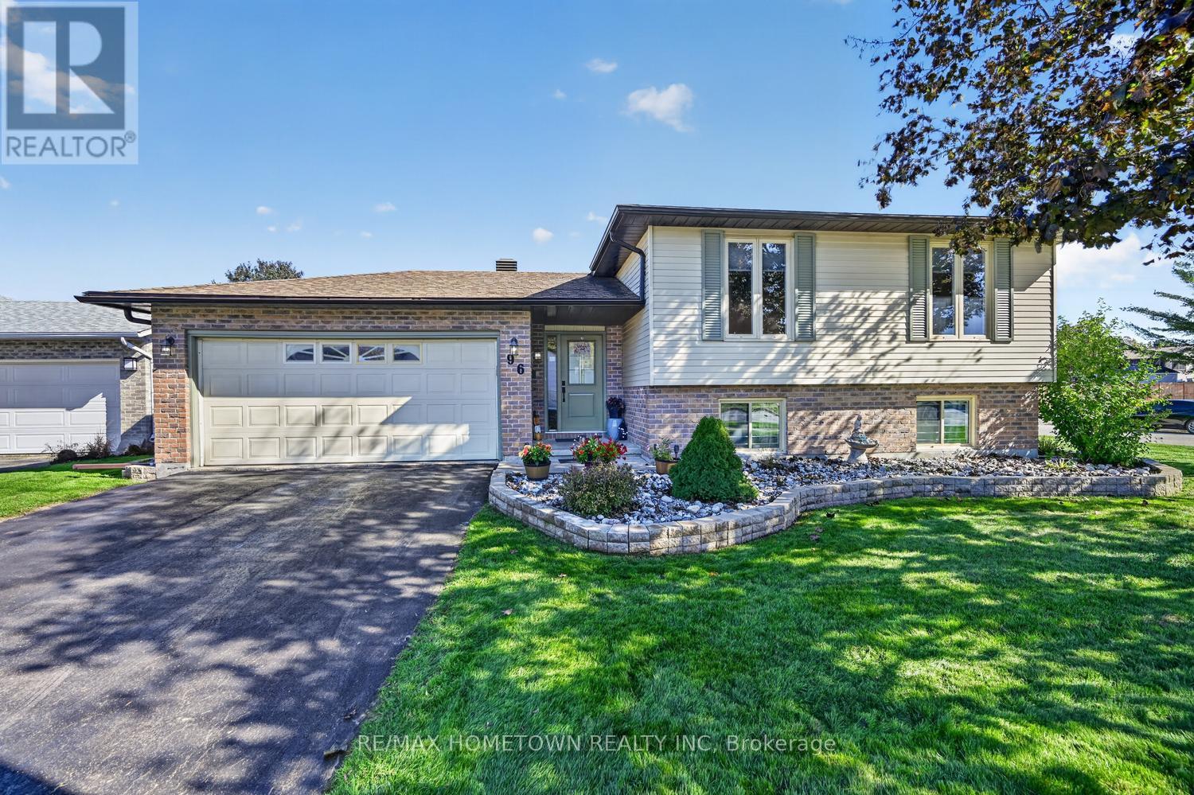
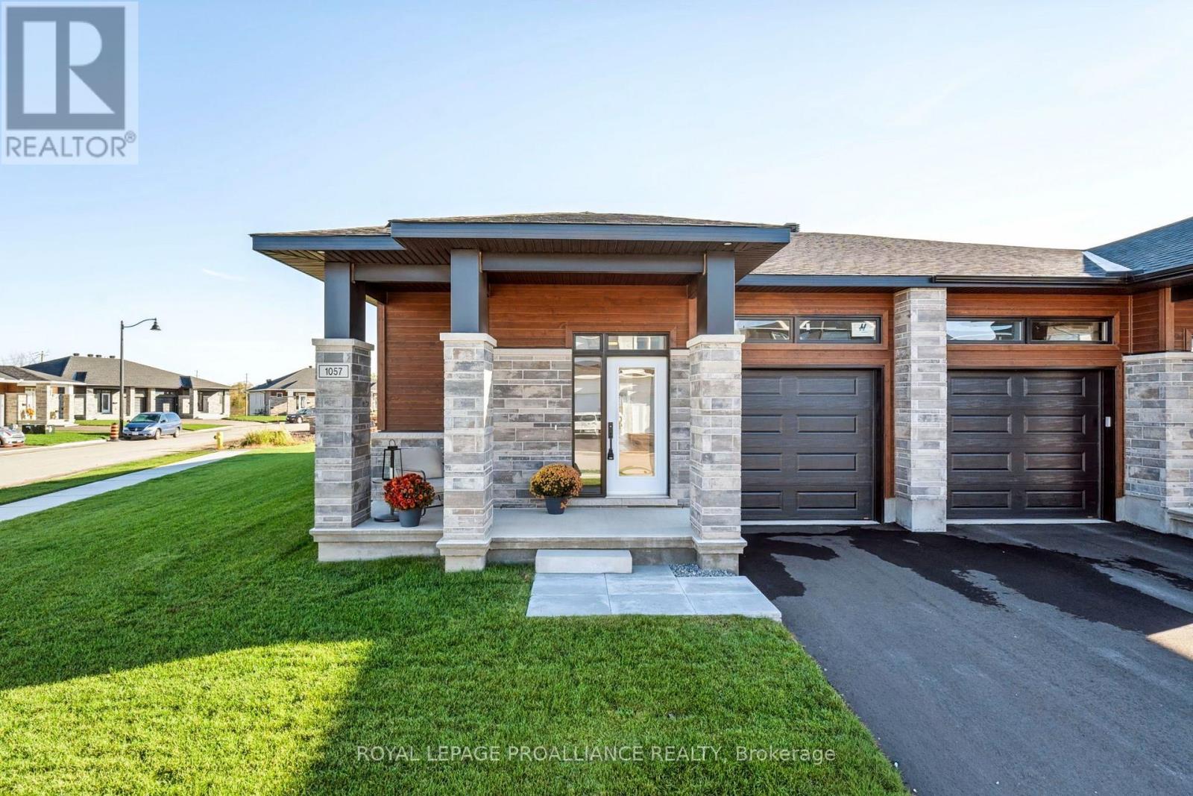
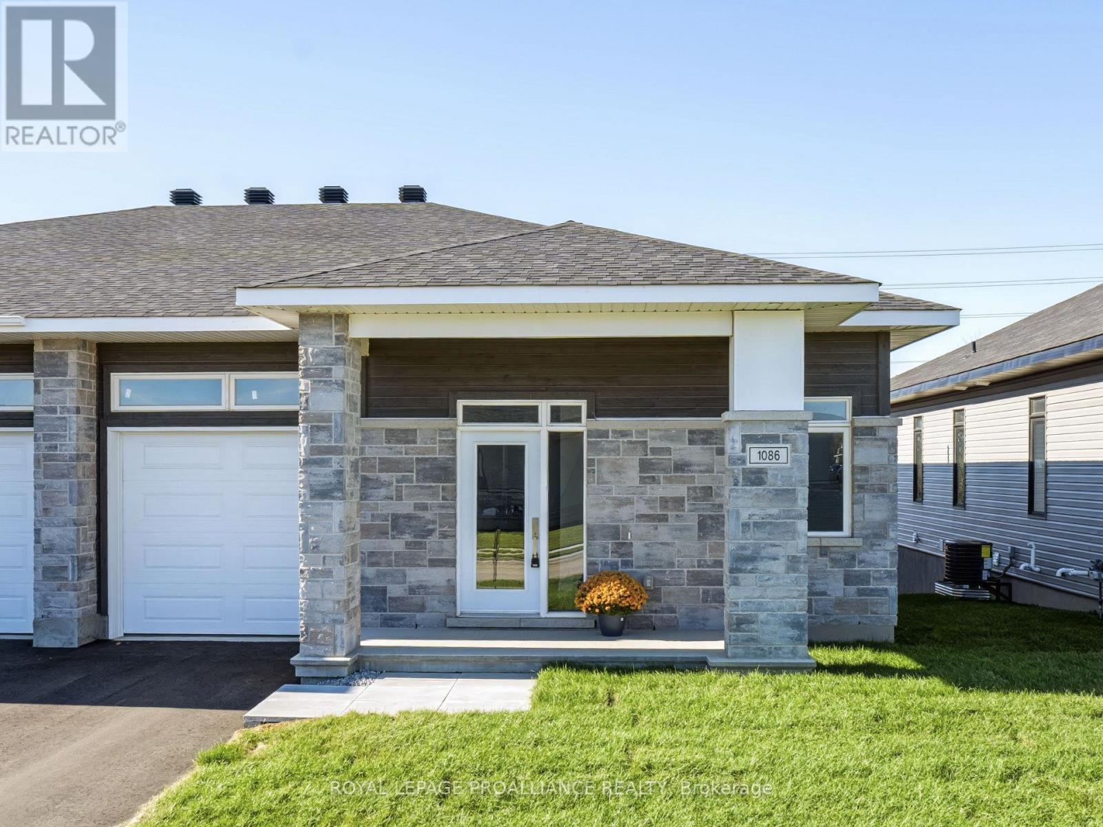
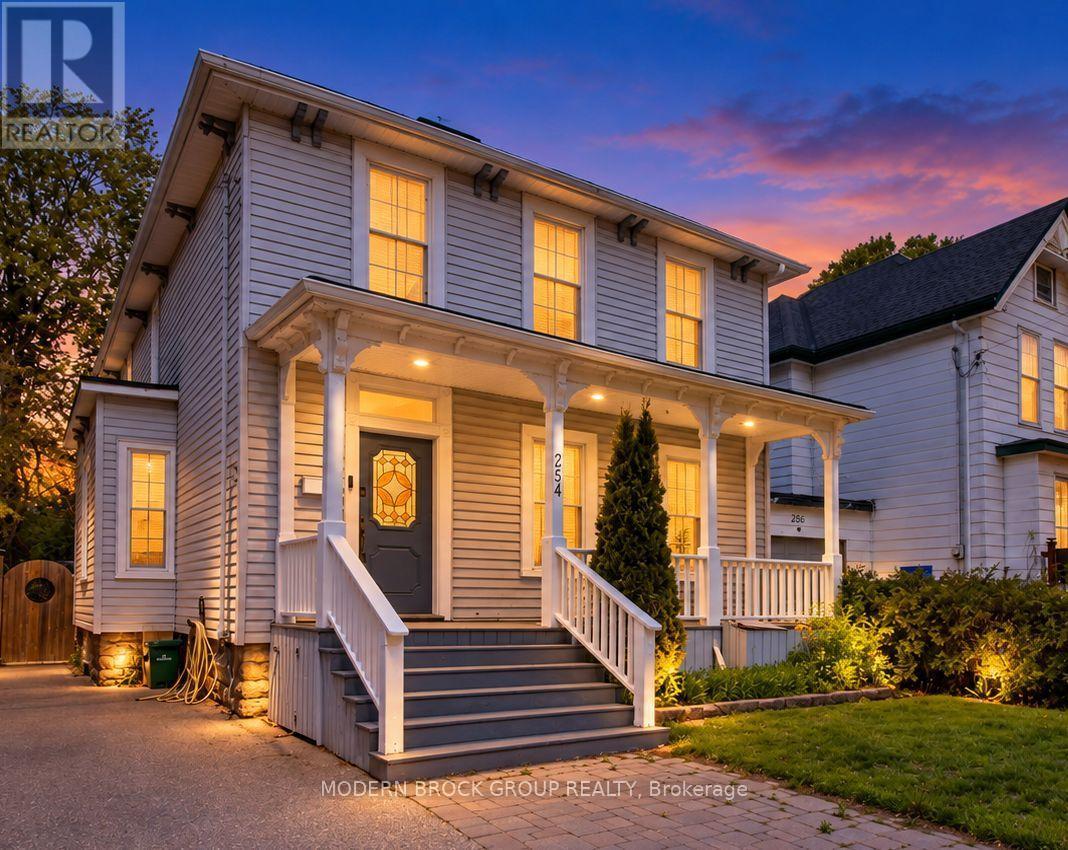

For Sale Single Family

27 Byng Avenue

$464,900 Est. $2,058/mo ↓

Brockville, Ontario K6V 1J2

4 Bedrooms
2 Bathrooms
1,100 - 1,500 sqft Interior
2 Parking spaces
48 X 50 Ft Lot size
1 day ago Listed
Virtual tour Fireplace Central Air Conditioning Forced Air

About this home

Looking for a home with plenty of character and a great location? Be sure to check out this 3+1 bedroom, 1.5 bathroom home with parking for two vehicles and a bonus finished attic that any teenager would love to call their own! Located within walking distance to downtown, the beautiful waterfront, hospital, schools, this home offers convenience and plenty of possibilities.Start your tour in the enclosed front porch, which makes a great foyer with extra space to sit and enjoy during the warmer months. Step inside to find a spacious living room that opens into the dining room, complete with patio doors leading to the back deck and private backyard. The main level also features a large kitchen with plenty of cupboard and counter space, along with a convenient 2-piece bathroom.Head upstairs to discover an oversized primary bedroom with enough room to create a cozy sitting area or small workspace. Two additional bedrooms and a 4-piece bathroom complete this level. But that's not all! The third bedroom provides access to the finished attic, offering a fantastic bonus space that any teenager would love! Whether used as a fourth bedroom, games room, hangout space for friends, home office or quiet retreat, the possibilities are endless.The basement offers a separate laundry area along with additional space for storage or a workshop, giving you even more flexibility.And wait until you see the backyard! If you're tired of cutting grass and spending your weekends maintaining a yard, you'll love this low-maintenance outdoor space. Fully interlocked and fenced, with mature trees providing added privacy, it's the perfect spot for summer BBQs, entertaining family and friends or simply sitting back and unwinding after a long day. With its versatile layout, finished attic, private backyard and convenient location close to everyday amenities, this home has so much to offer. Whether you're a first-time buyer, a growing family (id:28469)

Facts & features

Property

MLS® Number
X14088720
Property Type
Single Family
Community Name
810 - Brockville
Ownership
Freehold
Equipment Type
Water Heater - Gas, Water Heater
Parking Space Total
2
Rental Equipment Type
Water Heater - Gas, Water Heater

Building

Bathroom Total
2
Bedrooms Above Ground
4
Bedrooms Total
4
Amenities
Fireplace(s)
Appliances
Blinds, Dishwasher, Dryer, Microwave, Stove, Washer, Window Coverings, Refrigerator
Basement Development
Unfinished
Basement Type
N/a (unfinished)
Construction Style Attachment
Detached
Cooling Type
Central Air Conditioning
Exterior Finish
Brick, Wood
Fireplace Present
Yes
Fireplace Total
1
Foundation Type
Stone
Half Bath Total
1
Heating Fuel
Natural Gas
Heating Type
Forced Air
Stories Total
3
Size Interior
1,100 - 1,500 Sqft
Type
House
Utility Water
Municipal Water

Parking

No Garage
—

Land

Acreage
No
Sewer
Sanitary Sewer
Size Depth
50 Ft
Size Frontage
48 Ft
Size Irregular
48 X 50 Ft
Size Total Text
48 X 50 Ft

Monthly payment estimate

$
Estimated payment — per month
Mortgage amount
—
Total interest
—

Estimate only — excludes property tax, insurance and condo fees. Rates compound semi-annually as is standard for Canadian mortgages.

Cost of ownership

Est. monthly payment
$2,058/mo
Ontario land transfer tax
$5,773 one-time

Payment assumes 20% down over 25 years. First-time buyers may get up to $4,000 back on land transfer tax.

The Brockville market

169 Active listings
$525,000 Median asking price
11% below median This home
39 days Avg. time on market
Browse all Brockville listings →

Rooms

Second Level

  • Primary Bedroom 3.11 m x 7.1 m
  • Bedroom 2 2.47 m x 3.14 m
  • Bedroom 3 2.96 m x 3.26 m
  • Bathroom 1.55 m x 1.86 m

Basement

  • Utility Room 3.08 m x 3.99 m
  • Other 3.69 m x 6.65 m
  • Laundry Room 2.8 m x 3.23 m

Main Level

  • Other 2.2 m x 2.93 m
  • Living Room 3.61 m x 4.12 m
  • Dining Room 3.05 m x 3.6 m
  • Kitchen 2.78 m x 3.17 m
  • Bathroom 0.79 m x 1.8 m

Location

27 Byng Avenue, Brockville, Ontario K6V 1J2  ·  Get directions

Want first look at new Brockville homes in this price range?

Create a free account