
About this home
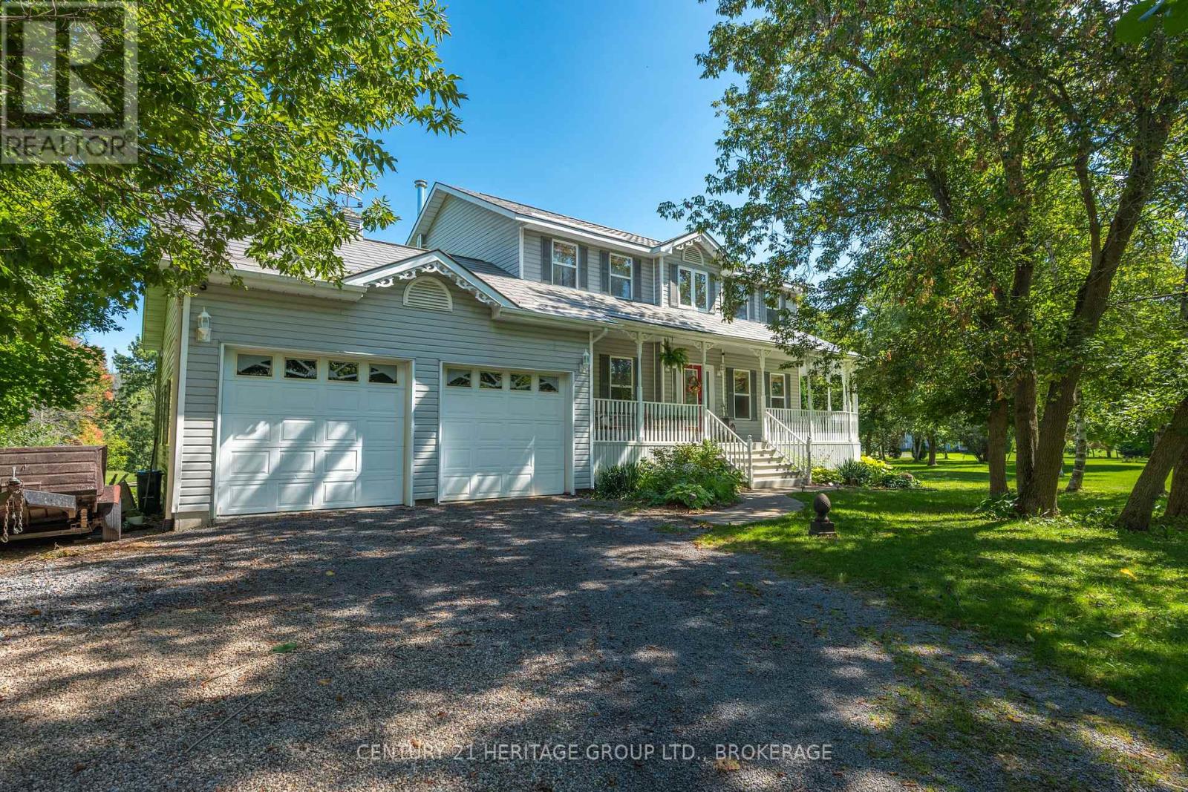
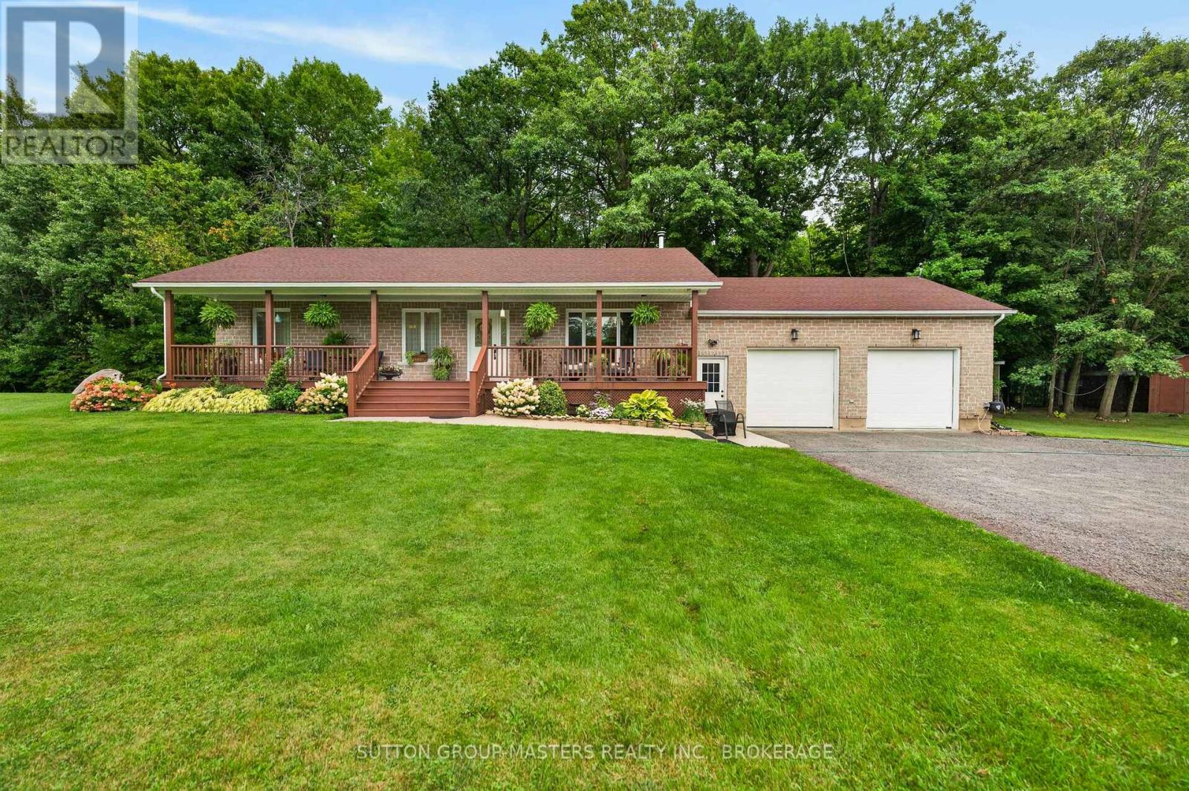
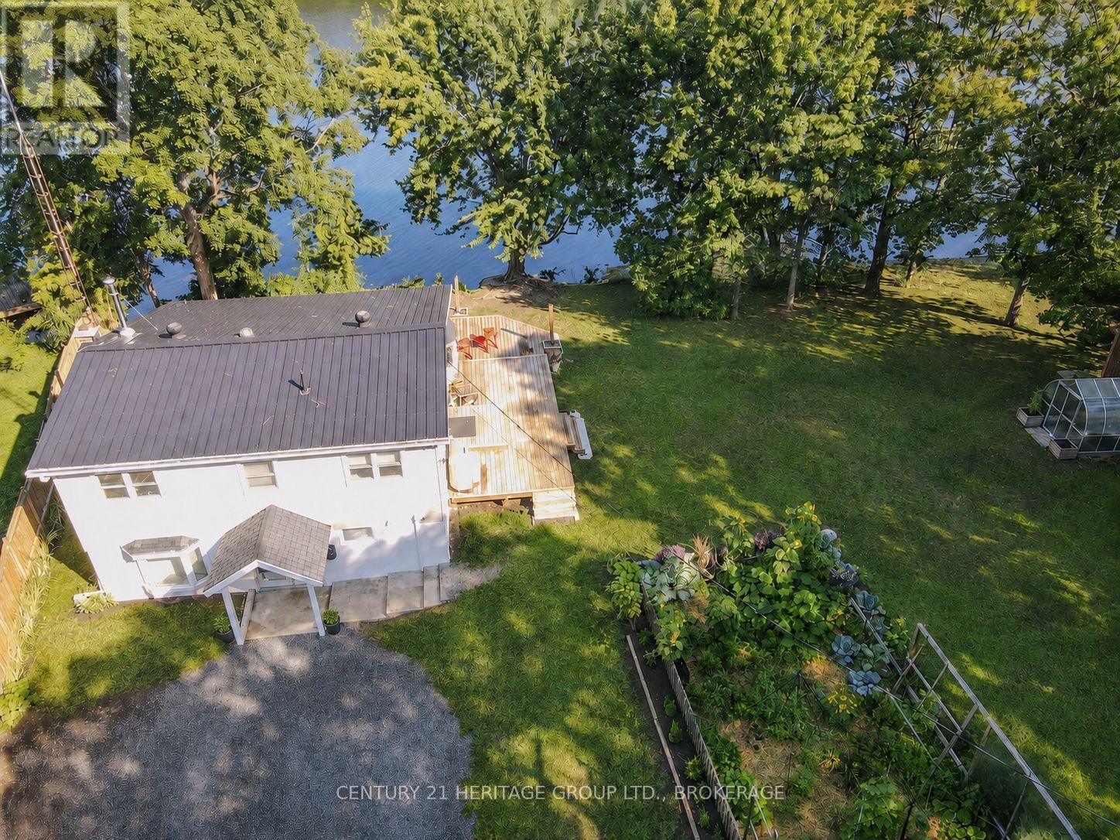
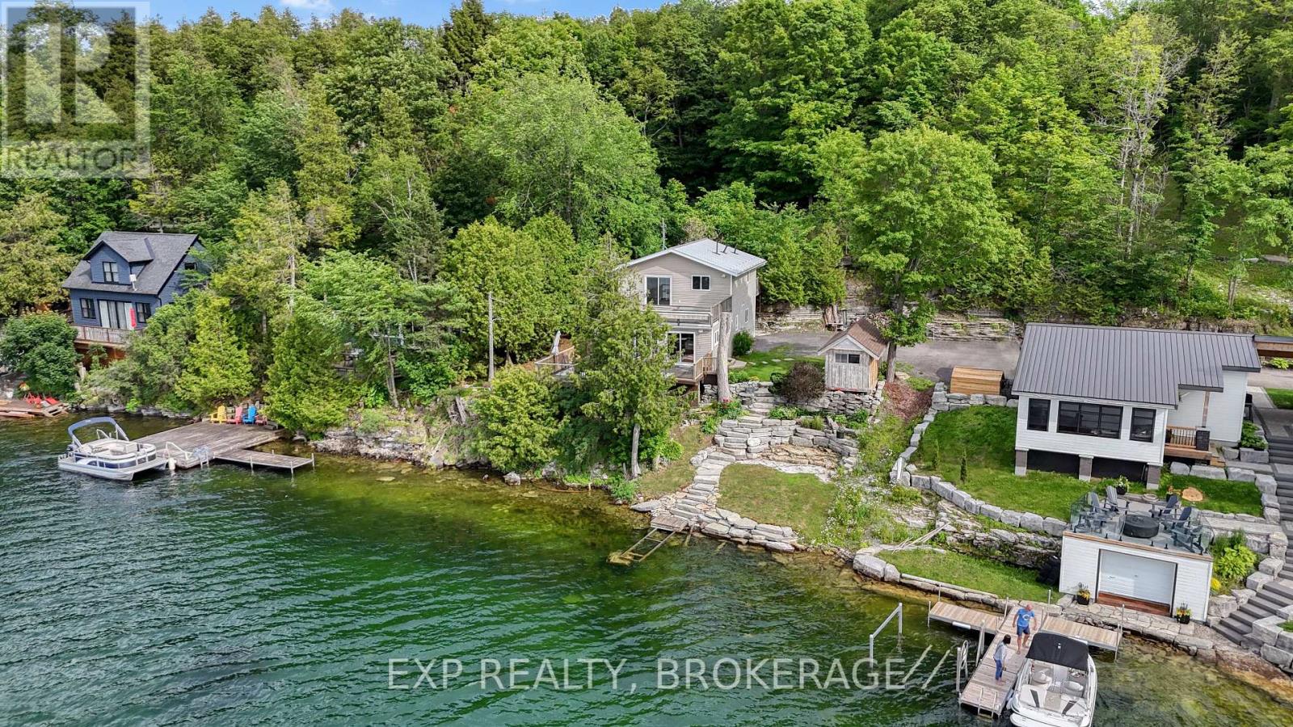
Welcome to 27 Collins Drive, a beautifully situated country property offering 2.47 acres, deeded access to Collins Lake, and a wonderfully versatile layout just a short drive from Kingston. Surrounded by mature trees and natural beauty, this inviting home offers the space and privacy of country living with the added enjoyment of nearby lake access. The deeded waterfront provides a picturesque spot along Collins Lake to launch a kayak or canoe, spend an afternoon by the water, or simply sit beneath the trees and take in the peaceful lake views. Inside, the home is spacious and comfortable, with three bedrooms on the upper level and generous principal rooms for everyday family living. The layout provides plenty of room to gather while maintaining a warm, relaxed feel well suited to its country setting. A standout feature is the fully finished lower-level in-law suite, thoughtfully designed as a complete secondary living space. With its own kitchen, bedroom with private ensuite, dedicated laundry, and comfortable living area, it offers exceptional flexibility for extended family, adult children, guests, or multi-generational living. Set on 2.47 acres with room to enjoy the outdoors, 27 Collins Drive offers a rare combination of privacy, versatility, and access to the water. With four bedrooms in total, a complete in-law suite, beautiful natural surroundings, and deeded access to Collins Lake, this is a wonderful opportunity to enjoy a relaxed country lifestyle while remaining conveniently connected to Kingston. (id:28469)
Facts & features
Property
- MLS® Number
- X13744736
- Property Type
- Single Family
- Community Name
- 47 - Frontenac South
- Ownership
- Freehold
- Amenities Near By
- Golf Nearby, Hospital, Schools
- Community Features
- Fishing, School Bus
- Features
- Irregular Lot Size, Flat Site, Lighting, In-law Suite
- Parking Space Total
- 13
- Structure
- Deck
Building
- Bathroom Total
- 3
- Bedrooms Above Ground
- 3
- Bedrooms Below Ground
- 1
- Bedrooms Total
- 4
- Age
- 16 To 30 Years
- Amenities
- Fireplace(s)
- Appliances
- Garage Door Opener Remote(s), Dishwasher, Dryer, Microwave, Stove, Washer, Window Coverings, Refrigerator
- Architectural Style
- Raised Bungalow
- Basement Development
- Finished
- Basement Features
- Walk Out
- Basement Type
- N/a (finished)
- Construction Style Attachment
- Detached
- Cooling Type
- Central Air Conditioning
- Exterior Finish
- Stucco
- Fireplace Present
- Yes
- Fireplace Total
- 2
- Foundation Type
- Poured Concrete
- Heating Fuel
- Propane
- Heating Type
- Forced Air
- Stories Total
- 1
- Size Interior
- 3,500 - 5,000 Sqft
- Type
- House
Parking
- Attached Garage
- —
- Garage
- —
Land
- Acreage
- No
- Land Amenities
- Golf Nearby, Hospital, Schools
- Landscape Features
- Landscaped
- Sewer
- Septic System
- Size Depth
- 340 Ft ,3 In
- Size Frontage
- 77 Ft ,8 In
- Size Irregular
- 77.7 X 340.3 Ft
- Size Total Text
- 77.7 X 340.3 Ft
Utilities
- Cable
- Available
- Electricity
- Installed
Monthly payment estimate
- Mortgage amount
- —
- Total interest
- —
Down payments under 20% typically require mortgage default insurance (CMHC), which is not included in this estimate.
Estimate only — excludes property tax, insurance and condo fees. Rates compound semi-annually as is standard for Canadian mortgages.
Cost of ownership
- Est. monthly payment
- $4,427/mo
- Ontario land transfer tax
- $16,473 one-time
Payment assumes 20% down over 25 years. First-time buyers may get up to $4,000 back on land transfer tax.
The Frontenac South market
Rooms
Lower Level
- Bathroom 2.13 m x 2.89 m
- Living Room 5.08 m x 4.26 m
- Kitchen 2.86 m x 4.26 m
- Primary Bedroom 3.84 m x 4.5 m
- Other 2.44 m x 2.15 m
- Utility Room 5.28 m x 3.77 m
Main Level
- Bathroom 3.05 m x 2.44 m
- Living Room 4.72 m x 4.62 m
- Bathroom 2.9 m x 3.04 m
- Bedroom 4.76 m x 4.65 m
- Bedroom 3.05 m x 4.75 m
- Primary Bedroom 4.56 m x 4.29 m
- Dining Room 2.74 m x 4.27 m
- Foyer 1.98 m x 3.77 m
- Great Room 5.79 m x 7.23 m
- Kitchen 3.54 m x 4.27 m
- Laundry Room 1.56 m x 3.44 m
What's nearby
Location
27 Collins Drive, Frontenac, Ontario K0H 1X0 · Get directions
Want first look at new Frontenac South homes in this price range?
Create a free accountThis REALTOR.ca listing content is owned and licensed by REALTOR® members of The Canadian Real Estate Association
The trademarks REALTOR®, REALTORS®, and the REALTOR® logo are controlled by The Canadian Real Estate Association (CREA) and identify real estate professionals who are members of CREA. The trademarks MLS®, Multiple Listing Service® and the associated logos are owned by The Canadian Real Estate Association (CREA) and identify the quality of services provided by real estate professionals who are members of CREA. The trademark DDF® is owned by The Canadian Real Estate Association (CREA) and identifies CREA's Data Distribution Facility (DDF®)
- Last Updated
- September 04 2026 04:48:11
- Data Provider
- Kingston & Area Real Estate Association
- Listing Office
- Royal LePage Proalliance Realty, Brokerage