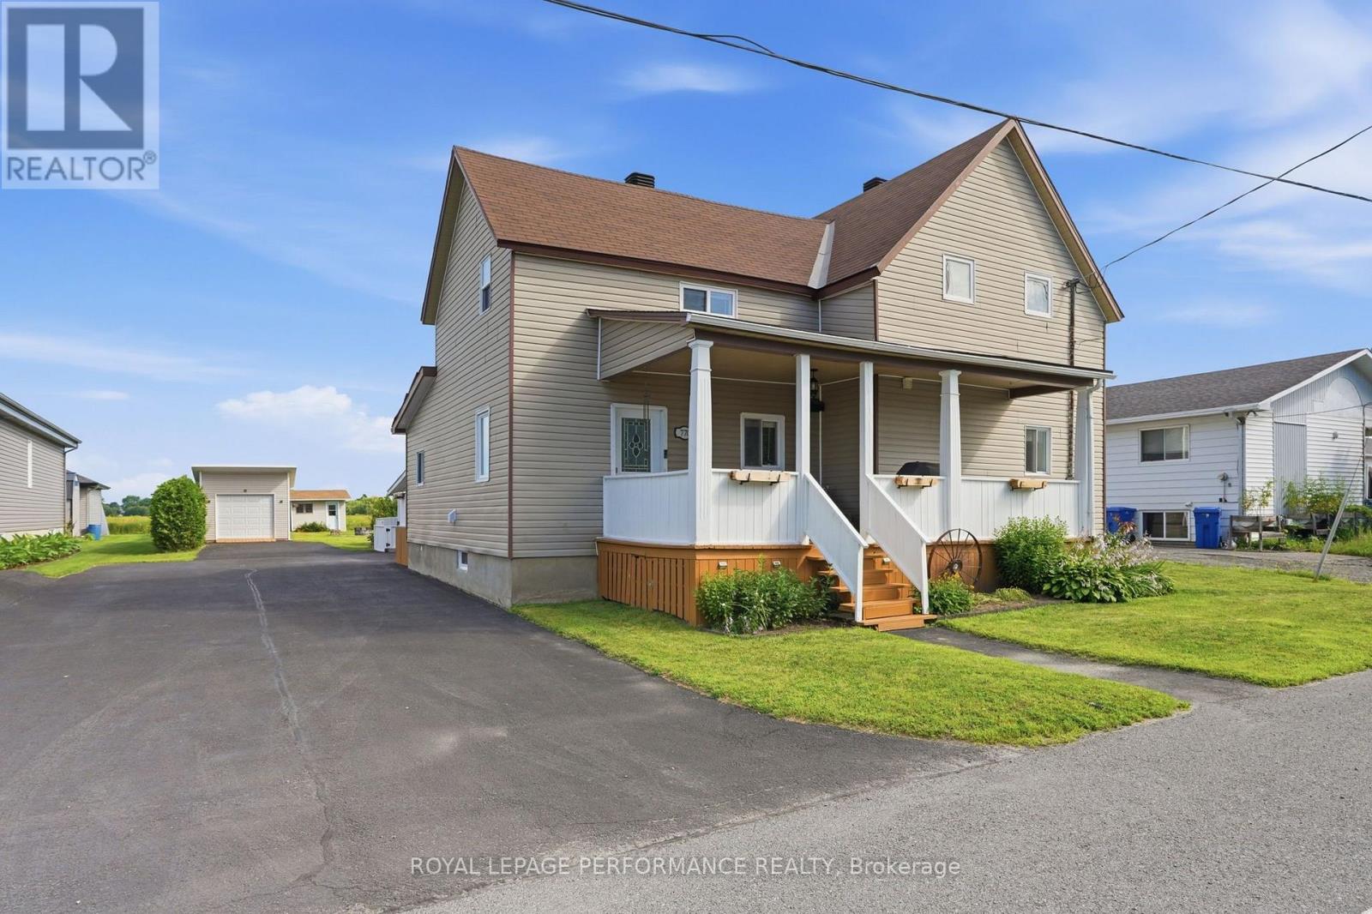
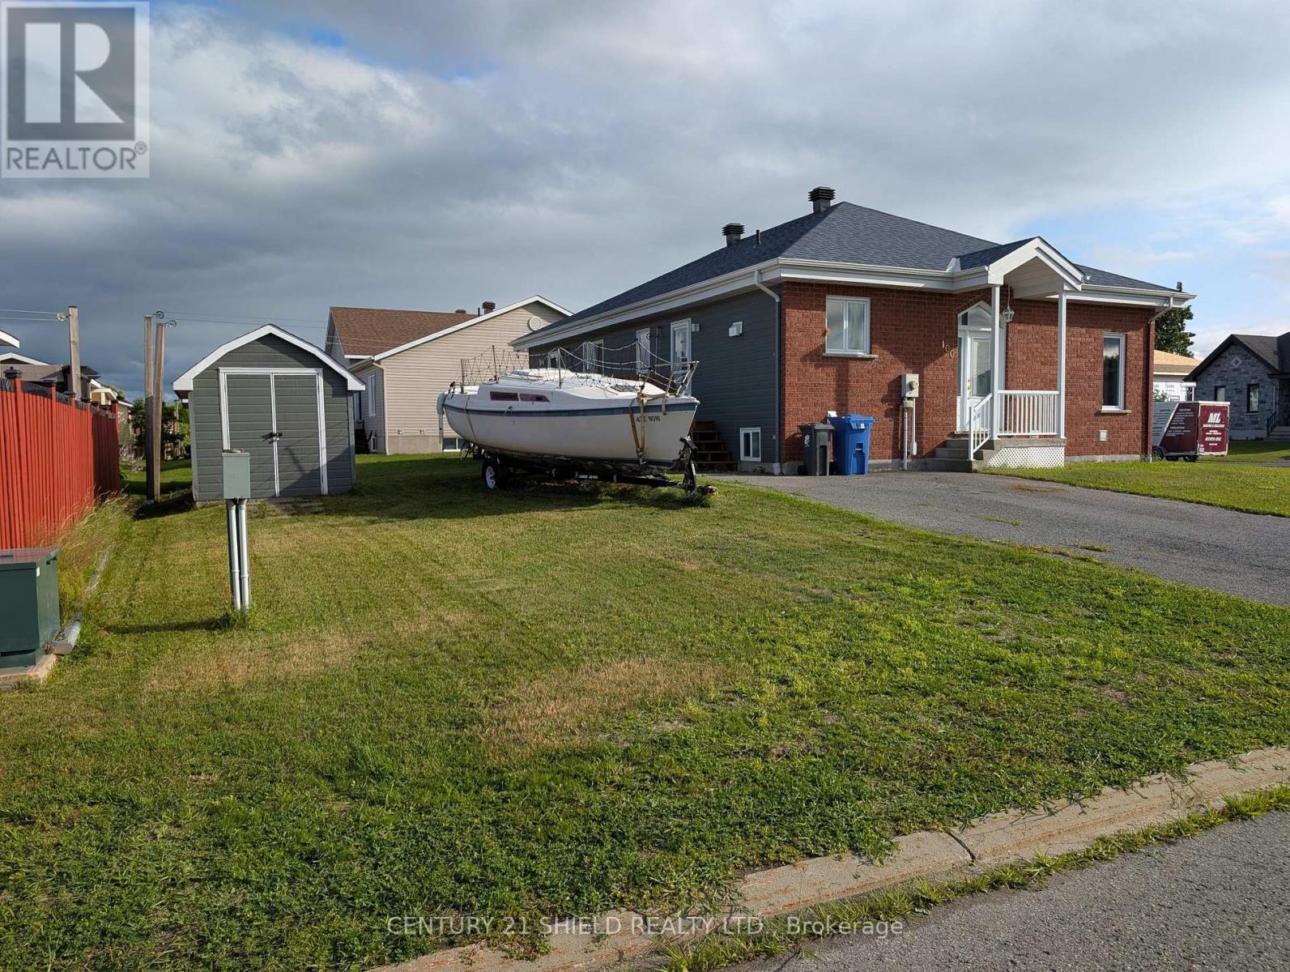
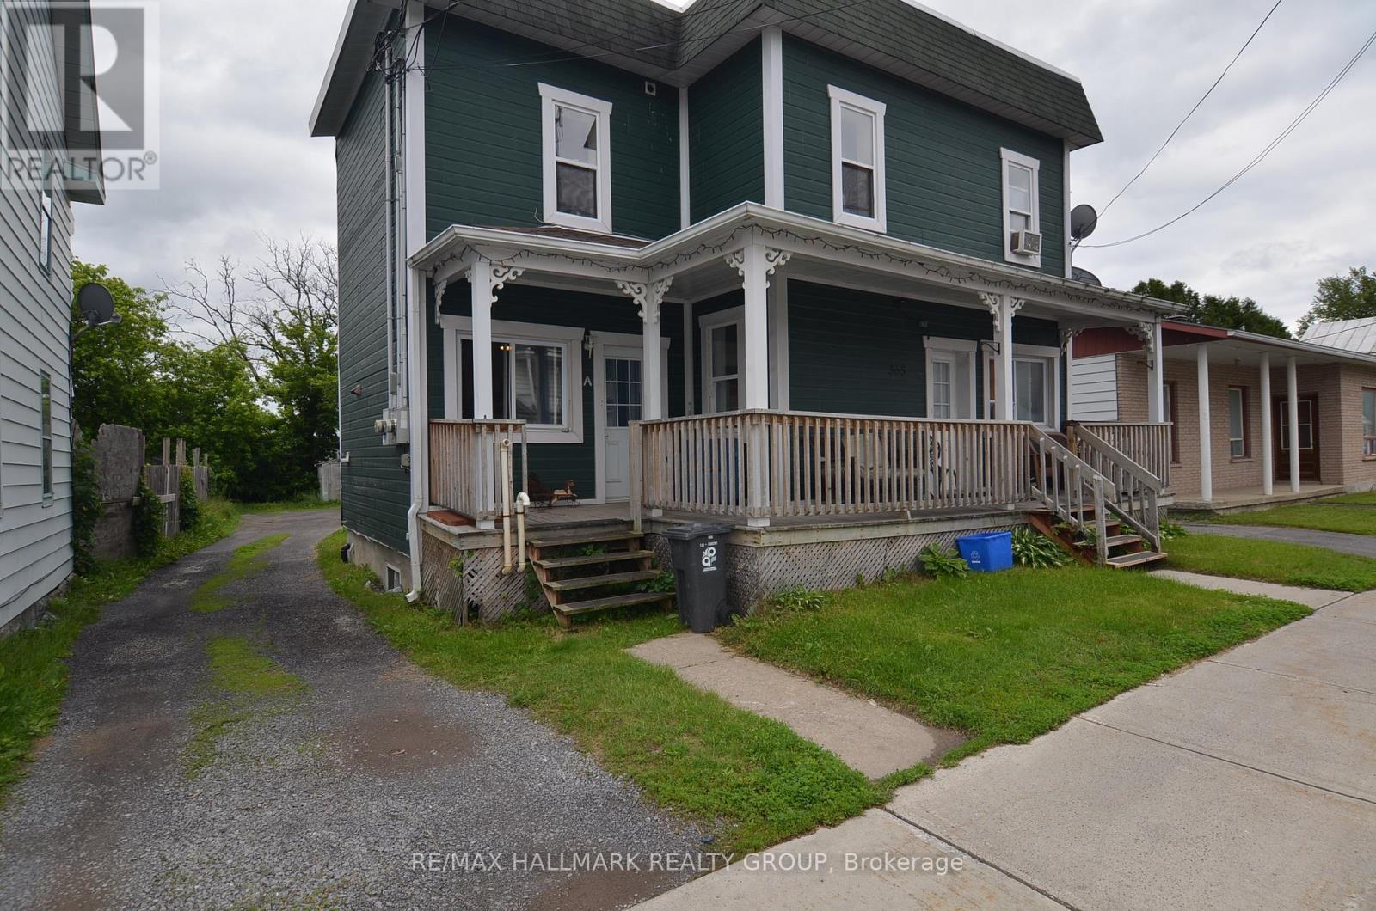
Opportunity knocks in Wendover! This semi-detached raised bungalow, built in 2008, offers excellent potential for first-time buyers, investors, or anyone looking to build equity through cosmetic updates and improvements. With a newer roof already completed, this major expenses has been addressed, allowing you to focus on making this home your own. The main level features a functional layout with 2 bedrooms, a bright living area, a 3-piece bathroom, and the convenience of main floor laundry. The finished lower level adds valuable living space with a spacious family room, third bedroom, den, and an additional 3-piece bathroom, making it ideal for a growing family, guests, or a home office setup. Outside, you'll find a fully fenced backyard, a good-sized garden shed, and plenty of room to create your dream outdoor space. Whether you're envisioning gardens, a play area, or an entertainment space, the possibilities are endless. With a little vision and effort, this property could truly shine and become a comfortable family home or the perfect downsizing option for empty nesters seeking manageable living space. Don't miss this affordable opportunity to enter the market and add your personal touch. Call today to book your private showing. (id:28469)
Facts & features
Property
MLS® Number
X13472998
Property Type
Single Family
Community Name
610 - Alfred and Plantagenet Twp
Ownership
Freehold
Equipment Type
Water Heater
Parking Space Total
4
Rental Equipment Type
Water Heater
Building
Bathroom Total
2
Bedrooms Above Ground
2
Bedrooms Below Ground
1
Bedrooms Total
3
Age
16 To 30 Years
Appliances
Central Vacuum, Dishwasher, Stove, Refrigerator
Architectural Style
Raised Bungalow
Basement Development
Finished
Basement Type
N/a (finished)
Construction Style Attachment
Semi-detached
Cooling Type
Central Air Conditioning
Exterior Finish
Brick, Vinyl Siding
Flooring Type
Hardwood
Foundation Type
Poured Concrete
Heating Fuel
Natural Gas
Heating Type
Forced Air
Stories Total
1
Size Interior
700 - 1,100 Sqft
Type
House
Utility Water
Municipal Water
Parking
No Garage
—
Land
Acreage
No
Sewer
Sanitary Sewer
Size Depth
33.5 M
Size Frontage
10.25 M
Size Irregular
10.3 X 33.5 M
Size Total Text
10.3 X 33.5 M
Monthly payment estimate
$
Estimated payment—per month
Mortgage amount
—
Total interest
—
Down payments under 20% typically require mortgage default insurance (CMHC), which is not included in this estimate.
Estimate only — excludes property tax, insurance and condo fees. Rates compound semi-annually as is standard for Canadian mortgages.
Rooms
Basement
Recreational, Games Room10 m x 3.72 m
Den3.88 m x 3.31 m
Bedroom3.87 m x 3.38 m
Main Level
Living Room4.03 m x 309 m
Kitchen3.42 m x 3.27 m
Dining Room4.54 m x 2.84 m
Primary Bedroom4.81 m x 3.32 m
Bedroom3.65 m x 3.42 m
Location
277 Trillium Circle, Alfred And Plantagenet, Ontario K0A 3K0 ·
Get directions