
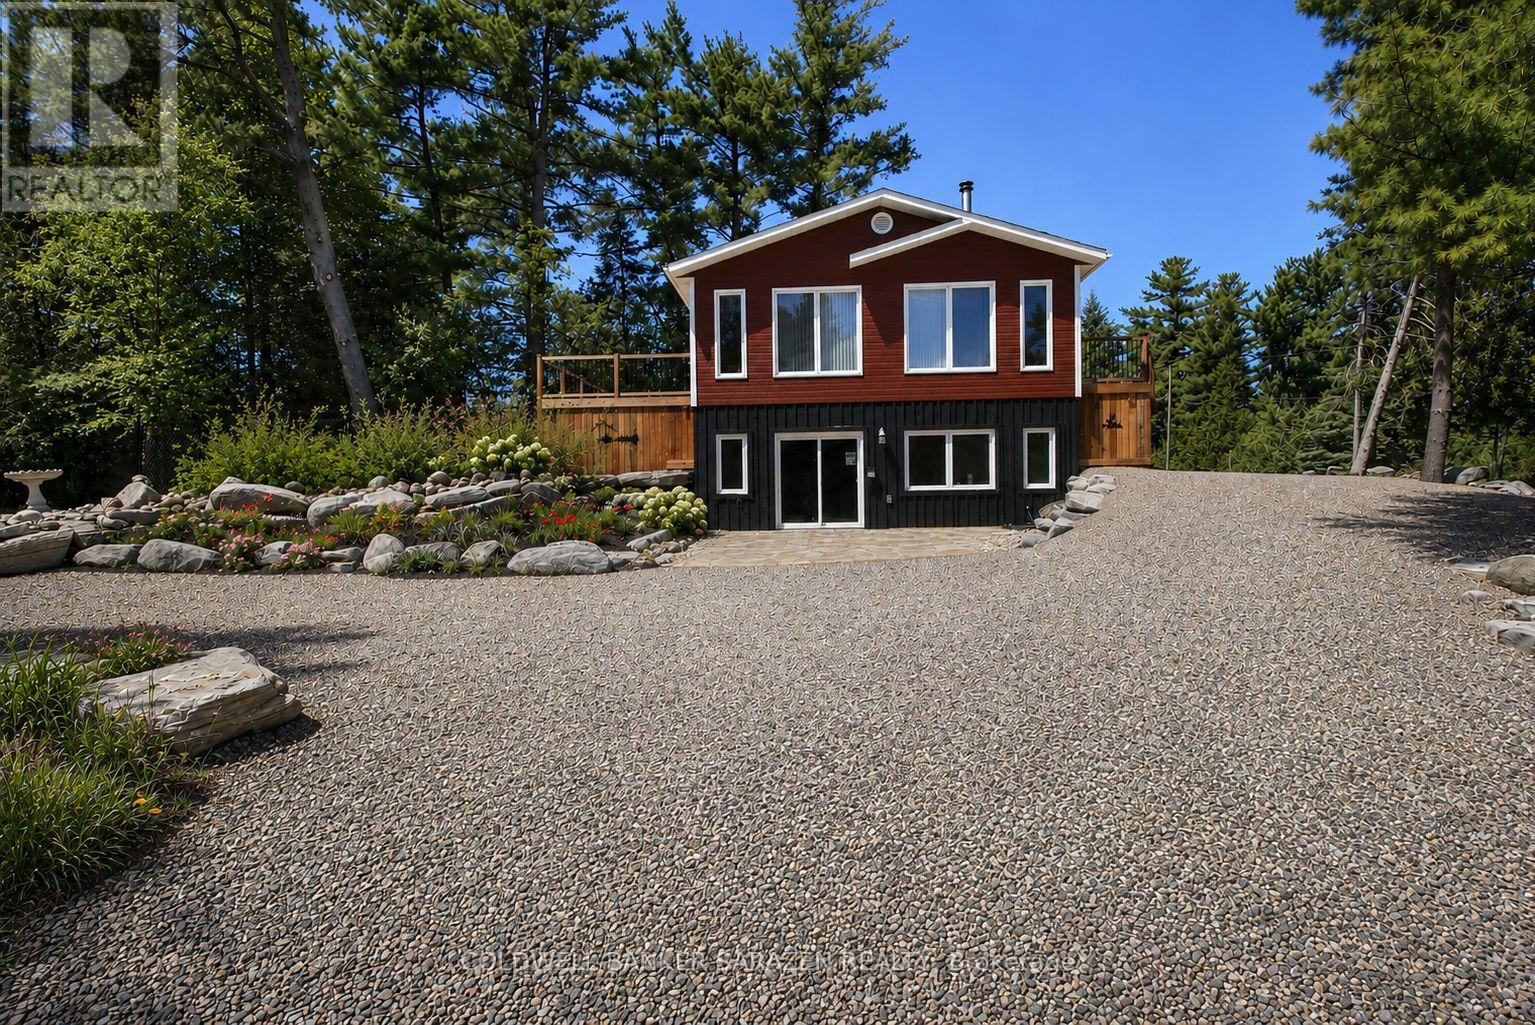

Welcome to this beautifully renovated rural bungalow in the sought-after community of Braeside. Offering the perfect blend of modern elegance and country charm, this immaculate property is move-in ready-a true blank canvas waiting for your personal style. Designed with a highly functional layout, the bright, open-concept main floor features gorgeous wide-plank flooring, sun-drenched living and dining areas, and a gourmet kitchen complete with striking dark countertops, pristine white cabinetry, and a central island. BBQ or relax on your rear deck located off of the dining room. For effortless one-level accessibility, the main level hosts a spacious primary bedroom tucked away next to a full bathroom, all beautifully accented by architectural, hand-hewn wood beams. Downstairs, the newly constructed ICF foundation offers a fully finished basement, significantly expanding your living footprint. It boasts two additional well-sized bedrooms that are perfect for family, guests, or a dedicated office space. The lower level also features a recreation room ideal for a media hub. Step outside to the spacious, covered carport, detailed with low-maintenance dark soffits and sturdy timber pillars. This space is a spectacular canvas for your dream outdoor oasis. Surrounded by mature trees, this property offers ultimate peace and privacy. Located just a short drive from Ottawa River boat launches, scenic walking trails, golf courses, and the everyday amenities of nearby Arnprior, this turnkey, Braeside bungalow is easy to show and ready for a quick closing. Schedule your private viewing today! (id:28469)
Facts & features
Property
MLS® Number
X13499546
Property Type
Single Family
Community Name
551 - Mcnab/Braeside Twps
Ownership
Freehold
Features
Carpet Free
Parking Space Total
3
Building
Bathroom Total
1
Bedrooms Above Ground
1
Bedrooms Below Ground
2
Bedrooms Total
3
Appliances
Water Heater
Architectural Style
Bungalow
Basement Development
Finished
Basement Type
Full (finished)
Construction Style Attachment
Detached
Cooling Type
Central Air Conditioning
Exterior Finish
Vinyl Siding
Foundation Type
Insulated Concrete Forms
Heating Fuel
Natural Gas
Heating Type
Forced Air
Stories Total
1
Size Interior
700 - 1,100 Sqft
Type
House
Parking
Carport
—
No Garage
—
Land
Acreage
No
Sewer
Septic System
Size Depth
90 Ft
Size Frontage
66 Ft
Size Irregular
66 X 90 Ft
Size Total Text
66 X 90 Ft
Monthly payment estimate
$
Estimated payment—per month
Mortgage amount
—
Total interest
—
Down payments under 20% typically require mortgage default insurance (CMHC), which is not included in this estimate.
Estimate only — excludes property tax, insurance and condo fees. Rates compound semi-annually as is standard for Canadian mortgages.
Rooms
Lower Level
Bedroom 23.33 m x 4.35 m
Bedroom 33.24 m x 3.93 m
Recreational, Games Room6.69 m x 3.16 m
Utility Room3.34 m x 3.69 m
Main Level
Kitchen4.37 m x 4.12 m
Dining Room2.16 m x 4.13 m
Primary Bedroom3.3 m x 3.19 m
Bathroom2.17 m x 2.52 m
Living Room3.25 m x 6.72 m
Location
29 Gillies Street, Mcnab/braeside, Ontario K0A 1G0 ·
Get directions