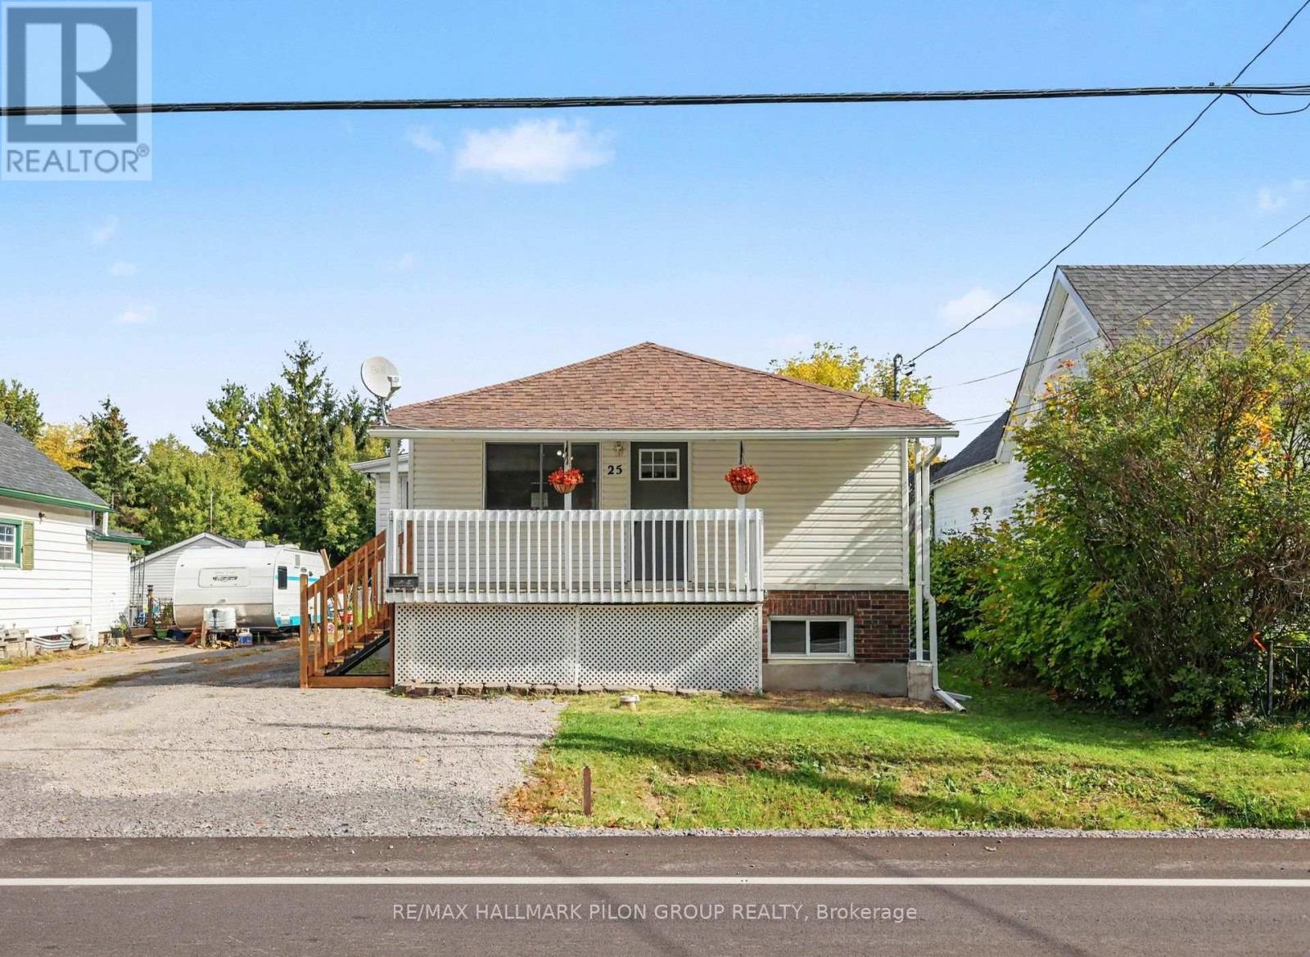

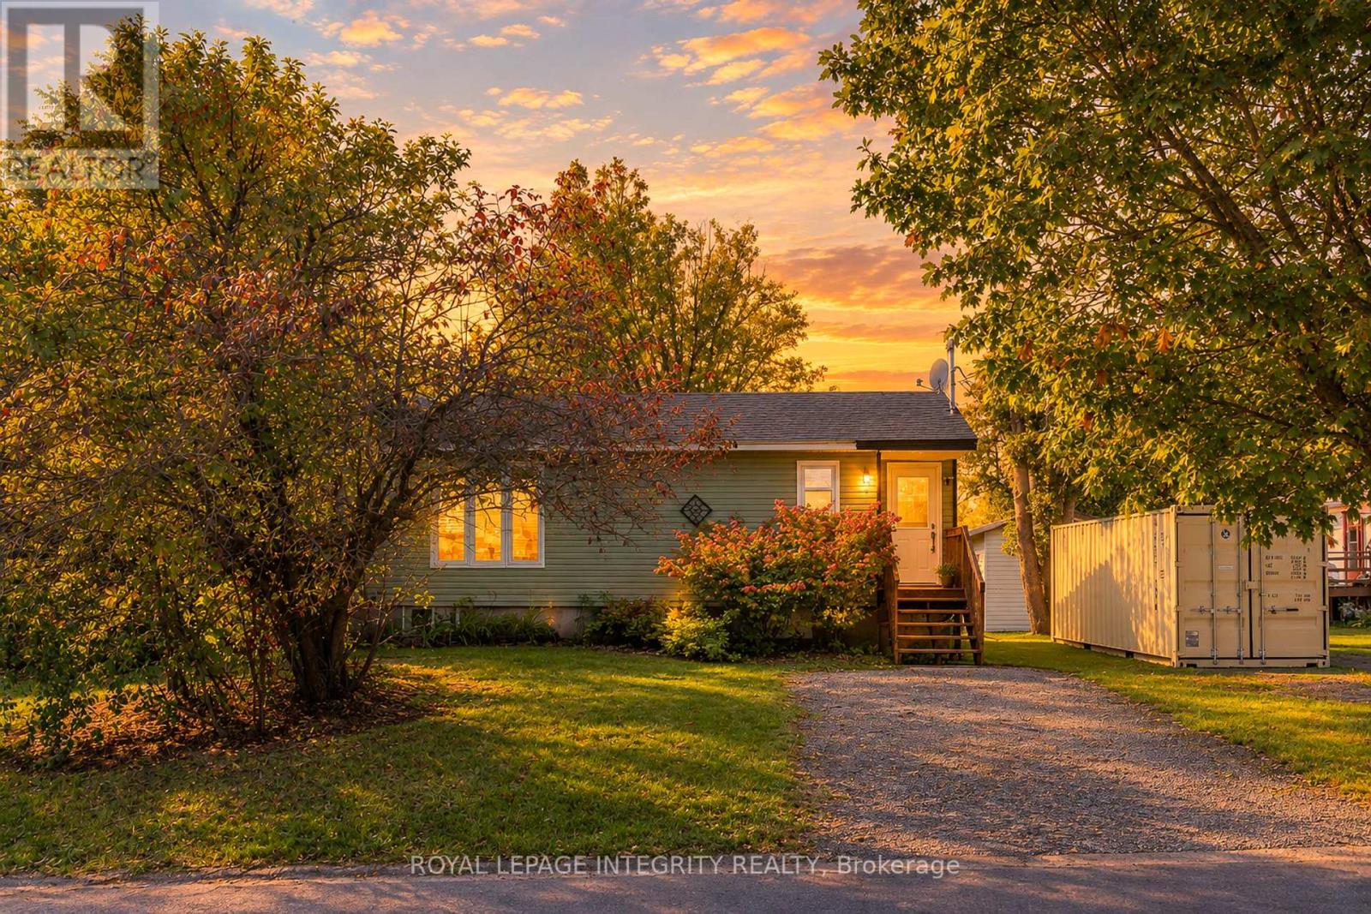
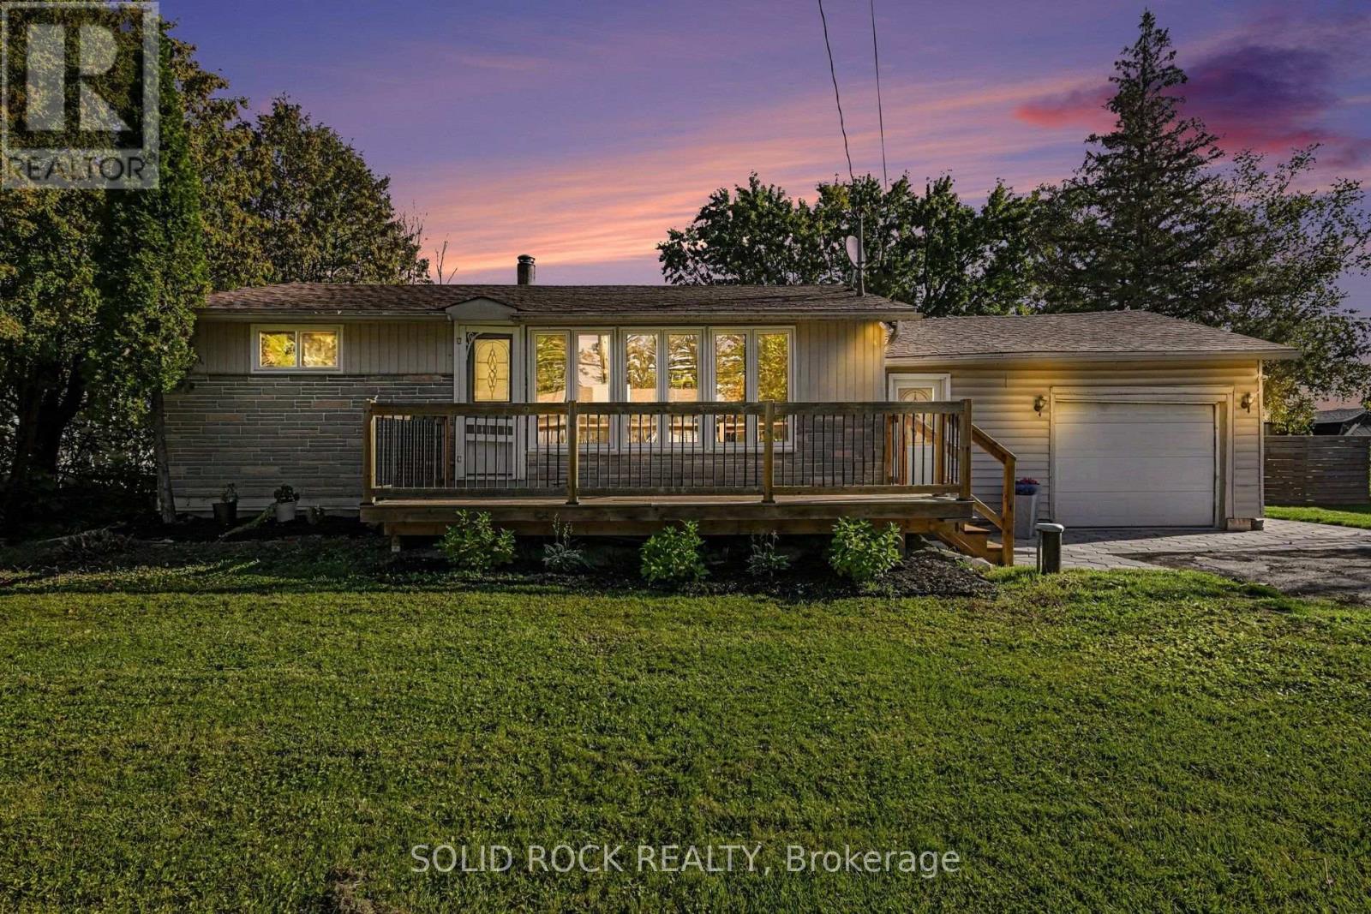

Welcome home to a functional, well-designed layout crafted for effortless living both inside and out. The main level features a bright open-concept living area, primary bedroom, full bath, and convenient main-floor laundry. Upstairs, you'll find two additional generous bedrooms filled with natural light-ideal for family, guests, or a home office. Step outside into your own private retreat. The picturesque backyard is designed for relaxation and entertaining, boasting an extensive multi-tier deck network, a hot tub, and a private sauna. Large beautiful shed for tons of storage. Surrounded by mature trees and lush greenery, this cute, fully equipped outdoor space offers the ultimate setting to unwind at the end of the day. (id:28469)
Facts & features
Property
MLS® Number
X13703254
Property Type
Single Family
Community Name
551 - Mcnab/Braeside Twps
Ownership
Freehold
Parking Space Total
1
Building
Bathroom Total
1
Bedrooms Above Ground
3
Bedrooms Total
3
Basement Type
Crawl Space
Construction Style Attachment
Detached
Cooling Type
Wall Unit
Exterior Finish
Vinyl Siding
Foundation Type
Concrete
Heating Fuel
Electric
Heating Type
Heat Pump
Stories Total
2
Size Interior
1,500 - 2,000 Sqft
Type
House
Parking
No Garage
—
Land
Acreage
No
Sewer
Septic System
Size Depth
100 Ft
Size Frontage
45 Ft
Size Irregular
45 X 100 Ft
Size Total Text
45 X 100 Ft
Monthly payment estimate
$
Estimated payment—per month
Mortgage amount
—
Total interest
—
Down payments under 20% typically require mortgage default insurance (CMHC), which is not included in this estimate.
Estimate only — excludes property tax, insurance and condo fees. Rates compound semi-annually as is standard for Canadian mortgages.
Cost of ownership
Est. monthly payment
$1,660/mo
Ontario land transfer tax
$4,099 one-time
Payment assumes 20% down over 25 years. First-time buyers may get up to $4,000 back on land transfer tax.