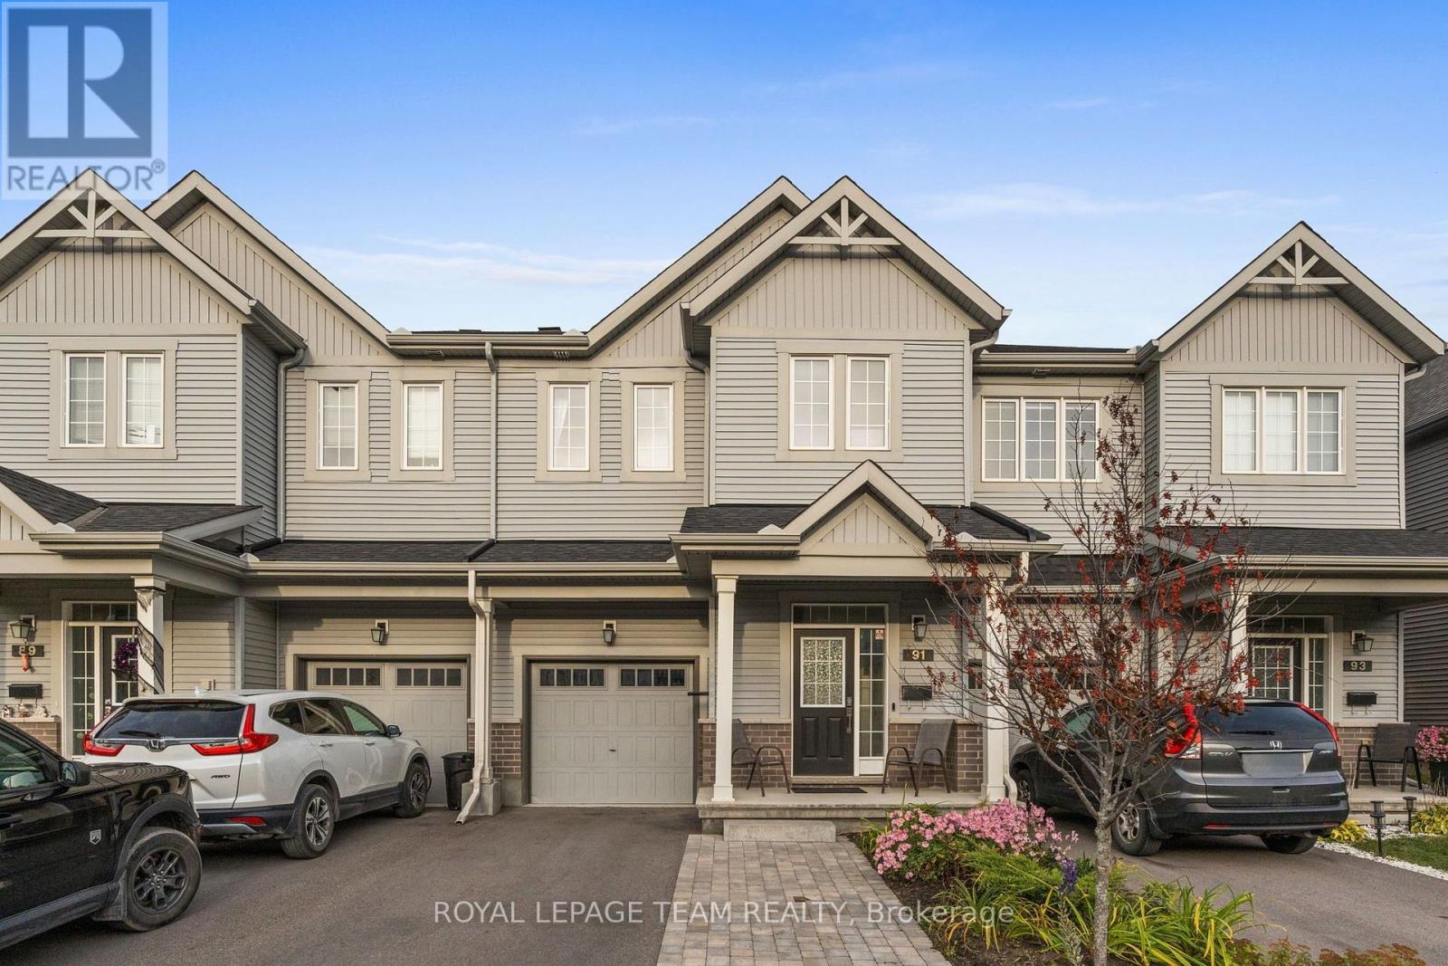
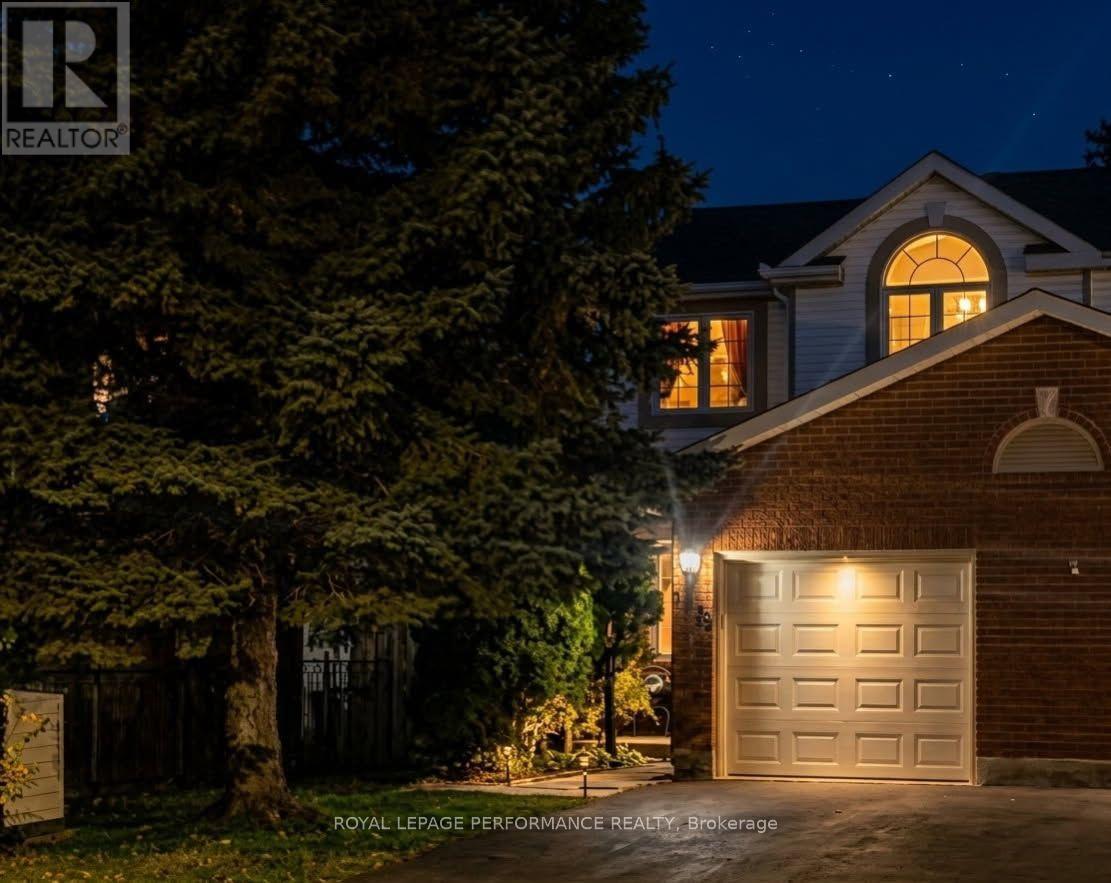
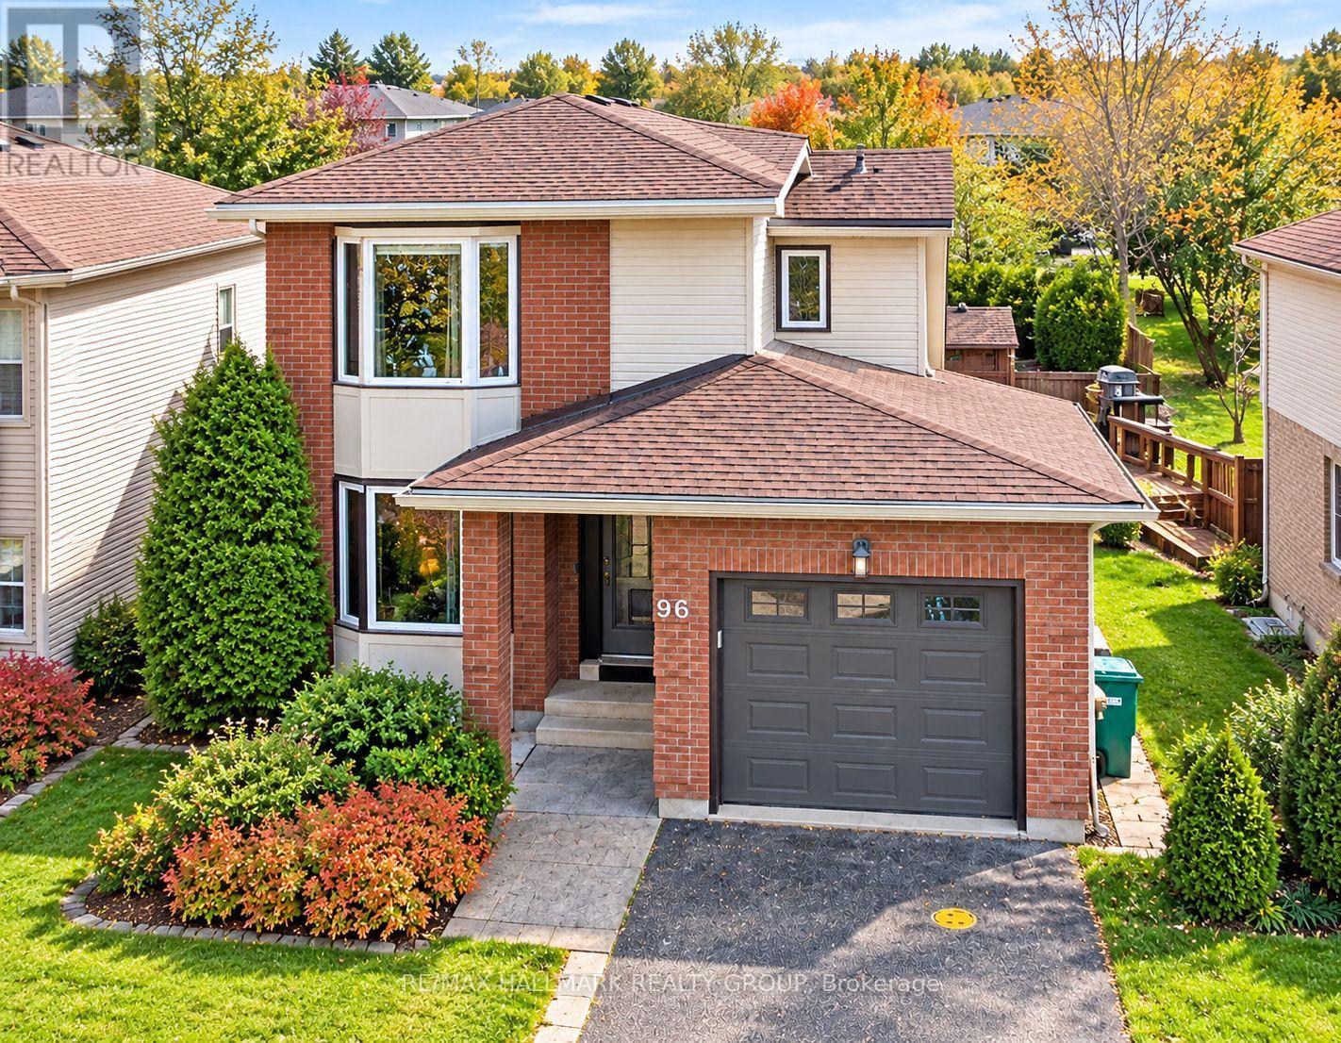

Lovingly maintained by its original owner, this spacious 4-bedroom, 2.5-bathroom home offers comfortable family living in the convenient location of Blossom Park . The welcoming kitchen flows into a cozy family room with fireplace, creating the perfect space for everyday gatherings. A double-car garage adds valuable convenience, while the unfinished basement provides an opportunity to create the space that best suits your lifestyle-home gym, office, movie room, playroom, or additional living area. Ideally located close to the airport, Hunt Club Road and Highway 417, making commuting throughout the city a breeze. Book your showing today! (id:28469)
Facts & features
Property
MLS® Number
X13821256
Property Type
Single Family
Community Name
2608 - Upper Hunt Club
Ownership
Freehold
Parking Space Total
6
Building
Bathroom Total
3
Bedrooms Above Ground
4
Bedrooms Total
4
Amenities
Fireplace(s)
Appliances
Dishwasher, Dryer, Stove, Washer, Refrigerator
Basement Development
Unfinished
Basement Type
Full (unfinished)
Construction Style Attachment
Detached
Cooling Type
Central Air Conditioning
Exterior Finish
Brick
Fireplace Present
Yes
Foundation Type
Concrete
Half Bath Total
1
Heating Fuel
Natural Gas
Heating Type
Forced Air
Stories Total
2
Size Interior
2,000 - 2,500 Sqft
Type
House
Utility Water
Municipal Water
Parking
Attached Garage
—
Garage
—
Land
Acreage
No
Sewer
Sanitary Sewer
Size Depth
110 Ft
Size Frontage
44 Ft ,7 In
Size Irregular
44.6 X 110 Ft
Size Total Text
44.6 X 110 Ft
Monthly payment estimate
$
Estimated payment—per month
Mortgage amount
—
Total interest
—
Down payments under 20% typically require mortgage default insurance (CMHC), which is not included in this estimate.
Estimate only — excludes property tax, insurance and condo fees. Rates compound semi-annually as is standard for Canadian mortgages.
Cost of ownership
Est. monthly payment
$3,542/mo
Ontario land transfer tax
$12,473 one-time
Payment assumes 20% down over 25 years. First-time buyers may get up to $4,000 back on land transfer tax.