
For Sale Single Family
MLS® X13049944

3037 Hilltop Lane

$1,189,000
Frontenac, Ontario K0H 2L0
3 Bedrooms
3 Bathrooms
1,100 - 1,500 sqft Interior
6 Parking spaces
193 X 167 Ft, 1/2 - 1.99 Acres Lot size
Bungalow Fireplace Central Air Conditioning Forced Air, Heat Pump Waterfront On Lake Landscaped

About this home

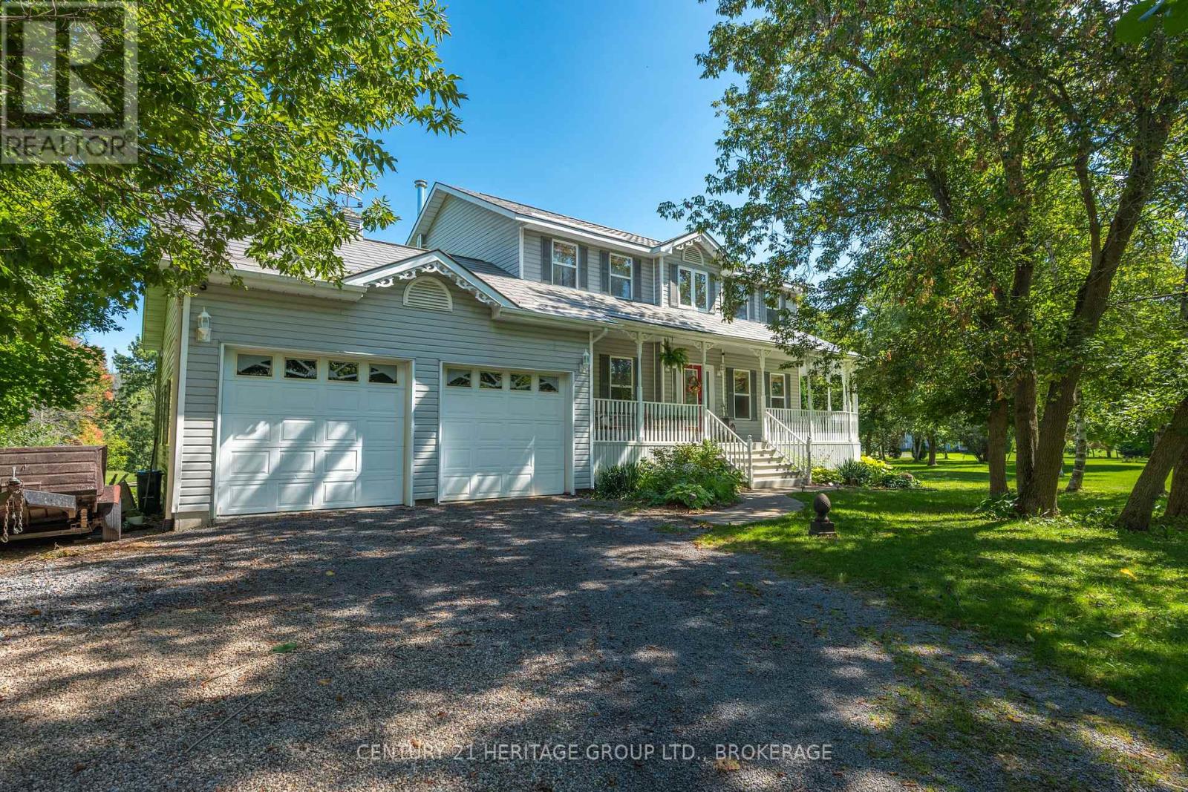
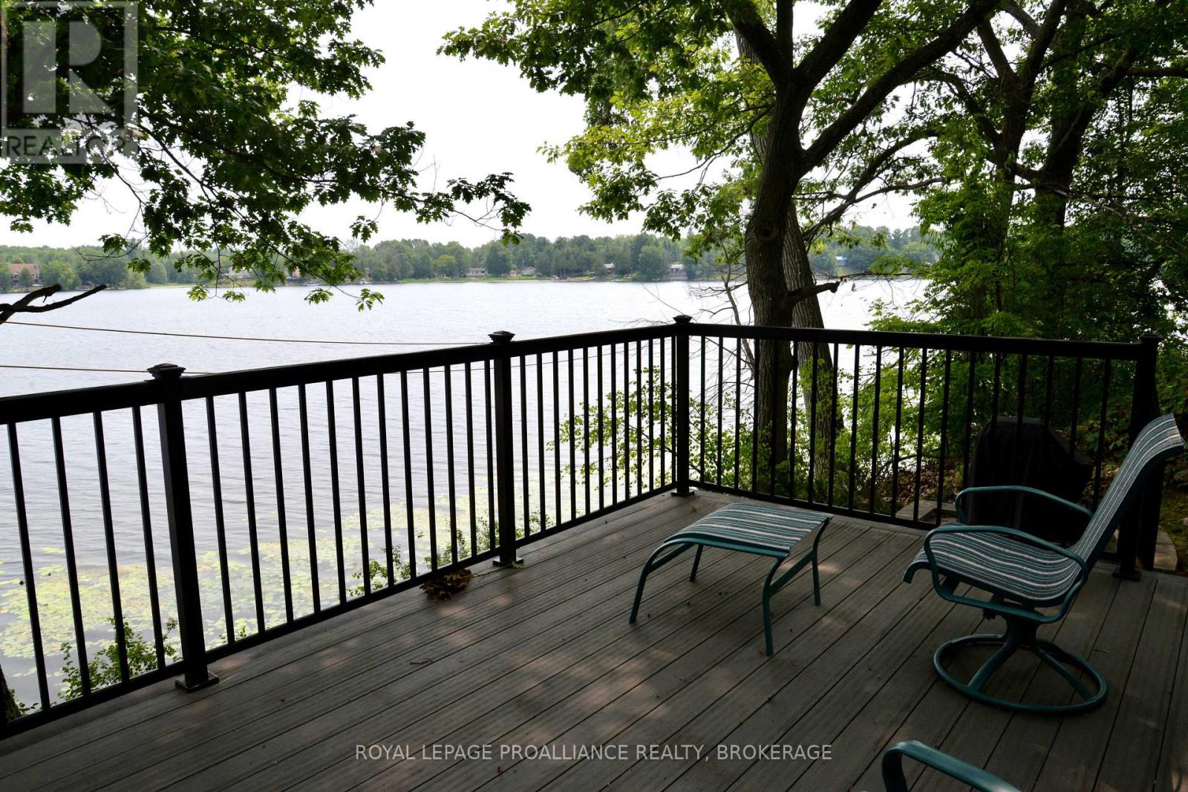
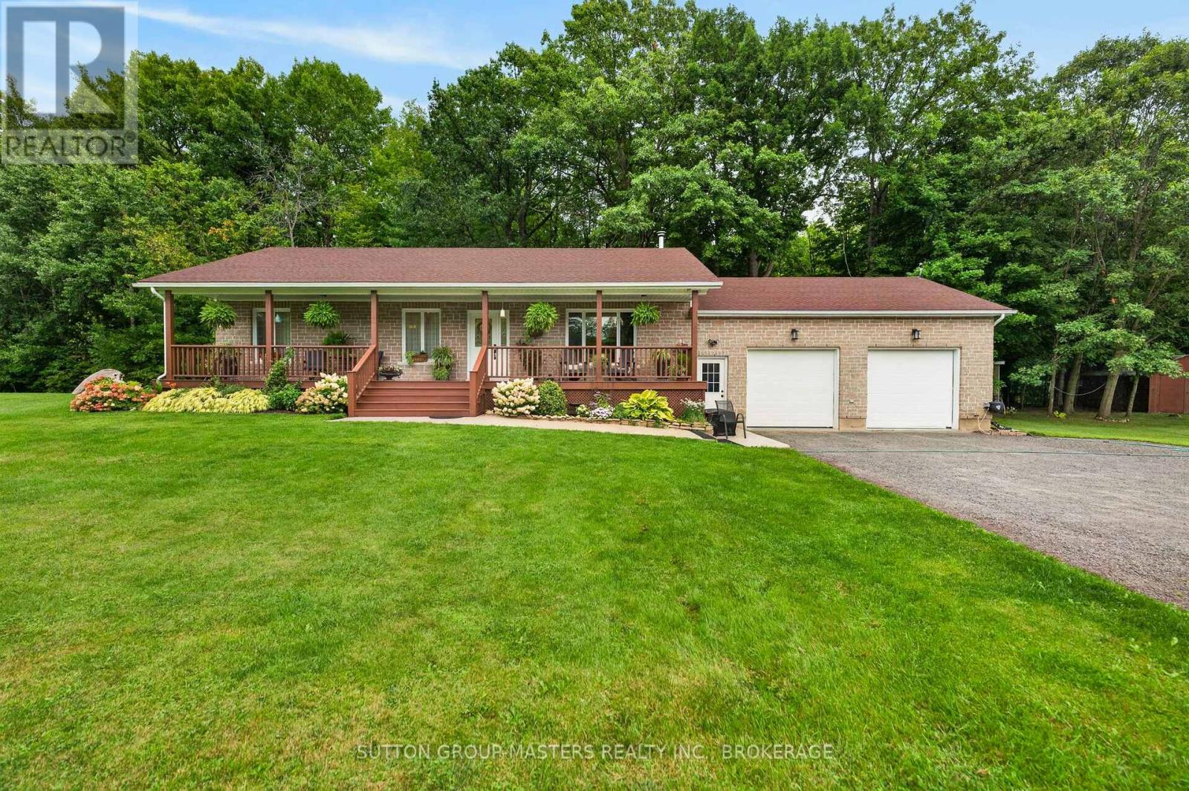
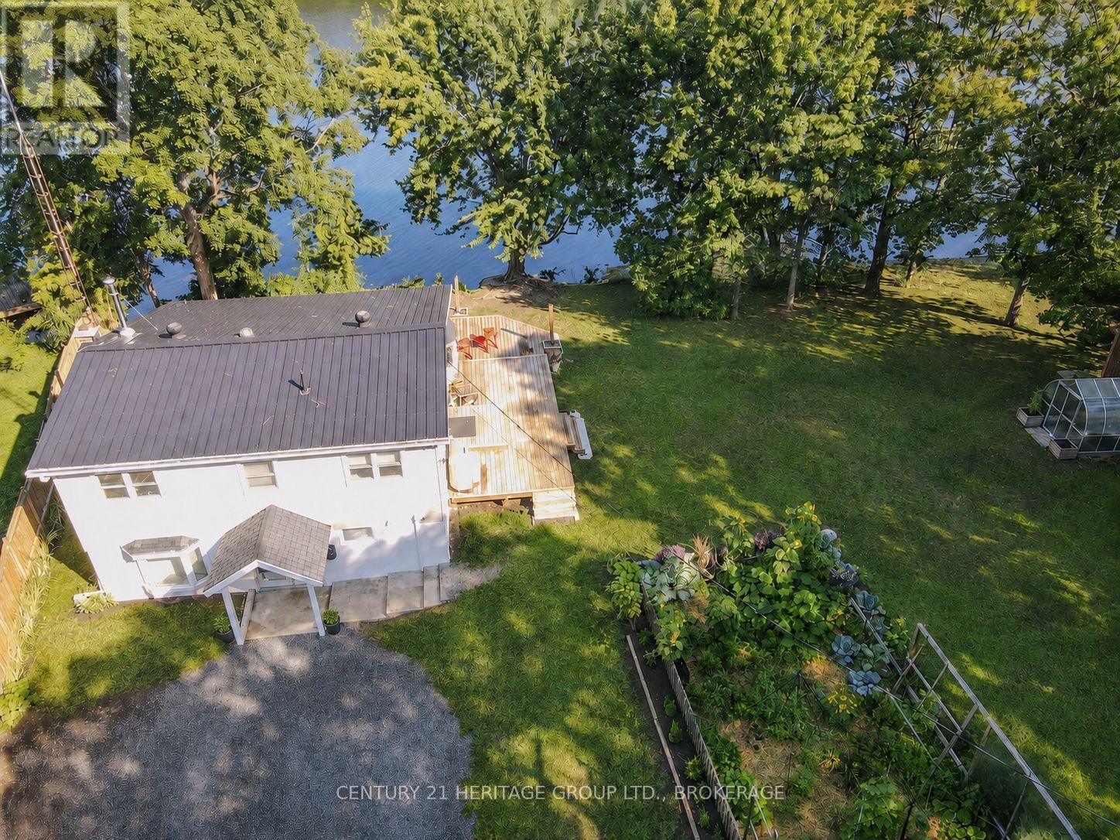
Stunning waterfront home on beautiful Buck Lake. Enjoy breathtaking eastern views over the pristine waters of the lake from this beautifully maintained home or cottage with deep, clean waterfront. With easy shoreline access and two private docks, this home is perfect for boating, swimming, and lakeside living. Conveniently located just off Perth Road, this spacious bungalow offers generous principal rooms and a thoughtfully designed layout. The main floor features two comfortable bedrooms, a 2-piece and 3-piece bathroom. The open-concept kitchen, dining, and living area is highlighted by soaring cathedral ceilings and expansive windows that fill the space with natural light while showcasing spectacular lake views. Relax year-round in the inviting sunroom-perfect for entertaining guests or enjoying quiet mornings by the water. Step out onto the deck directly from the main floor to take in the serene surroundings. The fully finished walkout basement provides additional living space, including a large recreation room with a striking two-sided fireplace, an oversized bedroom, and a full 3-piece bathroom. There are also utility and storage rooms, along with direct access to the yard. Outside, you will find an oversized 2.5-car garage, offering ample space for vehicles, storage, or a workshop. Located just 30 minutes north of Kingston or a short trip of 15 minutes to Westport makes this a great location to call home. This exceptional property combines comfort, space, and the beauty of waterfront living-an ideal retreat or year-round home. (id:28469)

Virtual tour

Facts & features

Property

MLS® Number
X13049944
Property Type
Single Family
Community Name
47 - Frontenac South
Ownership
Freehold
Amenities Near By
Place Of Worship
Community Features
Fishing, School Bus
Easement
Unknown
Equipment Type
Propane Tank
Features
Hillside, Wooded Area, Rocky, Sloping, Carpet Free
Parking Space Total
6
Rental Equipment Type
Propane Tank
Structure
Deck, Shed, Workshop, Dock
View Type
View, Lake View, View Of Water, Direct Water View
Water Front Name
Buck Lake
Water Front Type
Waterfront On Lake

Building

Bathroom Total
3
Bedrooms Above Ground
3
Bedrooms Total
3
Age
31 To 50 Years
Amenities
Fireplace(s)
Appliances
Central Vacuum, Water Heater, Water Softener, Dishwasher, Dryer, Microwave, Stove, Washer, Refrigerator
Architectural Style
Bungalow
Basement Development
Finished
Basement Features
Walk Out
Basement Type
Full, N/a, N/a (finished)
Construction Style Attachment
Detached
Cooling Type
Central Air Conditioning
Exterior Finish
Hardboard
Fire Protection
Smoke Detectors
Fireplace Present
Yes
Fireplace Total
1
Flooring Type
Laminate, Vinyl, Concrete, Tile
Foundation Type
Block
Half Bath Total
1
Heating Fuel
Electric
Heating Type
Forced Air, Heat Pump
Stories Total
1
Size Interior
1,100 - 1,500 Sqft
Type
House
Utility Water
Drilled Well

Parking

Attached Garage
Garage

Land

Access Type
Year-round Access, Private Docking
Acreage
No
Land Amenities
Place Of Worship
Landscape Features
Landscaped
Sewer
Septic System
Size Depth
167 Ft
Size Frontage
193 Ft
Size Irregular
193 X 167 Ft
Size Total Text
193 X 167 Ft|1/2 - 1.99 Acres
Zoning Description
Rlsw

Utilities

Electricity
Installed
Wireless
Available
Electricity Connected
Connected
Telephone
Nearby

Monthly payment estimate

$
Estimated payment per month
Mortgage amount
Total interest

Estimate only — excludes property tax, insurance and condo fees. Rates compound semi-annually as is standard for Canadian mortgages.

Rooms

Basement

  • Bedroom 3 7.5 m x 4.2 m
  • Bathroom 2.1 m x 1.6 m
  • Utility Room 4.4 m x 2.1 m
  • Pantry 2.6 m x 2.1 m
  • Utility Room 3.4 m x 2.8 m
  • Recreational, Games Room 6.4 m x 5.7 m

Main Level

  • Foyer 3.3 m x 1.5 m
  • Living Room 6.8 m x 5.7 m
  • Dining Room 3.3 m x 3 m
  • Kitchen 3.7 m x 3 m
  • Sunroom 4.1 m x 3.3 m
  • Bathroom 2.9 m x 1.7 m
  • Bedroom 2 3.4 m x 2.7 m
  • Primary Bedroom 7.1 m x 3.6 m
  • Bathroom 1.9 m x 1.3 m

Location

3037 Hilltop Lane, Frontenac, Ontario K0H 2L0  ·  Get directions