About this home
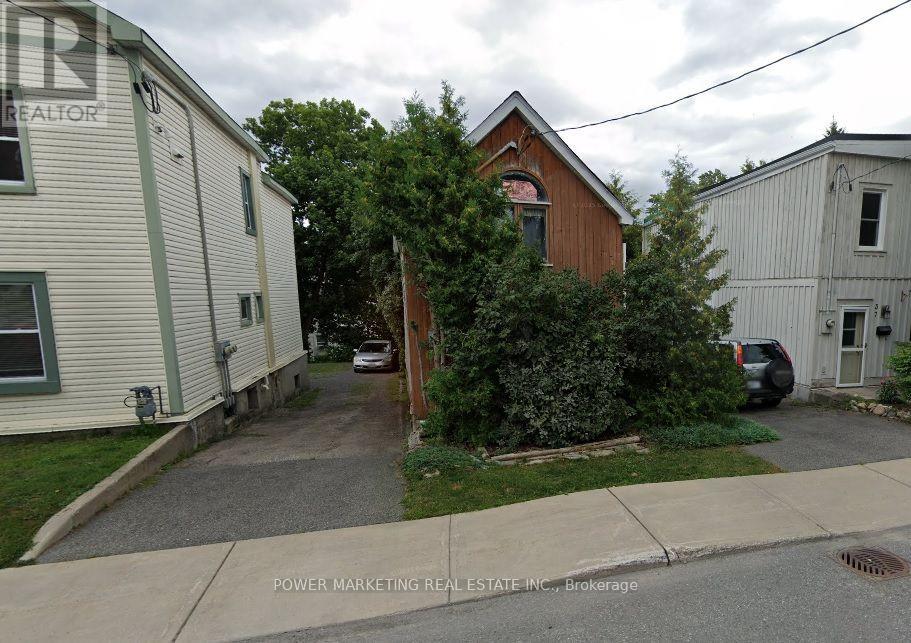
OPEN HOUSE Friday July 24, 5-7pm. Now offered at an exceptional new price with quick possession available. Situated in one of the area's most sought-after neighbourhoods close to parks, schools, shopping, restaurants, recreation, and everyday amenities, this property offers incredible value. From the moment you arrive, the charming front porch, inviting foyer, and impressive modern oak staircase create a warm yet elegant first impression. Designed for modern family living, the home features 9-ft ceilings, rich hardwood flooring throughout the main level, and a bright open-concept layout. The chef-inspired kitchen showcases quartz countertops with an undermount sink, soft-close cabinetry, deep pot and pan drawers, abundant counter space, and a large sit-at island perfect for entertaining. The adjoining eating area opens through patio doors to the backyard, while the inviting living room is anchored by a cozy gas fireplace with mantle and recessed TV outlet. A thoughtfully designed mudroom with built-in bench seating and cabinetry, attached garage with inside entry, and stylish 2-piece bathroom complete the main level. Upstairs, the spacious primary retreat features a walk-in closet and a spa-inspired 4-piece ensuite with quartz countertops, upgraded tile flooring, and a frameless glass shower. Three additional generously sized bedrooms, a beautifully finished full bathroom, and convenient second-floor laundry provide exceptional space for the whole family. The unfinished lower level offers endless possibilities with deeper windows, additional electrical outlets, and a rough-in for a future 3-piece bathroom. Outside, enjoy the fully fenced PVC backyard complete with a spectacular two-level composite deck and gazebo. Beautifully upgraded, exceptionally priced, and available for quick possession, this move-in ready home is one of the best opportunities on the market. (id:28469)
Open house
Facts & features
Property
- MLS® Number
- X13598448
- Property Type
- Single Family
- Neighbourhood
- Avalon
- Community Name
- 1117 - Avalon West
- Ownership
- Freehold
- Amenities Near By
- Place Of Worship, Public Transit, Schools, Park
- Community Features
- Community Centre
- Equipment Type
- Water Heater
- Features
- Paved Yard, Gazebo
- Parking Space Total
- 2
- Rental Equipment Type
- Water Heater
- Structure
- Deck, Porch
Building
- Bathroom Total
- 3
- Bedrooms Above Ground
- 4
- Bedrooms Total
- 4
- Amenities
- Fireplace(s)
- Appliances
- Blinds, Dishwasher, Dryer, Stove, Washer, Refrigerator
- Basement Development
- Unfinished
- Basement Type
- Full (unfinished)
- Construction Style Attachment
- Detached
- Cooling Type
- Central Air Conditioning
- Exterior Finish
- Vinyl Siding
- Fireplace Present
- Yes
- Fireplace Total
- 1
- Foundation Type
- Poured Concrete
- Half Bath Total
- 1
- Heating Fuel
- Natural Gas
- Heating Type
- Forced Air
- Stories Total
- 2
- Size Interior
- 2,000 - 2,500 Sqft
- Type
- House
- Utility Water
- Municipal Water
Parking
- Attached Garage
- —
- Garage
- —
- Inside Entry
- —
Land
- Acreage
- No
- Fence Type
- Fully Fenced, Fenced Yard
- Land Amenities
- Place Of Worship, Public Transit, Schools, Park
- Sewer
- Sanitary Sewer
- Size Depth
- 88 Ft ,6 In
- Size Frontage
- 30 Ft
- Size Irregular
- 30 X 88.5 Ft
- Size Total Text
- 30 X 88.5 Ft
Monthly payment estimate
- Mortgage amount
- —
- Total interest
- —
Down payments under 20% typically require mortgage default insurance (CMHC), which is not included in this estimate.
Estimate only — excludes property tax, insurance and condo fees. Rates compound semi-annually as is standard for Canadian mortgages.
Rooms
Second Level
- Primary Bedroom 4.99 m x 5.96 m
- Bedroom 3.75 m x 3.04 m
- Bedroom 3.07 m x 3.64 m
- Bedroom 3.75 m x 2.93 m
- Laundry Room 1.98 m x 2.26 m
- Bathroom 3.75 m x 1.65 m
Lower Level
- Other 6.93 m x 13.94 m
Main Level
- Bathroom 1.67 m x 1.59 m
- Kitchen 3.26 m x 3.56 m
- Living Room 3.67 m x 4.83 m
- Eating Area 3.26 m x 3.04 m
- Foyer 2.98 m x 5.05 m
- Dining Room 3.55 m x 3.8 m
Location
319 Sweetclover Way, Ottawa, Ontario K4A 1E5 · Get directions
This REALTOR.ca listing content is owned and licensed by REALTOR® members of The Canadian Real Estate Association
The trademarks REALTOR®, REALTORS®, and the REALTOR® logo are controlled by The Canadian Real Estate Association (CREA) and identify real estate professionals who are members of CREA. The trademarks MLS®, Multiple Listing Service® and the associated logos are owned by The Canadian Real Estate Association (CREA) and identify the quality of services provided by real estate professionals who are members of CREA. The trademark DDF® is owned by The Canadian Real Estate Association (CREA) and identifies CREA's Data Distribution Facility (DDF®)
- Last Updated
- July 23 2026 07:32:57
- Data Provider
- Ottawa Real Estate Board
- Listing Office
- Exit Realty Matrix