3212 Dukelow Road
Edwardsburgh/cardinal, Ontario K0E 1X0
About this home
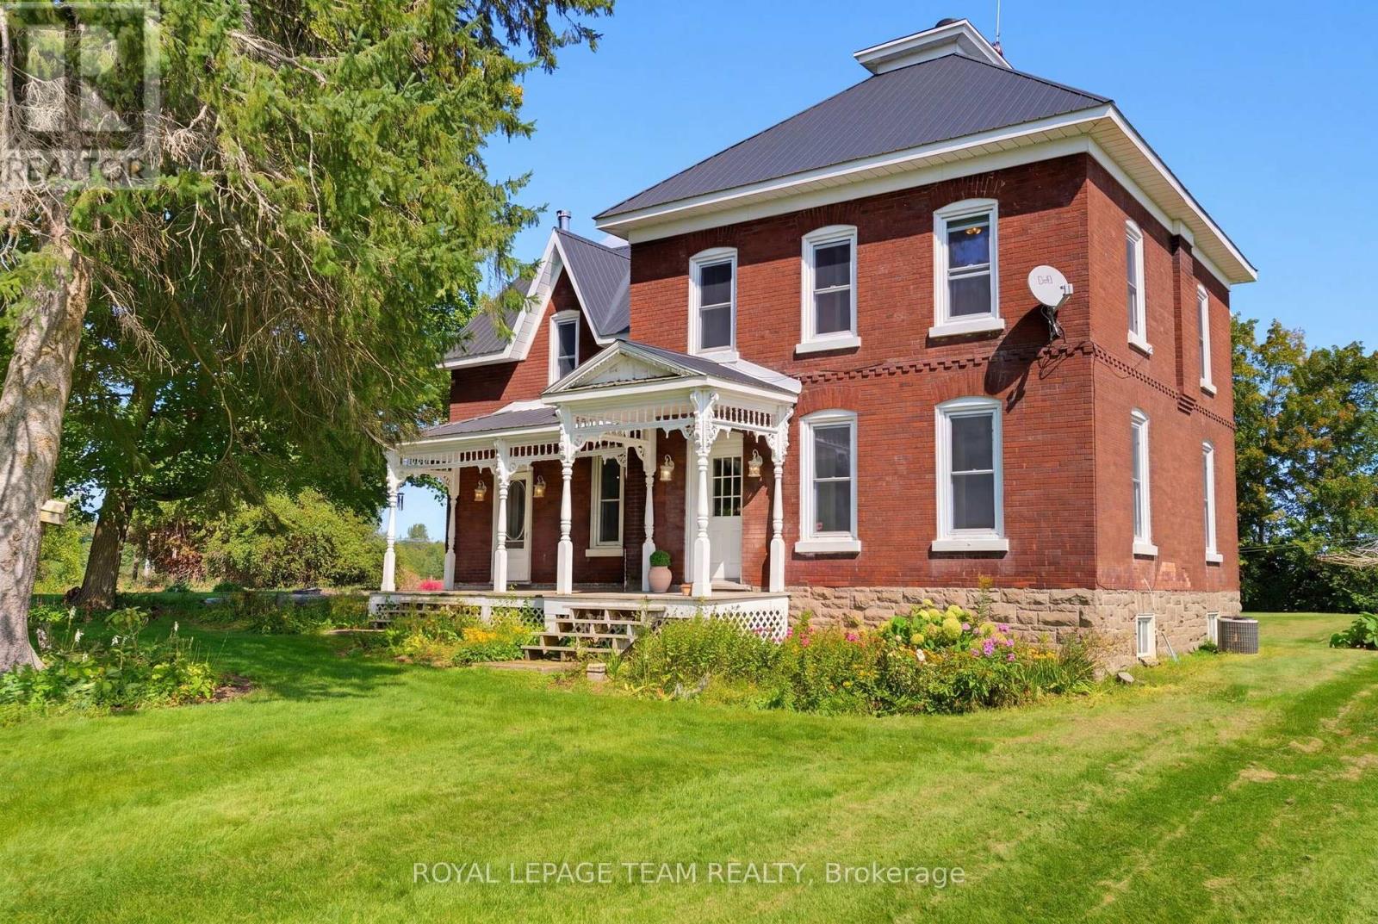
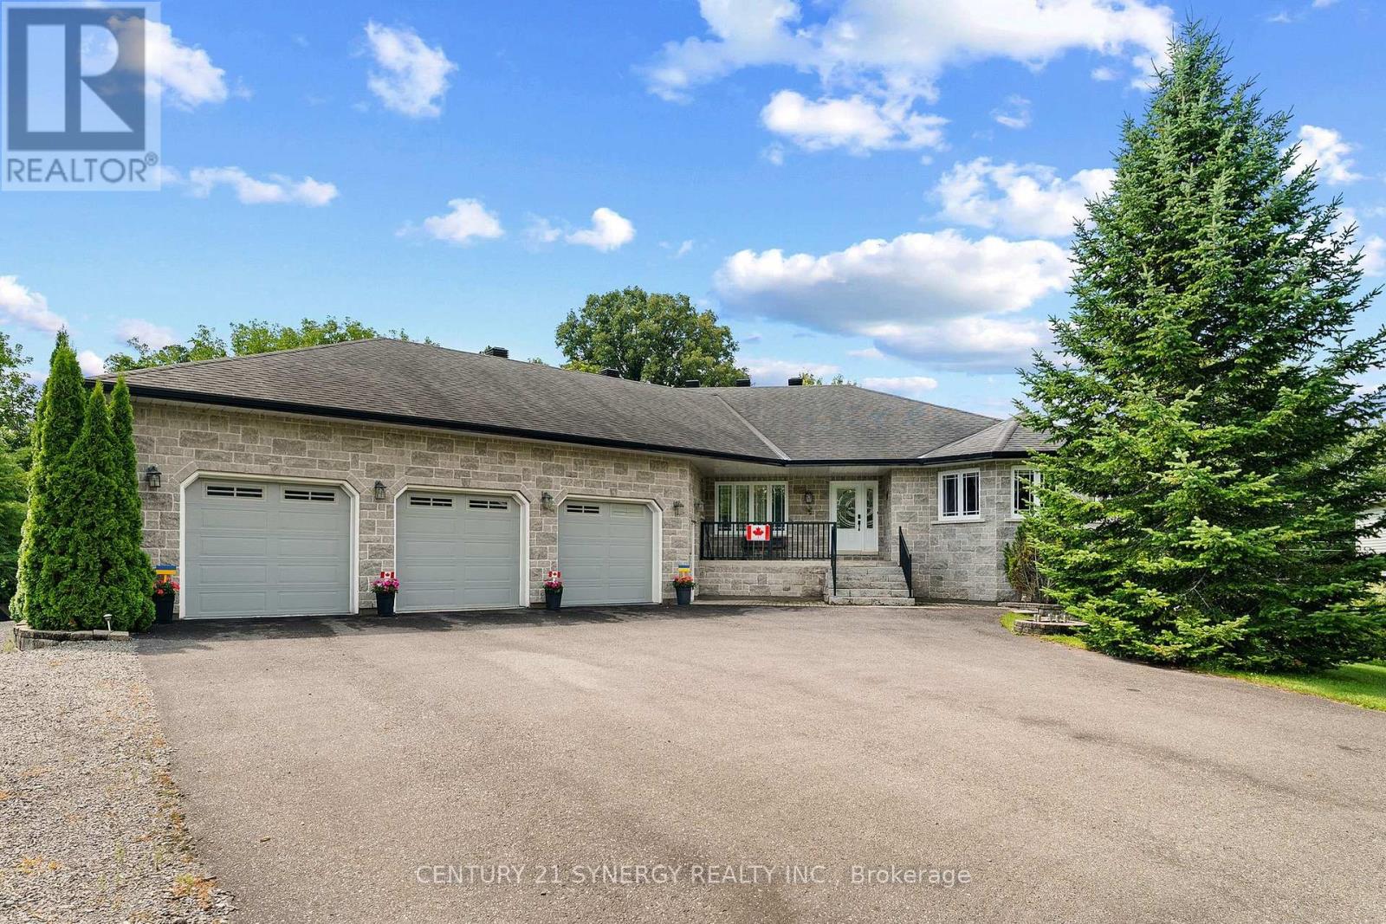
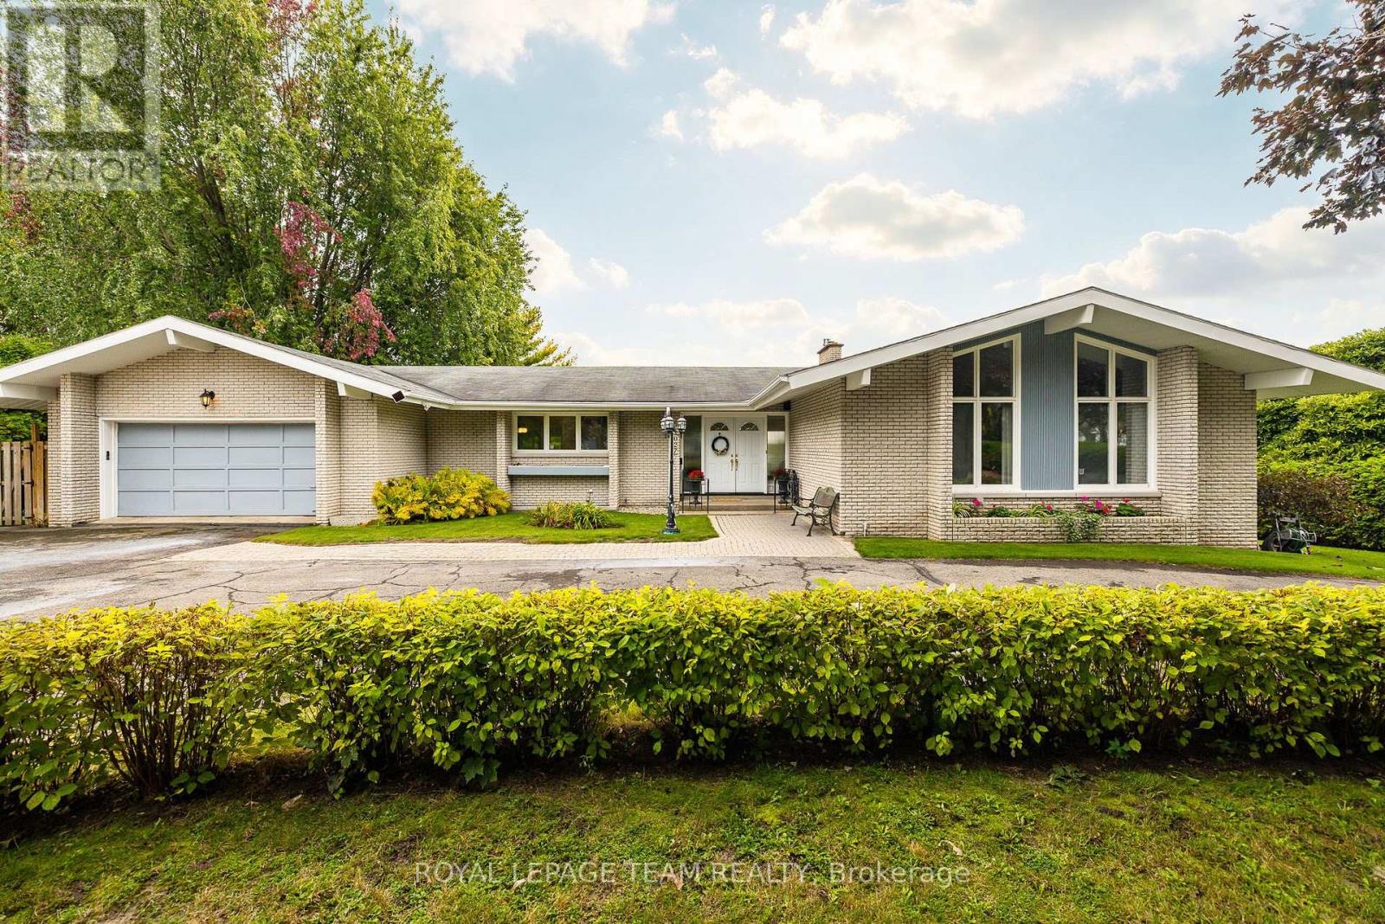
60 ACRES, 4 BEDROOMS + FLEX SPACE, 3 FULL BATHROOMS & A WHOLE LOT OF COUNTRY CHARM! Some homes give you room to live. Others give you room to dream. At 3212 Dukelow Road, you get BOTH! Tucked along one of the prettiest country roads you'll ever drive, this incredible 60-acre property offers privacy, peaceful surroundings, and the kind of country lifestyle you've been dreaming about. Trust when I say, the drive home alone is worth falling in love with! Built in 2001, this spacious two-storey, slab-on-grade home features 4 bedrooms, 3 full bathrooms, and a versatile bonus room perfect for a fifth bedroom, home office, or guest space. The beautiful vaulted ceilings in the living and dining area create an airy, welcoming atmosphere ideal for entertaining or cozy family evenings. Enjoy propane forced-air heating, central air, a WETT-certified wood stove, and the convenience of a main-floor walk-in bathtub. The magic doesn't stop at the front door! Explore 60 spectacular acres featuring a mix of Agricultural (A), Rural (RU), and Environmentally Protected ANSI (EP-ANSI) zoning. With approximately 500 metres of established trails, there's room to roam, explore, and embrace the great outdoors! Land uses are subject to applicable zoning and environmental regulations.Need room for vehicles, equipment, hobbies, or all those toys? The detached three-bay garage has you covered! A newly paved driveway (recycled asphalt) (2025), invisible dog fence, and numerous improvements add even more appeal. Recent updates include well system improvements (2026), interior painting (2026), and approximately $26,000 invested since 2022. Imagine winding your way home along beautiful Dukelow Road, leaving the hustle behind, and arriving at your very own country escape.60 acres. Endless possibilities. One incredible place to call HOME!Welcome to 3212 Dukelow Road, Spencerville, where your next chapter begins! (id:28469)
Facts & features
Property
- MLS® Number
- X14141808
- Property Type
- Single Family
- Community Name
- 807 - Edwardsburgh/Cardinal Twp
- Ownership
- Freehold
- Amenities Near By
- Schools
- Community Features
- School Bus
- Equipment Type
- Water Heater - Propane, Propane Tank, Water Heater
- Features
- Wooded Area, Flat Site, Lane, Guest Suite
- Parking Space Total
- 15
- Rental Equipment Type
- Water Heater - Propane, Propane Tank, Water Heater
- Structure
- Porch, Shed, Workshop
Building
- Bathroom Total
- 3
- Bedrooms Above Ground
- 4
- Bedrooms Total
- 4
- Age
- 16 To 30 Years
- Amenities
- Fireplace(s)
- Appliances
- Dishwasher, Dryer, Stove, Washer, Water Treatment, Window Coverings, Refrigerator
- Basement Type
- None
- Construction Style Attachment
- Detached
- Cooling Type
- Central Air Conditioning
- Exterior Finish
- Vinyl Siding, Brick
- Fire Protection
- Smoke Detectors
- Fireplace Present
- Yes
- Fireplace Total
- 1
- Foundation Type
- Slab, Concrete
- Heating Fuel
- Propane
- Heating Type
- Forced Air
- Stories Total
- 2
- Size Interior
- 3,000 - 3,500 Sqft
- Type
- House
- Utility Water
- Drilled Well
Parking
- Detached Garage
- —
- Garage
- —
- R V
- —
Land
- Acreage
- Yes
- Land Amenities
- Schools
- Sewer
- Septic System
- Size Depth
- 7866 Ft
- Size Frontage
- 336 Ft
- Size Irregular
- 336 X 7866 Ft
- Size Total Text
- 336 X 7866 Ft|50 - 100 Acres
- Zoning Description
- Agricultural (a), Rural (ru), Ep- Ansi (ep-ansi)
Utilities
- Electricity
- Installed
Monthly payment estimate
- Mortgage amount
- —
- Total interest
- —
Down payments under 20% typically require mortgage default insurance (CMHC), which is not included in this estimate.
Estimate only — excludes property tax, insurance and condo fees. Rates compound semi-annually as is standard for Canadian mortgages.
Cost of ownership
- Est. monthly payment
- $3,981/mo
- Ontario land transfer tax
- $14,455 one-time
Payment assumes 20% down over 25 years. First-time buyers may get up to $4,000 back on land transfer tax.
The Edwardsburgh/Cardinal Twp market
Rooms
Second Level
- Eating Area 2.12 m x 4.23 m
- Bathroom 1.55 m x 3.1 m
- Bedroom 2 3.89 m x 3.1 m
- Bedroom 3.86 m x 4.05 m
- Primary Bedroom 4.33 m x 4.48 m
- Other 1.91 m x 3.1 m
- Bathroom 3.57 m x 4.05 m
- Dining Room 3.77 m x 2.72 m
- Family Room 3.87 m x 5.9 m
- Kitchen 4.26 m x 4.22 m
Main Level
- Foyer 3.68 m x 5.16 m
- Living Room 4.45 m x 5.13 m
- Bedroom 3.77 m x 3.4 m
- Bathroom 3.09 m x 1.49 m
- Laundry Room 2.3 m x 4.58 m
- Office 4.44 m x 4.58 m
- Utility Room 6.34 m x 6.1 m
What's nearby
Location
3212 Dukelow Road, Edwardsburgh/cardinal, Ontario K0E 1X0 · Get directions
Want first look at new Edwardsburgh/Cardinal Twp homes in this price range?
Create a free accountThis REALTOR.ca listing content is owned and licensed by REALTOR® members of The Canadian Real Estate Association
The trademarks REALTOR®, REALTORS®, and the REALTOR® logo are controlled by The Canadian Real Estate Association (CREA) and identify real estate professionals who are members of CREA. The trademarks MLS®, Multiple Listing Service® and the associated logos are owned by The Canadian Real Estate Association (CREA) and identify the quality of services provided by real estate professionals who are members of CREA. The trademark DDF® is owned by The Canadian Real Estate Association (CREA) and identifies CREA's Data Distribution Facility (DDF®)
- Last Updated
- November 03 2026 01:53:15
- Data Provider
- Ottawa Real Estate Board
- Listing Office
- RE/MAX Boardwalk Realty