For Sale Single Family

3260 Dornie Road

$624,999 Est. $2,767/mo ↓

North Glengarry, Ontario K0C 1A0

4 Bedrooms
2 Bathrooms
1,100 - 1,500 sqft Interior
14 Parking spaces
300 X 1279 Ft, 5 - 9.99 Acres Lot size
Today Listed
Bungalow Central Air Conditioning Forced Air Acreage Landscaped

About this home

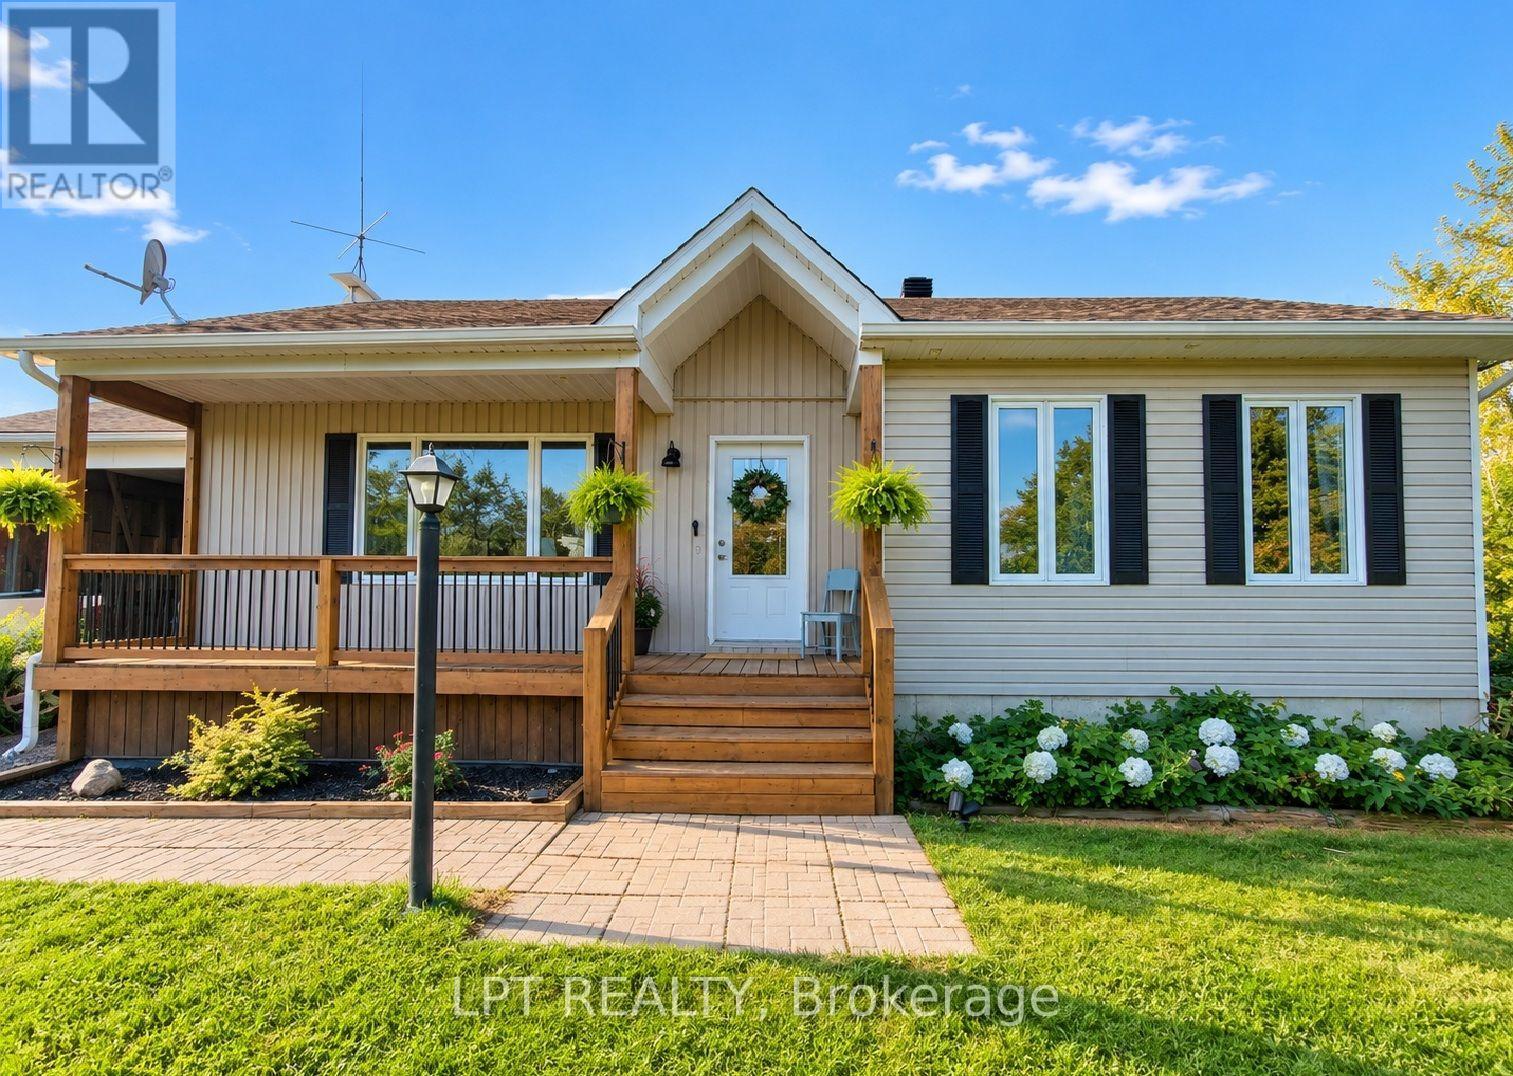
Escape to your own private paradise! Just minutes outside of Alexandria, this exceptionally private, fully updated raised bungalow sits on over 8 acres, including 6 acres of your own mature forest to explore. The main level welcomes you with a spectacular, total open-concept layout designed for modern living. It features a large gourmet kitchen complete with premium quartz countertops, a central island, updated, stylish lighting, leaving absolutely nothing to be done but move in and enjoy. This level offers 3 spacious bedrooms and a beautifully renovated full bathroom featuring a modern vanity. Step out onto the massive rear deck, an incredible setup for hosting large gatherings or enjoying unmatched stargazing in total serenity. The attached double-car garage offers ultimate convenience with a direct, separate staircase leading straight to the fully finished basement that has been recently updated. Downstairs, you will find an additional bedroom, a second full bathroom, and ample storage space, offering great layout flexibility. Need room for outdoor equipment? The property also features a large, detached storage shed for all your toys. 3 bedrooms above grade, 1 bedroom below grade. 24 hours irrevocable on all offers. (id:28469)

Facts & features

Property

MLS® Number
X14154570
Property Type
Single Family
Community Name
720 - North Glengarry (Kenyon) Twp
Ownership
Freehold
Features
Wooded Area, Open Space, Flat Site, Level, Carpet Free
Parking Space Total
14
Structure
Porch, Shed

Building

Bathroom Total
2
Bedrooms Above Ground
4
Bedrooms Total
4
Age
31 To 50 Years
Appliances
Water Heater, Dishwasher, Dryer, Microwave, Stove, Washer, Refrigerator
Architectural Style
Bungalow
Basement Type
Full
Construction Style Attachment
Detached
Cooling Type
Central Air Conditioning
Exterior Finish
Wood
Foundation Type
Concrete
Heating Fuel
Oil, Wood
Heating Type
Forced Air
Stories Total
1
Size Interior
1,100 - 1,500 Sqft
Type
House

Parking

Attached Garage
—
Garage
—

Land

Acreage
Yes
Landscape Features
Landscaped
Sewer
Septic System
Size Depth
1279 Ft
Size Frontage
300 Ft
Size Irregular
300 X 1279 Ft
Size Total Text
300 X 1279 Ft|5 - 9.99 Acres
Zoning Description
Rr

Monthly payment estimate

$
Estimated payment — per month
Mortgage amount
—
Total interest
—

Estimate only — excludes property tax, insurance and condo fees. Rates compound semi-annually as is standard for Canadian mortgages.

Cost of ownership

Est. monthly payment
$2,767/mo
Ontario land transfer tax
$8,975 one-time

Payment assumes 20% down over 25 years. First-time buyers may get up to $4,000 back on land transfer tax.

The North Glengarry (Kenyon) Twp market

28 Active listings
$417,450 Median asking price
50% above median This home
46 days Avg. time on market
Browse all North Glengarry (Kenyon) Twp listings →

Rooms

Lower Level

  • Recreational, Games Room 9.55 m x 7.76 m
  • Other 2.43 m x 3.19 m
  • Bathroom 4.92 m x 1.78 m
  • Other 5.82 m x 6.11 m
  • Bedroom 4 5.81 m x 4.26 m

Main Level

  • Foyer 2.8 m x 1.91 m
  • Bedroom 3 3.26 m x 3.36 m
  • Kitchen 2.87 m x 5.84 m
  • Dining Room 2.87 m x 2.8 m
  • Living Room 5.23 m x 6.02 m
  • Primary Bedroom 5.26 m x 3.52 m
  • Bedroom 2 3.12 m x 4.2 m
  • Bathroom 2 m x 2.58 m

Location

3260 Dornie Road, North Glengarry, Ontario K0C 1A0  ·  Get directions

Want first look at new North Glengarry (Kenyon) Twp homes in this price range?

Create a free account