
For Sale Single Family Open house · Sat Aug 15

33 Branch Street

$249,900 Est. $1,107/mo ↓

Stone Mills, Ontario K0K 3N0

2 Bedrooms
1 Bathrooms
1,100 - 1,500 sqft Interior
2 Parking spaces
123.5 X 226.1 Ft, 1/2 - 1.99 Acres Lot size
1 day ago Listed
Virtual tour Fireplace Wall Unit Heat Pump

About this home

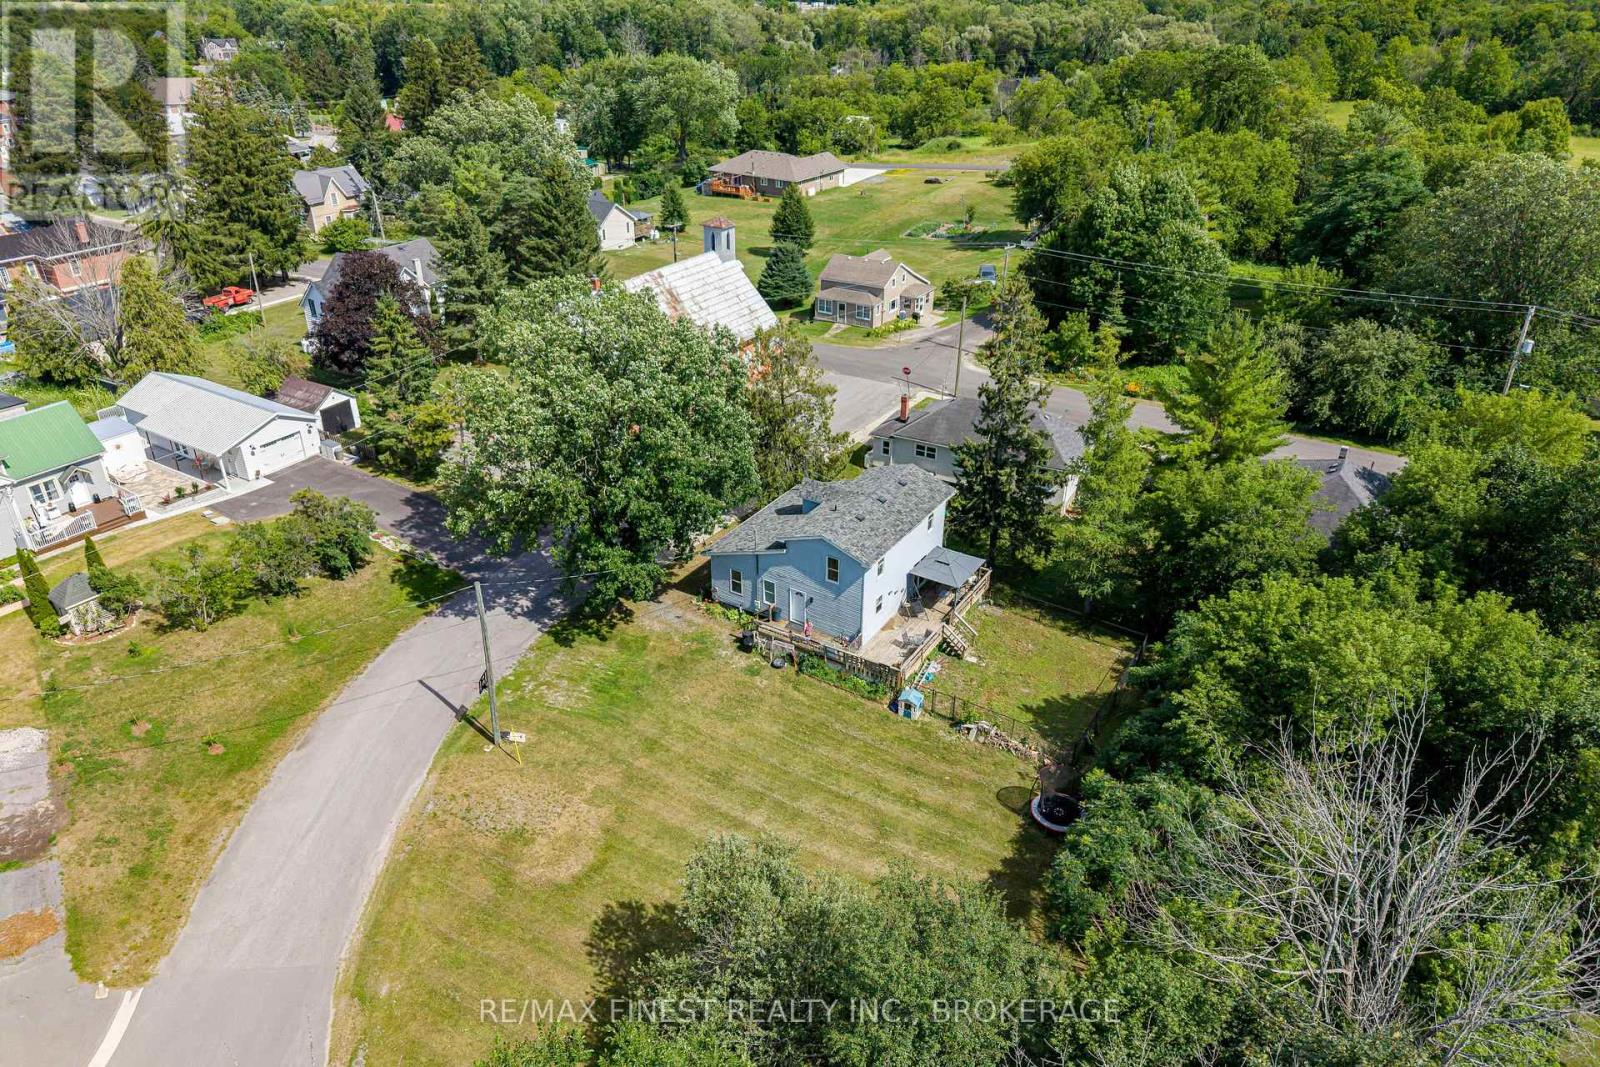
Welcome to 33 Branch Street in Yarker, a property packed with potential and opportunity. Sitting on just under 1 acre and backing directly onto the Cataraqui Trail, this home offers a beautiful setting with plenty of space to make it your own. The main floor features a large kitchen and dining area, an open-concept living room, and a bright sunroom at the front of the house. Upstairs, you will find 2 bedrooms plus a versatile loft space that could easily be closed in to create a third bedroom, home office, or additional living space. The home also features a new septic system installed in 2020 and a heat pump providing AC for added comfort. This property is the definition of opportunity. With great bones, a fantastic lot, and tons of potential, it's an amazing option for first-time buyers looking to get into the market and renovate a home to match their style. For investors or renovators seeking their next project, there is plenty of room to add value here. With the Cataraqui Trail literally in your backyard and the charm of Yarker surrounding you, 33 Branch Street is ready for someone with a little vision to unlock its full potential. (id:28469)

Open house

Facts & features

Property

MLS® Number
X13665262
Property Type
Single Family
Community Name
63 - Stone Mills
Ownership
Freehold
Amenities Near By
Golf Nearby, Schools
Equipment Type
None
Features
Irregular Lot Size
Parking Space Total
2
Rental Equipment Type
None
Structure
Shed

Building

Bathroom Total
1
Bedrooms Above Ground
2
Bedrooms Total
2
Age
100+ Years
Amenities
Fireplace(s)
Appliances
Dryer, Stove, Washer, Refrigerator
Basement Type
Crawl Space
Construction Style Attachment
Detached
Cooling Type
Wall Unit
Exterior Finish
Vinyl Siding
Fireplace Fuel
Pellet
Fireplace Present
Yes
Fireplace Type
Stove
Foundation Type
Stone
Heating Fuel
Electric
Heating Type
Heat Pump
Stories Total
2
Size Interior
1,100 - 1,500 Sqft
Type
House

Parking

No Garage

Land

Acreage
No
Land Amenities
Golf Nearby, Schools
Sewer
Septic System
Size Depth
226 Ft ,1 In
Size Frontage
123 Ft ,6 In
Size Irregular
123.5 X 226.1 Ft
Size Total Text
123.5 X 226.1 Ft|1/2 - 1.99 Acres
Zoning Description
R1

Utilities

Electricity
Installed

The Stone Mills market

80 Active listings
$574,450 Median asking price
56% below median This home
40 days Avg. time on market
Browse all Stone Mills listings →

Monthly payment estimate

$
Estimated payment per month
Mortgage amount
Total interest

Estimate only — excludes property tax, insurance and condo fees. Rates compound semi-annually as is standard for Canadian mortgages.

Cost of ownership

Est. monthly payment
$1,107/mo
Ontario land transfer tax
$2,224 one-time

Payment assumes 20% down over 25 years. First-time buyers may get up to $2,224 back on land transfer tax.

Rooms

Second Level

  • Primary Bedroom 3.47 m x 2.77 m
  • Bedroom 2 3.47 m x 2.38 m
  • Loft 3.51 m x 5.2 m

Main Level

  • Kitchen 5.69 m x 7.09 m
  • Dining Room 4.41 m x 5.37 m
  • Family Room 5.69 m x 7.09 m
  • Sunroom 2.63 m x 4.71 m
  • Bathroom 2.36 m x 2.48 m

Location

33 Branch Street, Stone Mills, Ontario K0K 3N0  ·  Get directions

Want first look at new Stone Mills homes in this price range?

Create a free account