340 North Burgess 8th Concession
Tay Valley, Ontario K7H 0E5
About this home
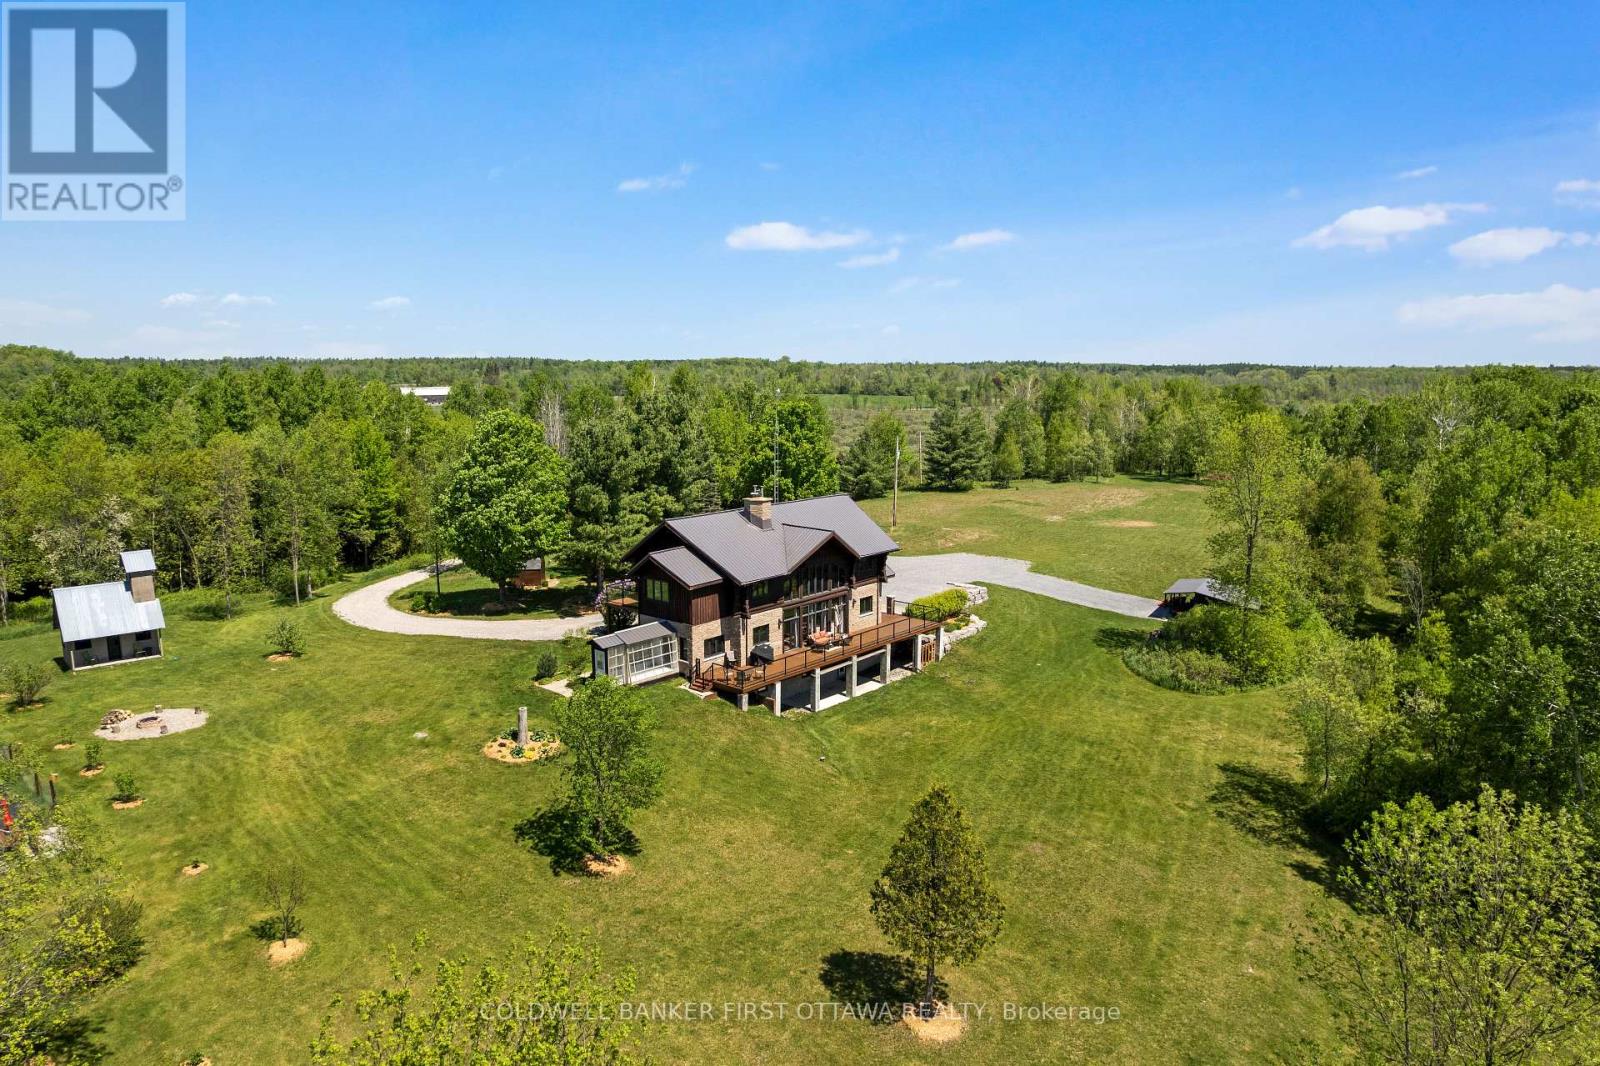
At the end of this quiet country road is gracious century stone home, surrounded by 100 acres of nature. Walking trails meander thru the property over meadows, by wild berry bushes and in mature woodlands. Along with the 100 acres, the home is a treasure that will charm you. Storybook-like front porch opens to 3,000sf of traditional warmth and contemporary updates. Foyer has a closet and impressive accent stone wall. Livingroom log beams and stone fireplace add character while fireplace's wood-burning insert adds warmth. Sunshine fills big bright family room that has patio doors to side deck. Office/den features rustic beams and wood accents that help create a quiet calm. Stone entryway into wide open dining area and kitchen where thoughtful 2020 renovations connect yesteryear with today. Kitchen sparkles with light as it showcases an island-breakfast bar purposefully designed for food prep, gatherings & entertaining. Cookstove/woodstove adds country flavour and comfort. Main floor two good-size bedrooms; one has garden door to covered lounging deck with relaxing views of the peaceful outdoors. Main floor bathroom includes laundry station with 2021 combo washer/dryer. Second floor, landing with sitting nook for quiet times. Two more bedrooms with deep window sills and wide baseboards; one bedroom has attached powder room. Numerous upgrades include new 2025 propane furnace, durable metal roof 2008 and 2025 eavestroughs. Wired-in Generac included. Detached barn/garage has workshop and storage shed. Plus, chicken coop & a vintage stone structure where limestone kiln was kept. On left of the property is small wetlands where birds, frogs and wildlife thrive. The rest of the property is high & dry. No pesticides used on the land for over 7 years and previously supported beehives for honey production. In the spring, mature maples can be tapped for syrup. The land is also an investment with possibility of two severances along the road. All this, located 10 mins from Perth. (id:28469)
Virtual tour
Facts & features
Property
- MLS® Number
- X13665446
- Property Type
- Single Family
- Community Name
- 904 - Bathurst/Burgess & Sherbrooke (North Burgess) Twp
- Community Features
- School Bus
- Equipment Type
- Propane Tank
- Features
- Wooded Area, Partially Cleared, Open Space, Carpet Free, Country Residential
- Parking Space Total
- 6
- Rental Equipment Type
- Propane Tank
- Structure
- Deck, Patio(s), Porch, Barn, Shed, Workshop
Building
- Bathroom Total
- 2
- Bedrooms Above Ground
- 4
- Bedrooms Total
- 4
- Amenities
- Fireplace(s)
- Appliances
- Water Heater, Dishwasher, Dryer, Washer, Refrigerator
- Basement Development
- Unfinished
- Basement Type
- Crawl Space (unfinished)
- Cooling Type
- Central Air Conditioning
- Exterior Finish
- Wood, Stone
- Fireplace Present
- Yes
- Fireplace Total
- 1
- Fireplace Type
- Woodstove
- Flooring Type
- Tile, Laminate, Hardwood
- Foundation Type
- Block, Stone
- Half Bath Total
- 1
- Heating Fuel
- Propane, Wood
- Heating Type
- Forced Air
- Stories Total
- 2
- Size Interior
- 2,500 - 3,000 Sqft
- Type
- House
- Utility Water
- Drilled Well
Parking
- Detached Garage
- —
- Garage
- —
Land
- Access Type
- Year-round Access
- Acreage
- Yes
- Landscape Features
- Landscaped
- Sewer
- Septic System
- Size Depth
- 2414 Ft ,7 In
- Size Frontage
- 1830 Ft ,4 In
- Size Irregular
- 1830.4 X 2414.6 Ft
- Size Total Text
- 1830.4 X 2414.6 Ft|100+ Acres
- Zoning Description
- Ru
Utilities
- Cable
- Available
- Electricity
- Installed
- Wireless
- Available
- Electricity Connected
- Connected
- Telephone
- Nearby
The Bathurst/Burgess & Sherbrooke (North Burgess) Twp market
Monthly payment estimate
- Mortgage amount
- —
- Total interest
- —
Down payments under 20% typically require mortgage default insurance (CMHC), which is not included in this estimate.
Estimate only — excludes property tax, insurance and condo fees. Rates compound semi-annually as is standard for Canadian mortgages.
Cost of ownership
- Est. monthly payment
- $5,575/mo
- Ontario land transfer tax
- $21,655 one-time
Payment assumes 20% down over 25 years. First-time buyers may get up to $4,000 back on land transfer tax.
Rooms
Second Level
- Bedroom 4 2.689 m x 2.619 m
- Bathroom 2.72 m x 2.58 m
- Bedroom 3 5.42 m x 2.67 m
Main Level
- Foyer 3.695 m x 1.63 m
- Living Room 5.489 m x 4.881 m
- Family Room 5.069 m x 4.697 m
- Office 3.94 m x 3.454 m
- Dining Room 7.252 m x 3.815 m
- Kitchen 7.23 m x 3.663 m
- Primary Bedroom 3.999 m x 3.683 m
- Bedroom 2 3.998 m x 3.259 m
- Bathroom 3.37 m x 1.868 m
What's nearby
Location
340 North Burgess 8th Concession, Tay Valley, Ontario K7H 0E5 · Get directions
Want first look at new Bathurst/Burgess & Sherbrooke (North Burgess) Twp homes in this price range?
Create a free accountThis REALTOR.ca listing content is owned and licensed by REALTOR® members of The Canadian Real Estate Association

The trademarks REALTOR®, REALTORS®, and the REALTOR® logo are controlled by The Canadian Real Estate Association (CREA) and identify real estate professionals who are members of CREA. The trademarks MLS®, Multiple Listing Service® and the associated logos are owned by The Canadian Real Estate Association (CREA) and identify the quality of services provided by real estate professionals who are members of CREA. The trademark DDF® is owned by The Canadian Real Estate Association (CREA) and identifies CREA's Data Distribution Facility (DDF®)
- Last Updated
- August 12 2026 03:53:13
- Data Provider
- Ottawa Real Estate Board
- Listing Office
- Coldwell Banker First Ottawa Realty