About this home
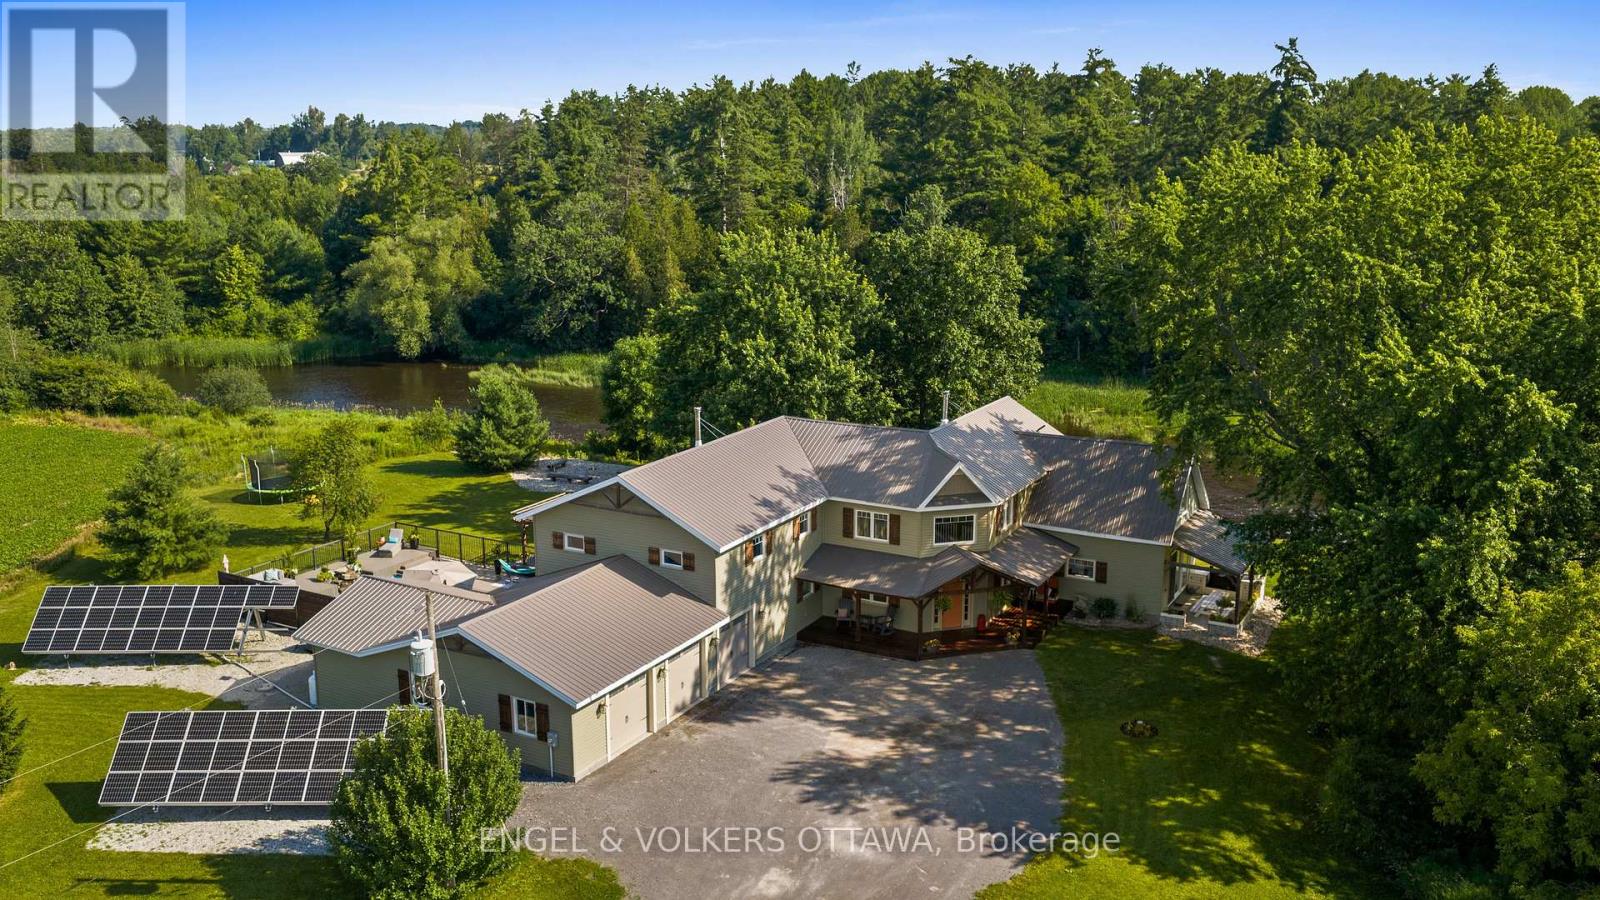
Set on an oversized lot in Carp, this exceptional home (4229+1800 square foot) offers a rare blend of luxury, space, & thoughtful design. Over$300,000 in premium builder upgrades, every detail has been carefully curated to deliver both style & everyday functionality. From the moment you enter, soaring ceilings & elegant finishes create a bright, open atmosphere. The main floor features a private office, formal living & dining areas, & a spacious family room filled with natural light all seamlessly connected for effortless living and entertaining. At the heart of the home isa stunning chef's kitchen, complete w/high-end integrated built-in appliances, all from Miele sleek cabinetry, & a layout designed for everything from quiet mornings to hosting unforgettable gatherings. Upstairs, you'll find a beautifully designed layout w/4 generous bedrooms. The primary suite offers a peaceful retreat, while the second bedroom features its own private ensuite perfect for guests or extended family. Bedrooms three & four are connected by a well-appointed Jack & Jill bathroom, combining privacy w/convenience. A standout feature of the home is the sun filled solarium an inviting space ideal for morning coffee, a work-from-home setup, or simply unwinding in natural light. The fully finished lower level expands your living space with 2 additional bedrms, a large recreation area, and a stylish bar perfect for entertaining, game nights, or relaxed family time. Gym & Theatre room as well. The basement has legal permit and built by the builder & can easily be converted to a separate suite if need be. Outside, the oversized fenced lot offers both privacy and endless potential, whether you envision a pool, custom patio, or outdoor retreat. Located in a quiet, upscale enclave just minutes from Kanata, this home delivers the perfect balance of tranquility and city convenience. Flat ceilings throughout and upgrades throughout a truly one-of-a-kind property. Monthly association fee: $299 (id:28469)
Facts & features
Property
- MLS® Number
- X13518080
- Property Type
- Single Family
- Community Name
- 9104 - Huntley Ward (South East)
- Ownership
- Freehold
- Features
- Irregular Lot Size, Flat Site
- Parking Space Total
- 6
Building
- Bathroom Total
- 5
- Bedrooms Above Ground
- 4
- Bedrooms Below Ground
- 2
- Bedrooms Total
- 6
- Amenities
- Fireplace(s)
- Appliances
- Garage Door Opener Remote(s)
- Basement Development
- Finished
- Basement Type
- Full (finished)
- Construction Style Attachment
- Detached
- Cooling Type
- Central Air Conditioning, Air Exchanger
- Exterior Finish
- Vinyl Siding, Brick
- Fireplace Present
- Yes
- Fireplace Total
- 1
- Foundation Type
- Concrete
- Half Bath Total
- 1
- Heating Fuel
- Natural Gas
- Heating Type
- Forced Air
- Stories Total
- 2
- Size Interior
- 3,500 - 5,000 Sqft
- Type
- House
Parking
- Attached Garage
- —
- Garage
- —
- Inside Entry
- —
Land
- Acreage
- No
- Fence Type
- Fenced Yard
- Size Frontage
- 55 Ft ,6 In
- Size Irregular
- 55.5 Ft
- Size Total Text
- 55.5 Ft
The Huntley Ward (South East) market
Monthly payment estimate
- Mortgage amount
- —
- Total interest
- —
Down payments under 20% typically require mortgage default insurance (CMHC), which is not included in this estimate.
Estimate only — excludes property tax, insurance and condo fees. Rates compound semi-annually as is standard for Canadian mortgages.
Cost of ownership
- Est. monthly payment
- $5,313/mo
- Ontario land transfer tax
- $20,473 one-time
Payment assumes 20% down over 25 years. First-time buyers may get up to $4,000 back on land transfer tax.
Rooms
Second Level
- Bathroom 2.74 m x 2.41 m
- Bathroom 3.7 m x 4.62 m
- Bedroom 2 6.24 m x 3.53 m
- Bedroom 3 4.34 m x 3.78 m
- Bedroom 4 3.37 m x 3.65 m
- Primary Bedroom 4.67 m x 6 m
- Other 2.29 m x 2.96 m
- Bathroom 3.37 m x 1.6 m
Basement
- Bathroom 1.51 m x 2.62 m
- Other 3.68 m x 2.44 m
- Bedroom 5 3.42 m x 3.35 m
- Bedroom 3.44 m x 3.23 m
- Den 3.52 m x 5.19 m
- Exercise Room 3.42 m x 3.03 m
- Recreational, Games Room 8.23 m x 4.64 m
- Utility Room 4.05 m x 6.12 m
Main Level
- Bathroom 1.63 m x 1.31 m
- Eating Area 4.46 m x 3.94 m
- Dining Room 4.08 m x 4.4 m
- Family Room 4.17 m x 5.49 m
- Kitchen 3.67 m x 5.49 m
- Laundry Room 2.52 m x 2.43 m
- Living Room 3.81 m x 5.93 m
- Office 4.25 m x 3.03 m
- Sunroom 4.11 m x 3.78 m
What's nearby
Location
35 Sopwith Private, Ottawa, Ontario K0A 1L0 · Get directions


Want first look at new Huntley Ward (South East) homes in this price range?
Create a free account
This REALTOR.ca listing content is owned and licensed by REALTOR® members of The Canadian Real Estate Association
The trademarks REALTOR®, REALTORS®, and the REALTOR® logo are controlled by The Canadian Real Estate Association (CREA) and identify real estate professionals who are members of CREA. The trademarks MLS®, Multiple Listing Service® and the associated logos are owned by The Canadian Real Estate Association (CREA) and identify the quality of services provided by real estate professionals who are members of CREA. The trademark DDF® is owned by The Canadian Real Estate Association (CREA) and identifies CREA's Data Distribution Facility (DDF®)
- Last Updated
- July 27 2026 04:52:21
- Data Provider
- Ottawa Real Estate Board
- Listing Office
- Paul Rushforth Real Estate Inc.