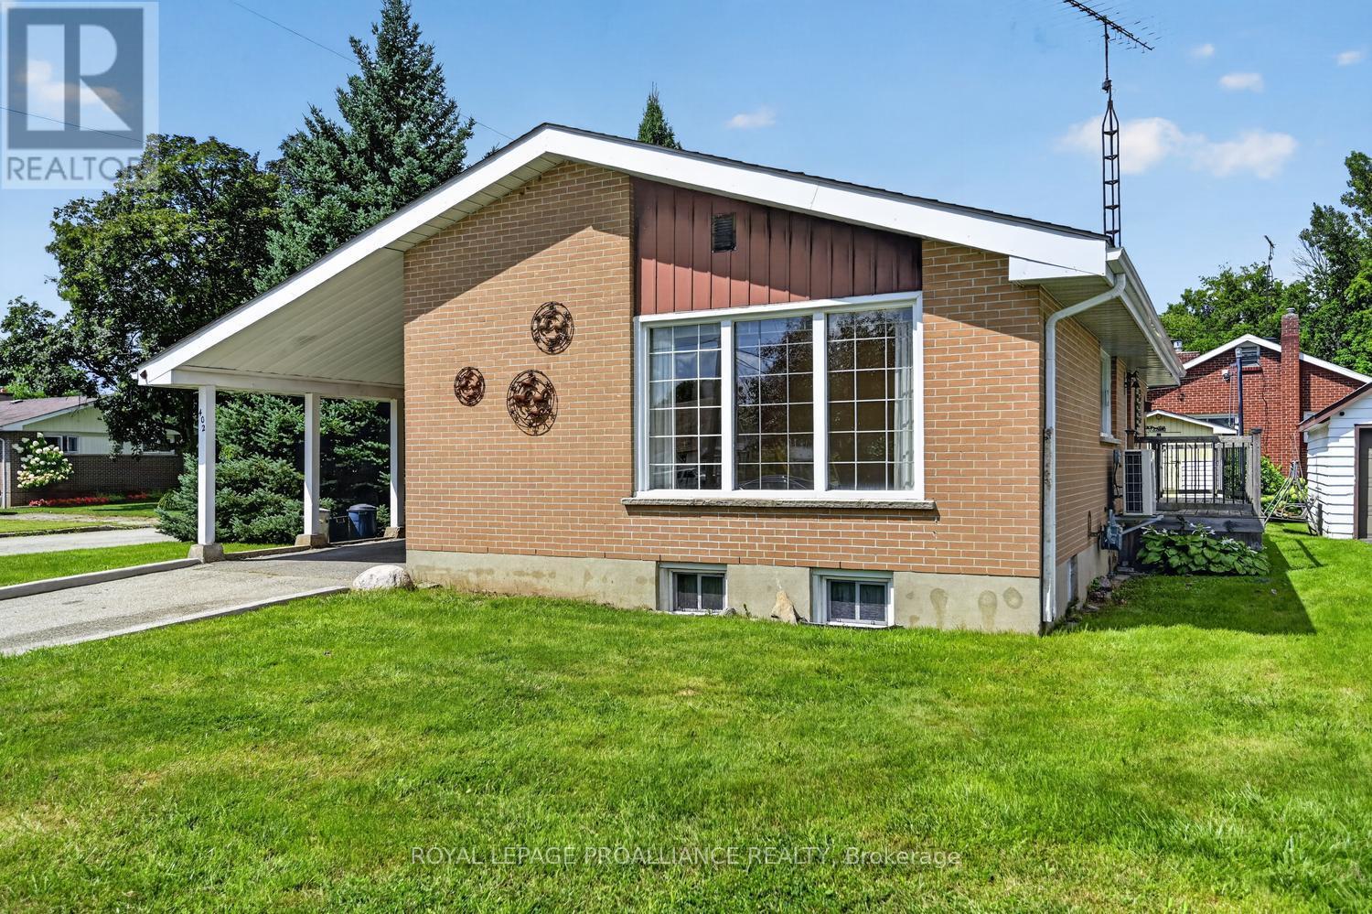

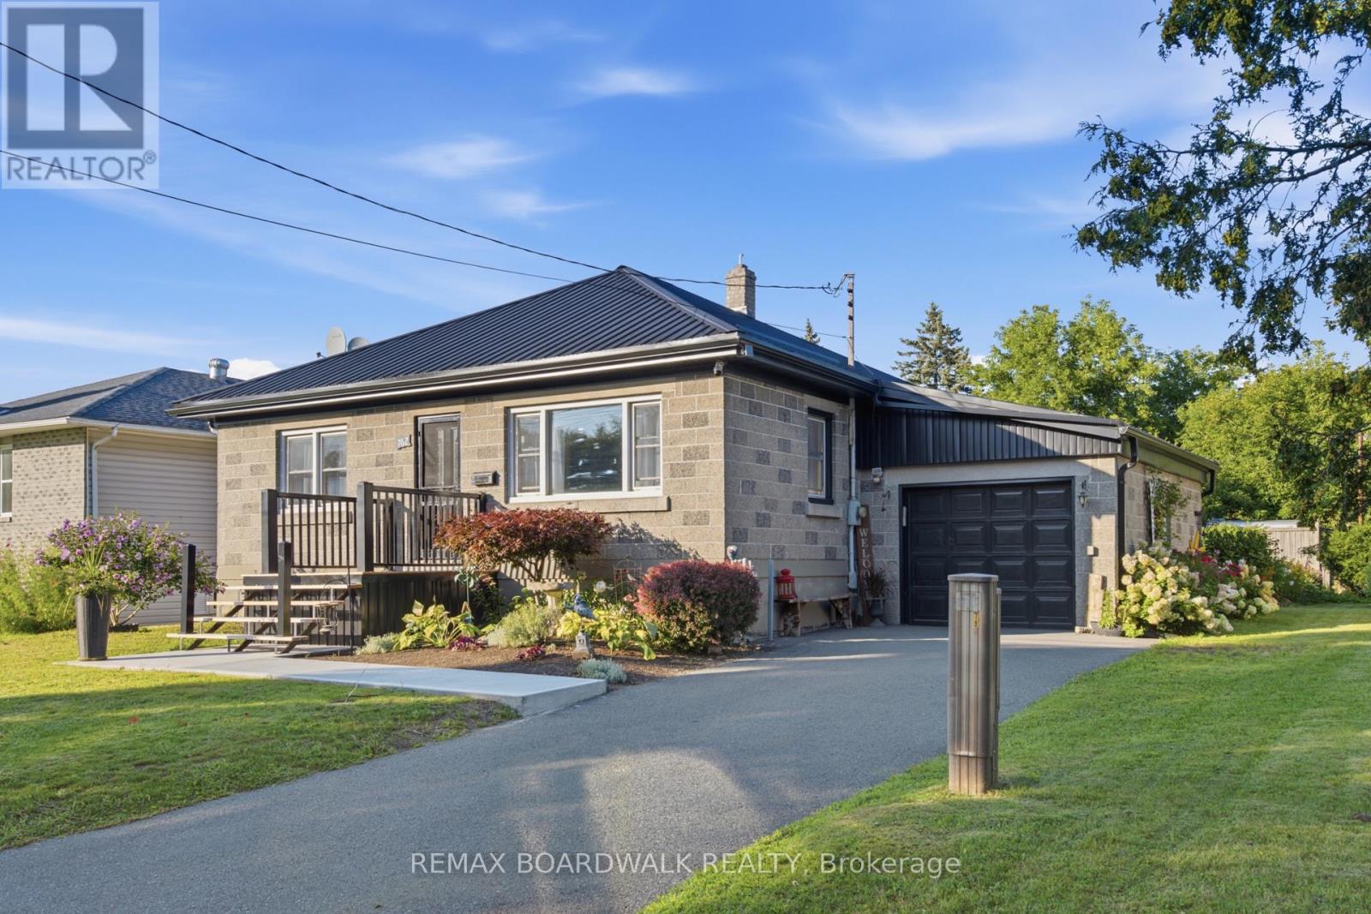
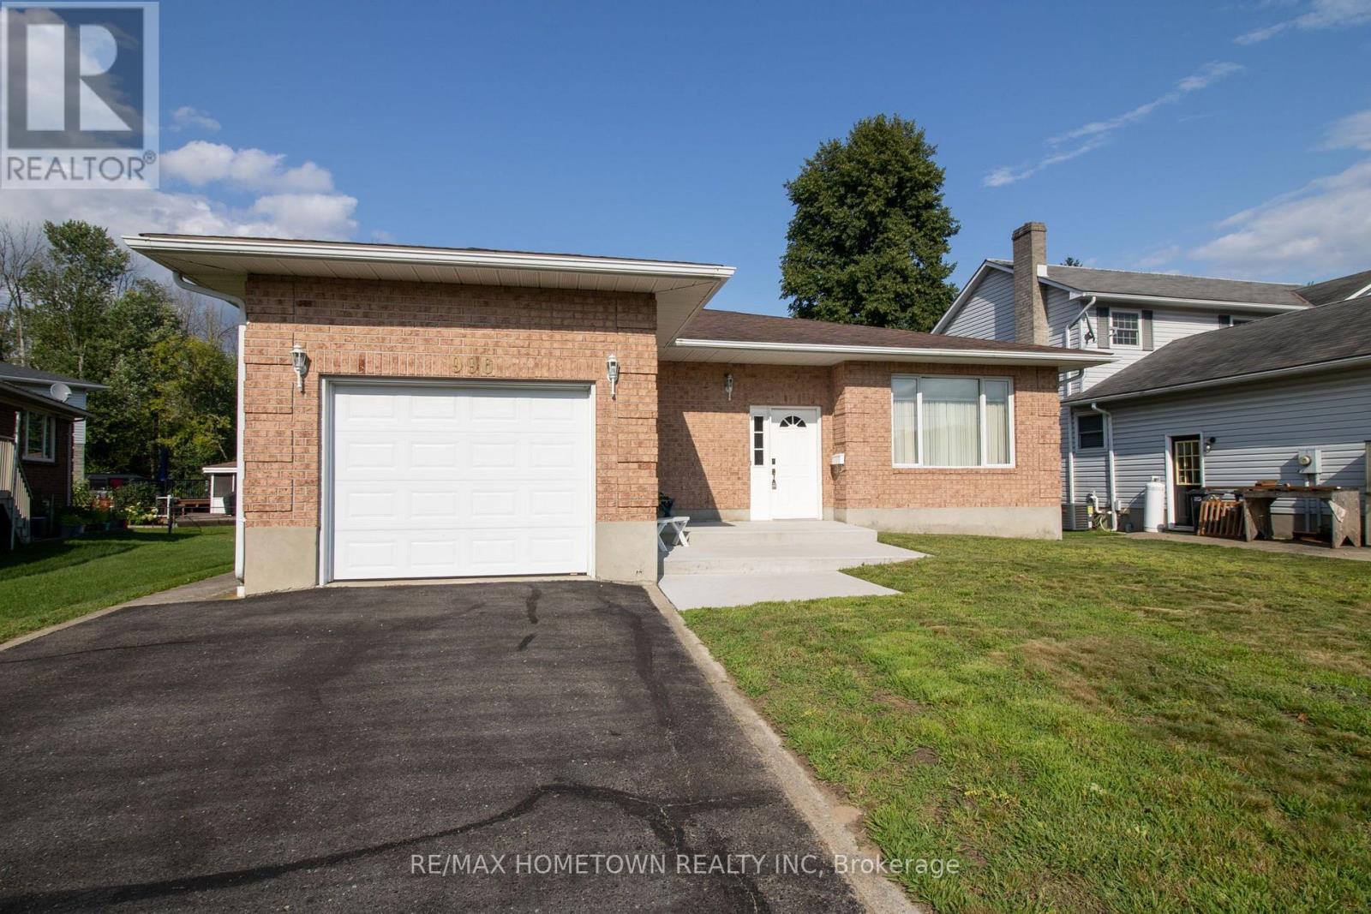

Welcome to this charming 3+1 bedroom, 2-bathroom home featuring a finished lower level, detached garage, and fully fenced backyard-all in a convenient location close to amenities. Step inside through the enclosed three-season porch and into the bright, renovated open-concept living room and kitchen. Designed with family gatherings and entertaining in mind, the spacious living room offers plenty of natural light, while the updated kitchen provides an abundance of counter and cupboard space. A large center island adds extra prep space and creates the perfect gathering spot for family and friends. The main level features the primary bedroom, 2 bedrooms, and a 4-piece bathroom. Head downstairs to discover even more versatile living space. The finished lower level offers a family room that could also serve as an additional bedroom, making it a great retreat for a teenager, guests, or extended family. You'll also find another room suitable for an office, workout area, or hobby room, a 3-piece bathroom, and a spacious laundry room. Outside, enjoy the large fenced backyard with plenty of room for children, pets, entertaining, or even a future pool. A deck provides space for summer BBQs and relaxing outdoors, while the large detached garage offers excellent parking, storage, or workshop potential. Located within walking or driving distance of everyday amenities, this home also lets you enjoy everything this quaint town has to offer, including its marina, waterfront park and pathway, and popular amphitheatre known for summertime events and entertainment. A wonderful combination of space, updates, and location-call today to book your private showing! (id:28469)
Facts & features
Property
MLS® Number
X13717412
Property Type
Single Family
Community Name
808 - Prescott
Ownership
Freehold
Equipment Type
Water Heater
Parking Space Total
5
Rental Equipment Type
Water Heater
Structure
Deck, Porch
Building
Bathroom Total
2
Bedrooms Above Ground
3
Bedrooms Below Ground
1
Bedrooms Total
4
Age
51 To 99 Years
Amenities
Fireplace(s)
Appliances
Garage Door Opener Remote(s), Dishwasher, Dryer, Stove, Washer, Refrigerator
Architectural Style
Bungalow
Basement Development
Partially Finished
Basement Type
N/a (partially Finished)
Construction Style Attachment
Detached
Cooling Type
Central Air Conditioning
Exterior Finish
Brick
Fireplace Present
Yes
Foundation Type
Block
Heating Fuel
Natural Gas
Heating Type
Forced Air
Stories Total
1
Size Interior
700 - 1,100 Sqft
Type
House
Utility Water
Municipal Water
Parking
Detached Garage
—
Garage
—
Land
Acreage
No
Sewer
Sanitary Sewer
Size Depth
120 Ft
Size Frontage
42 Ft
Size Irregular
42 X 120 Ft
Size Total Text
42 X 120 Ft
Monthly payment estimate
$
Estimated payment—per month
Mortgage amount
—
Total interest
—
Down payments under 20% typically require mortgage default insurance (CMHC), which is not included in this estimate.
Estimate only — excludes property tax, insurance and condo fees. Rates compound semi-annually as is standard for Canadian mortgages.
Cost of ownership
Est. monthly payment
$2,036/mo
Ontario land transfer tax
$5,673 one-time
Payment assumes 20% down over 25 years. First-time buyers may get up to $4,000 back on land transfer tax.