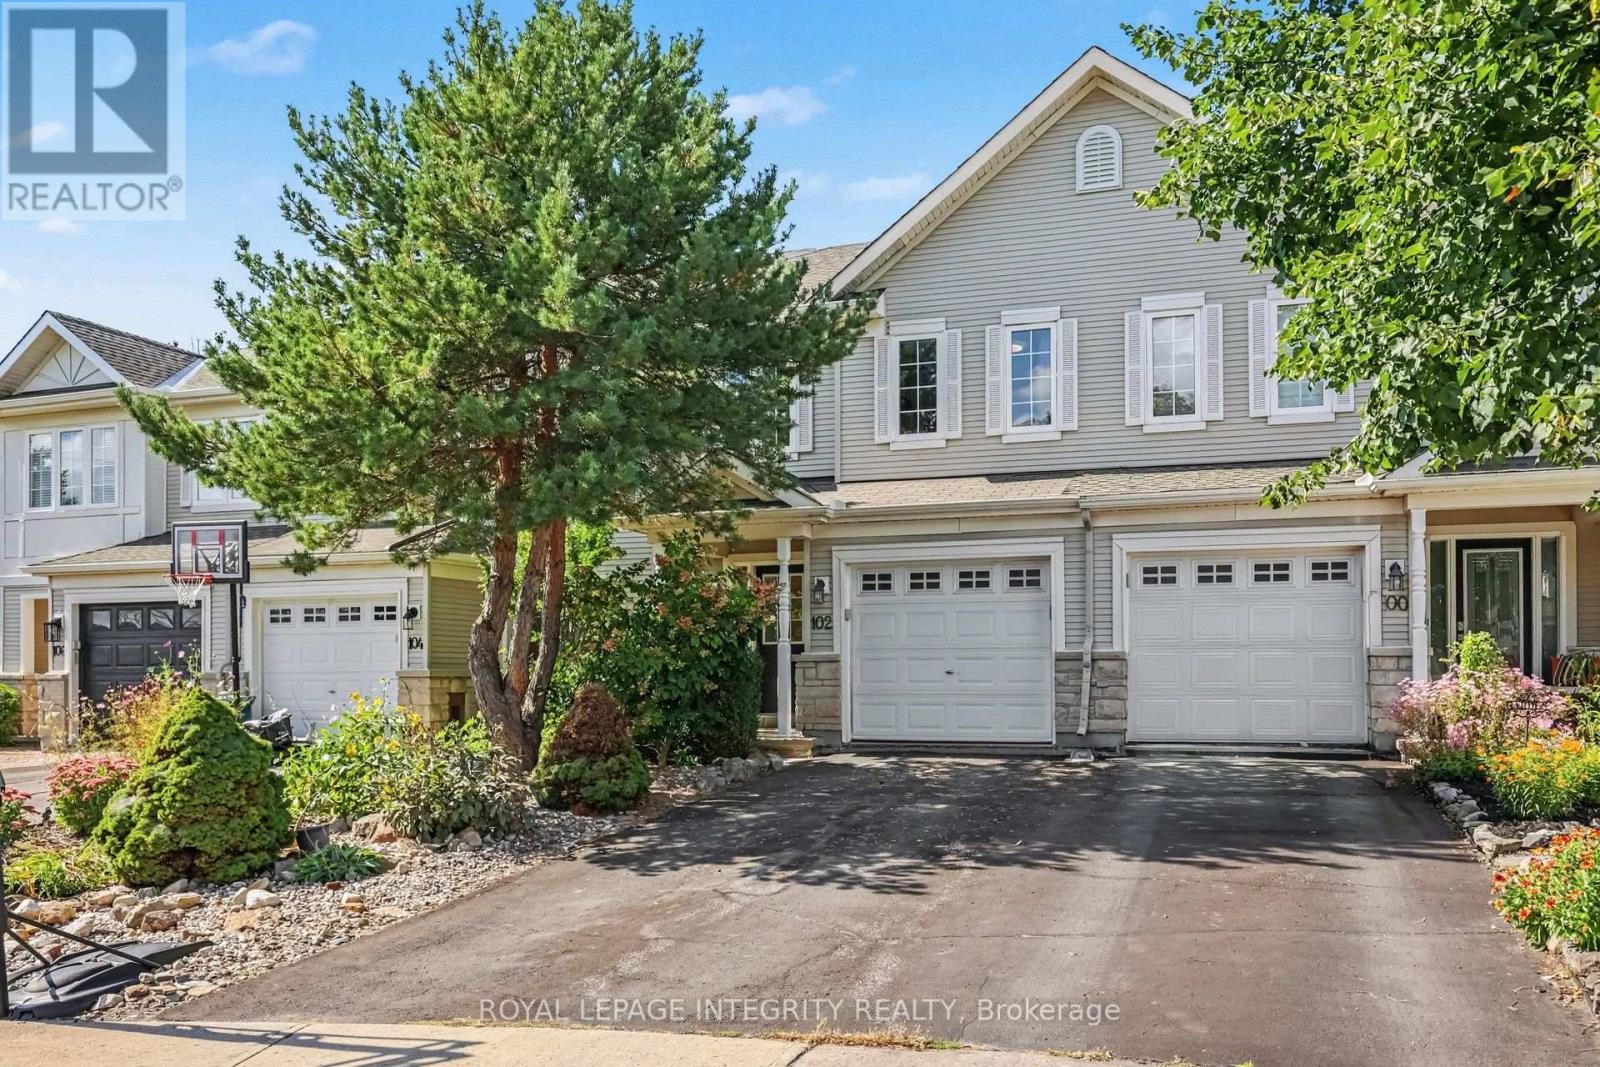
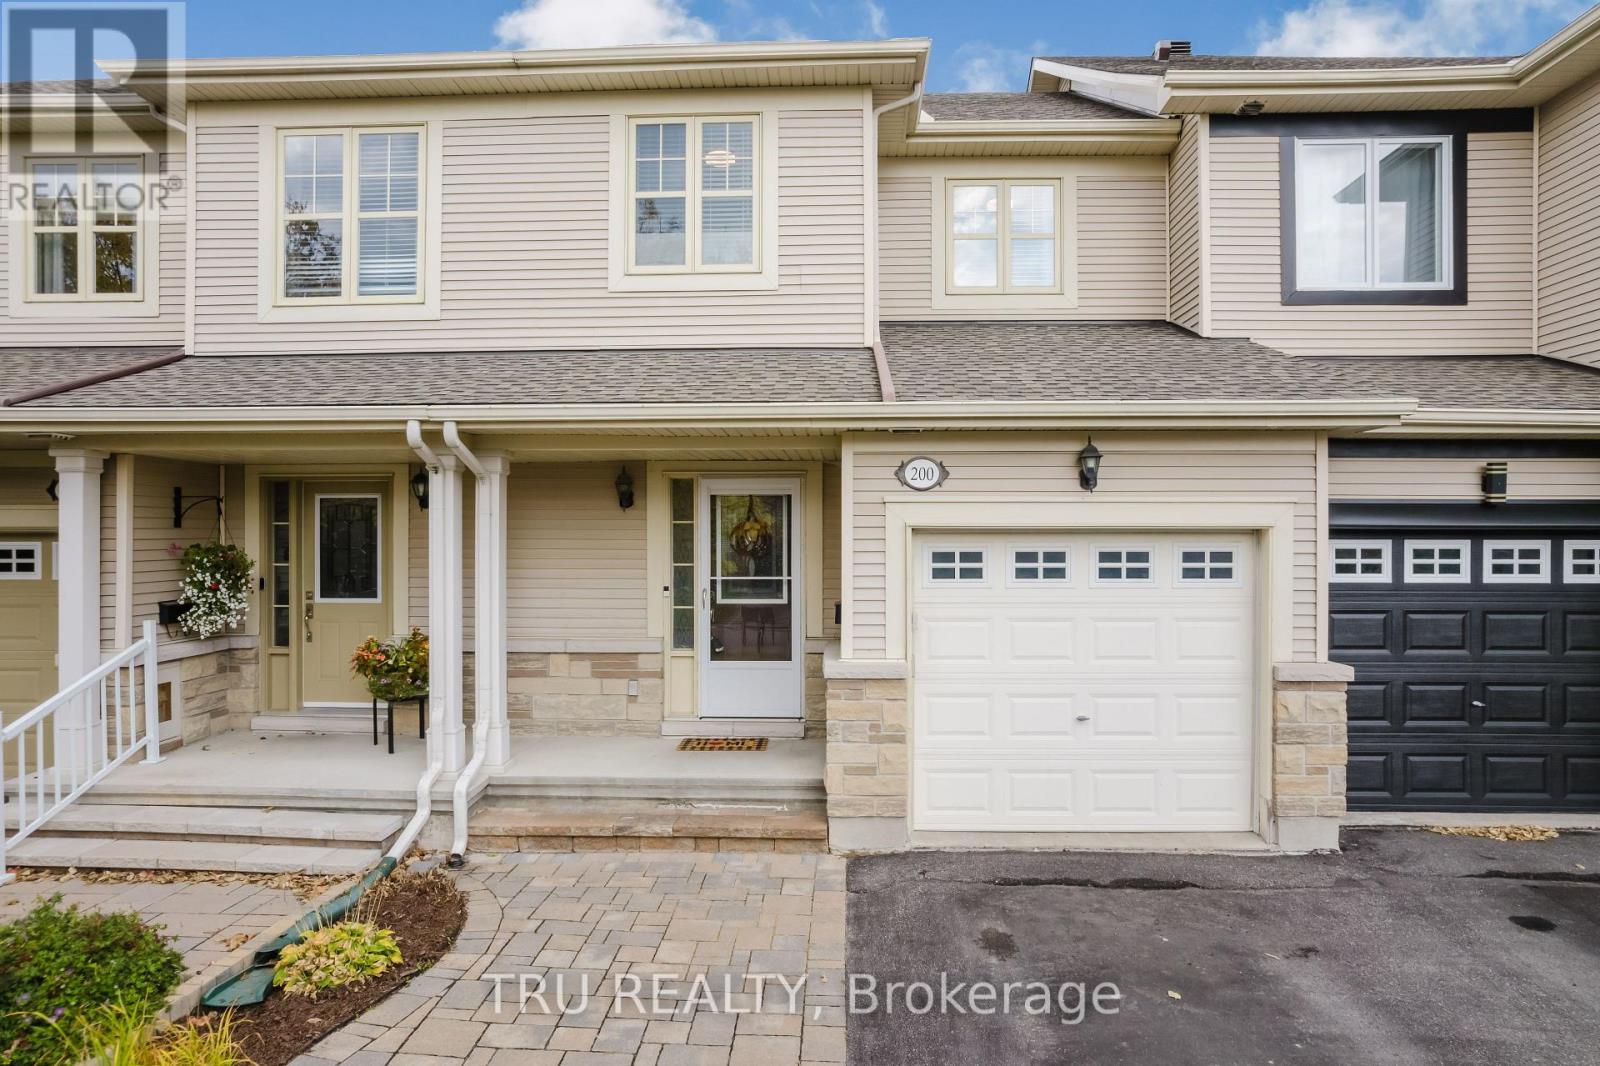
For Sale Single Family Open house · Sat Nov 7

352 Establish Avenue

$699,900 Est. $3,099/mo ↓

Ottawa, Ontario K4A 5R8

3 Bedrooms
4 Bathrooms
1,500 - 2,000 sqft Interior
4 Parking spaces
52.6 Ft Lot size
1 day ago Listed
Virtual tour Central Air Conditioning Other Finished basement

About this home

Welcome to 352 Establish Avenue, an extensively upgraded Minto Monterey end-unit townhome in the sought-after Avalon West community of Orléans! Offering the rare combination of a DOUBLE-CAR GARAGE, oversized fully fenced backyard, and no rear-yard right-of-way for neighbouring properties, this home delivers exceptional space and privacy. Inside, the bright, open-concept main floor features an upgraded oak staircase with modern railings, stylish flooring, smooth ceilings and a spacious living and dining area with recessed lighting. The beautifully appointed kitchen showcases quartz countertops, a generous island, upgraded cabinetry with soft-close doors and drawers, large pantry, pot-and-pan storage, an under-mount stainless steel sink, contemporary backsplash, chimney-style hood fan, and under-cabinet lighting. Upstairs, you'll find three bedrooms, convenient second-floor laundry, smooth ceilings, and an upgraded primary ensuite featuring a separate soaker tub and glass-enclosed shower. The finished basement offers a comfortable family room and additional powder room, perfect for guests, entertaining, or a cozy movie night. Further upgrades include insulated garage doors, modern lighting, and upgraded interior hardware. Outside, the oversized, fully fenced L-shaped yard wraps around the side of the home, offering plenty of space for children, pets, outdoor dining, and summer gatherings, without a shared rear access easement. Offering a level of privacy rarely found in townhome living. Ideally situated in a family-friendly neighbourhood, you're close to Ouellette Park, playgrounds, splash pads, skating, scenic walking and cycling pathways, and community ponds. Schools, shopping, groceries, cafés, restaurants, and everyday conveniences along Tenth Line Road and Innes Road are within easy reach. An exceptional opportunity to enjoy a newer home with premium upgrades, generous outdoor space, and a rare double-car garage in one of Orléans' most desirable communities! (id:28469)

Open house

Facts & features

Property

MLS® Number
X14154326
Property Type
Single Family
Community Name
1117 - Avalon West
Ownership
Freehold
Amenities Near By
Park, Public Transit, Schools
Equipment Type
Water Heater
Features
Irregular Lot Size
Parking Space Total
4
Rental Equipment Type
Water Heater

Building

Bathroom Total
4
Bedrooms Above Ground
3
Bedrooms Total
3
Appliances
Garage Door Opener Remote(s), Water Heater - Tankless, Dishwasher, Dryer, Garage Door Opener, Stove, Washer, Window Coverings, Refrigerator
Basement Development
Finished
Basement Type
Full (finished)
Construction Style Attachment
Attached
Cooling Type
Central Air Conditioning
Exterior Finish
Vinyl Siding, Brick
Foundation Type
Poured Concrete
Half Bath Total
1
Heating Fuel
Electric
Heating Type
Other
Stories Total
2
Size Interior
1,500 - 2,000 Sqft
Type
Row / Townhouse
Utility Water
Municipal Water

Parking

Attached Garage
—
Garage
—

Land

Acreage
No
Fence Type
Fenced Yard
Land Amenities
Park, Public Transit, Schools
Sewer
Sanitary Sewer
Size Frontage
52 Ft ,7 In
Size Irregular
52.6 Ft
Size Total Text
52.6 Ft

Monthly payment estimate

$
Estimated payment — per month
Mortgage amount
—
Total interest
—

Estimate only — excludes property tax, insurance and condo fees. Rates compound semi-annually as is standard for Canadian mortgages.

Cost of ownership

Est. monthly payment
$3,099/mo
Ontario land transfer tax
$10,473 one-time

Payment assumes 20% down over 25 years. First-time buyers may get up to $4,000 back on land transfer tax.

The Avalon West market

39 Active listings
$609,900 Median asking price
15% above median This home
20 days Avg. time on market
Browse all Avalon West listings →

Rooms

Second Level

  • Primary Bedroom 4.06 m x 4.24 m
  • Bathroom Measurements not available
  • Bedroom 2 3.05 m x 3.38 m
  • Bedroom 3 2.87 m x 3.07 m
  • Laundry Room Measurements not available
  • Bathroom Measurements not available

Basement

  • Family Room 5.92 m x 4.67 m
  • Partial Bathroom Measurements not available

Main Level

  • Living Room 3.3 m x 4.27 m
  • Dining Room 3.3 m x 3.3 m
  • Kitchen 2.64 m x 5.89 m
  • Partial Bathroom Measurements not available

Location

352 Establish Avenue, Ottawa, Ontario K4A 5R8  ·  Get directions

Want first look at new Avalon West homes in this price range?

Create a free account