
For Sale Single Family

36 Crestview Drive

$1,300,000
Greater Madawaska, Ontario K0J 1H0 MLS® X12788536
6 Bedrooms
5 Bathrooms
2,500 - 3,000 sqft Interior
10 Parking spaces
100 X 249.7 Ft Lot size
Fireplace Central Air Conditioning Forced Air

About this home

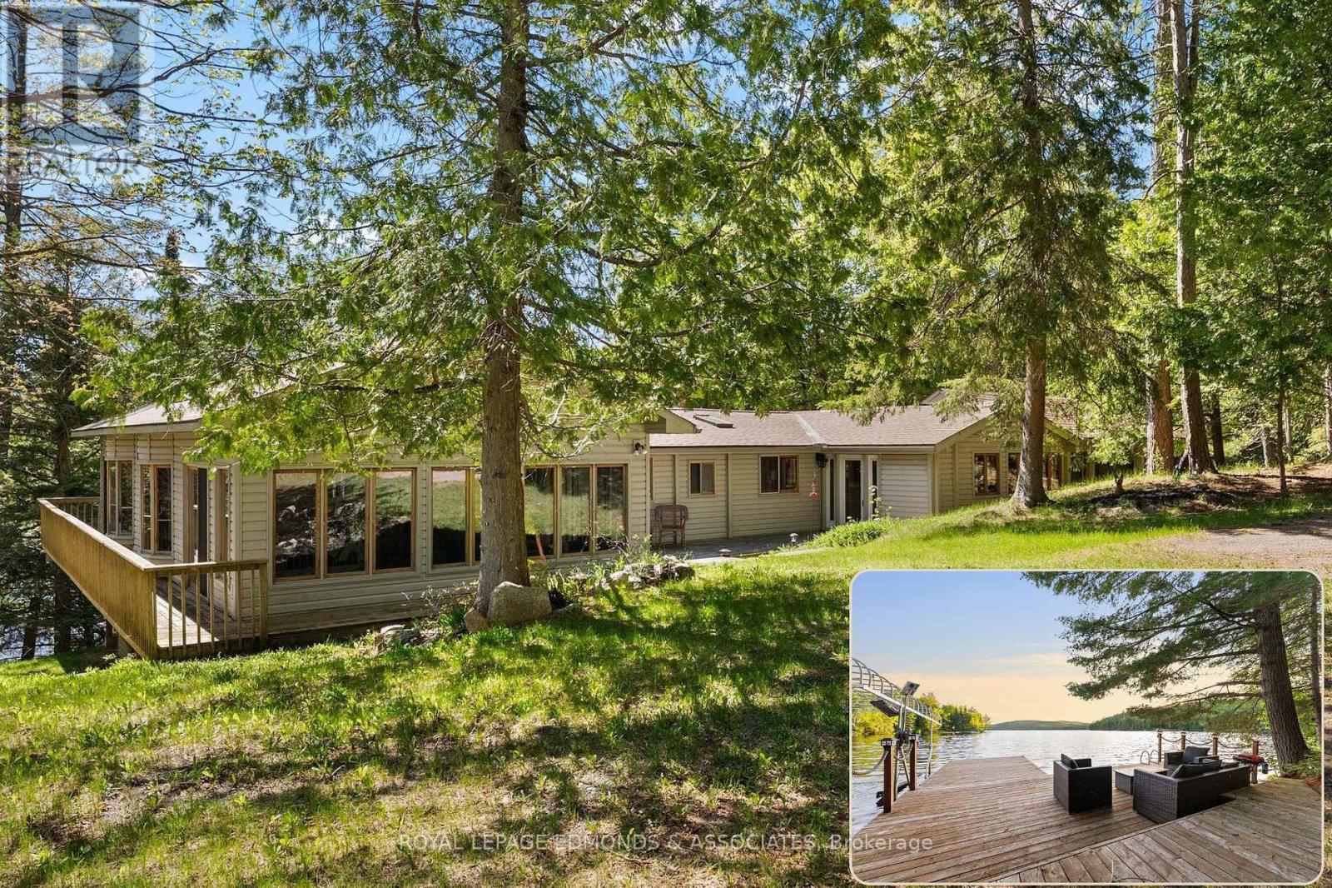
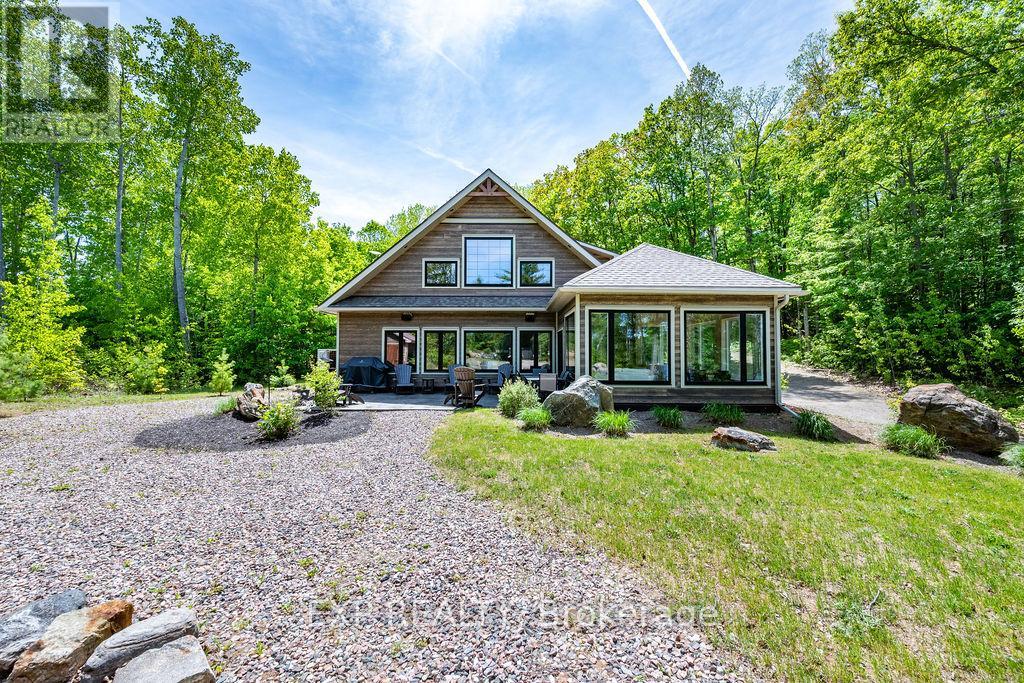
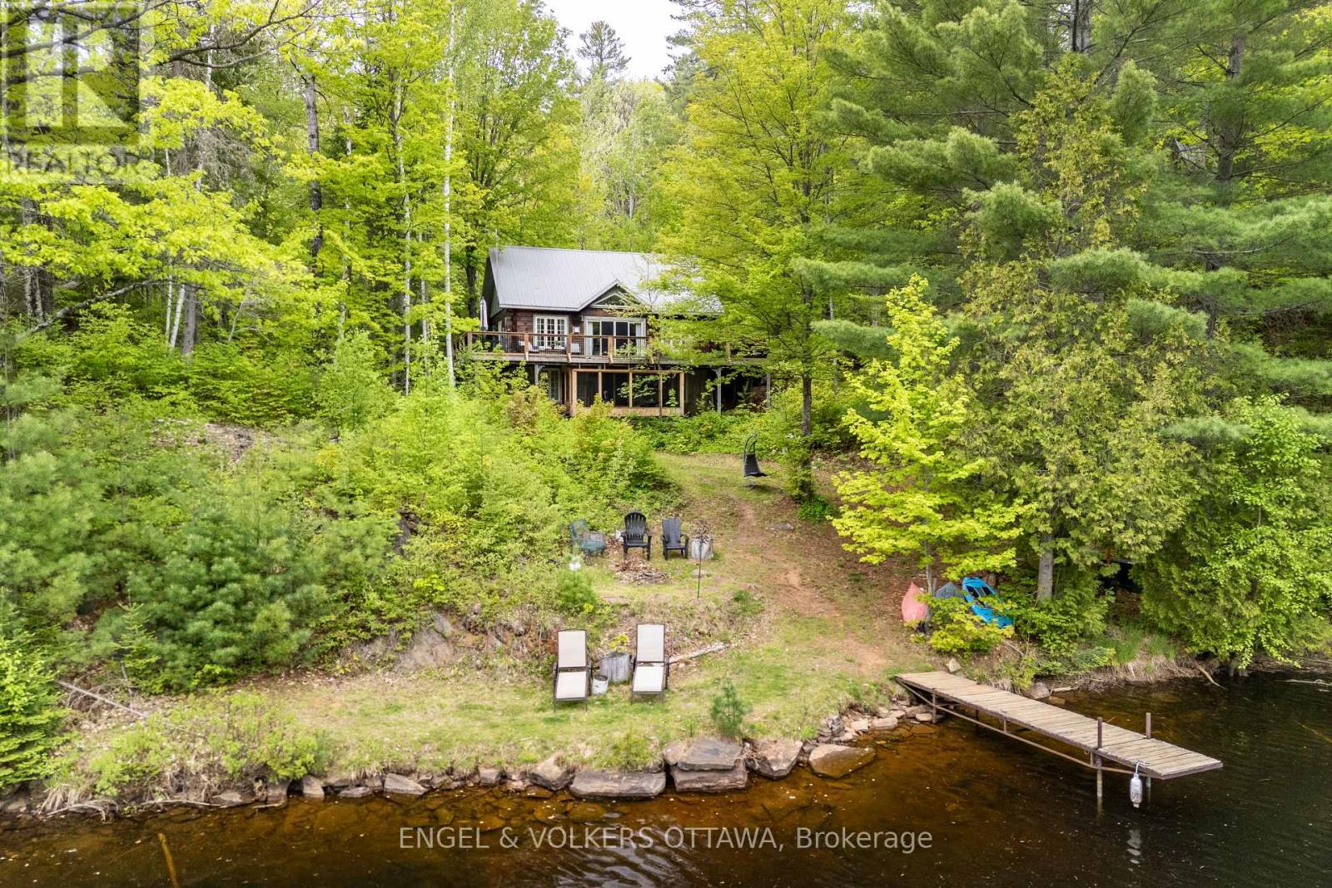
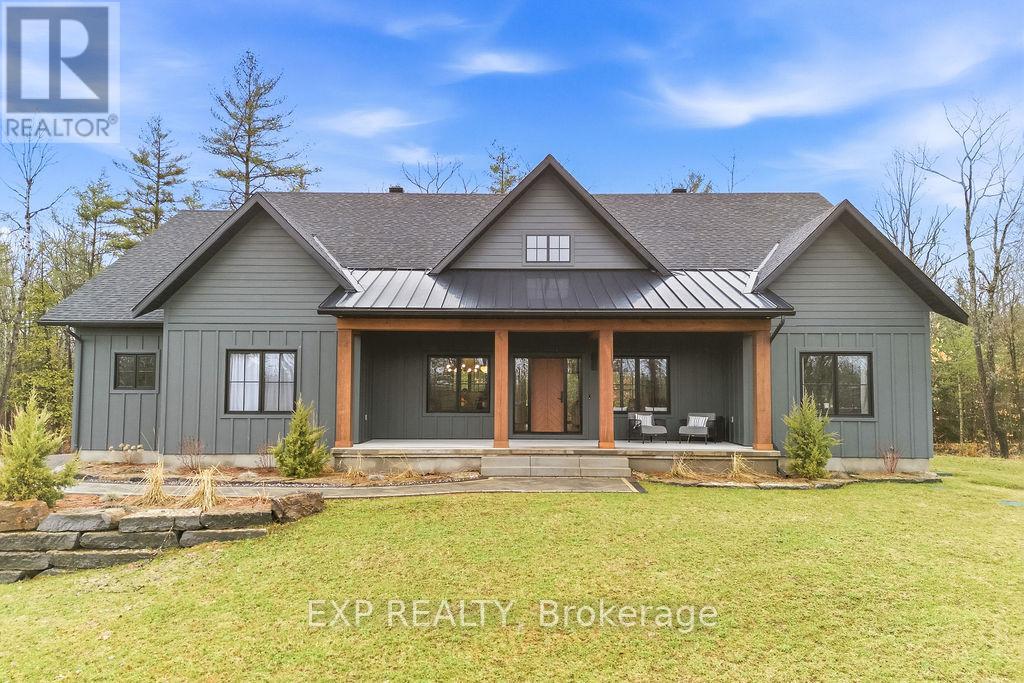
Welcome to 36 Crestview Drive in the heart of Peaks Village - Calabogie's most sought after development. Surrounded by tranquil forest, this 3-storey designer residence with a walk out ground level floor offers 6 bedrooms, 4 baths, open concept living, floor to ceiling windows, second level mezzanine and luxury finishes throughout. Currently operating as a very successful AirBnb with Superhost status, 36 Crestview known as the 'The Juniper' is every guests favourite escape. With raving reviews of this luxury home equipped with an outdoor sauna, games room, and minutes to the ski hill, golf course, race track, trendy restaurants and unlimited walking trails, it's no wonder 'The Juniper' is a fan favourite. Book your private tour today of the meticulously and thoughtfully curated luxury residence by Lot Four Design. A rare opportunity - fully furnished, turn key, professionally designed, an oasis amongst the forest. P&L available upon request. (id:28469)

Facts & features

Property

MLS® Number
X12788536
Property Type
Single Family
Community Name
542 - Greater Madawaska
Ownership
Freehold
Amenities Near By
Golf Nearby, Park, Ski Area
Features
Wooded Area
Parking Space Total
10

Building

Bathroom Total
5
Bedrooms Above Ground
5
Bedrooms Below Ground
1
Bedrooms Total
6
Amenities
Fireplace(s)
Appliances
Cooktop, Dishwasher, Dryer, Microwave, Stove, Washer, Refrigerator
Basement Development
Finished
Basement Type
Full (finished)
Construction Style Attachment
Detached
Cooling Type
Central Air Conditioning
Fireplace Present
Yes
Foundation Type
Concrete
Half Bath Total
4
Heating Fuel
Propane
Heating Type
Forced Air
Stories Total
2
Size Interior
2,500 - 3,000 Sqft
Type
House
Utility Water
Drilled Well

Parking

No Garage

Land

Acreage
No
Land Amenities
Golf Nearby, Park, Ski Area
Sewer
Septic System
Size Depth
249 Ft ,8 In
Size Frontage
100 Ft
Size Irregular
100 X 249.7 Ft
Size Total Text
100 X 249.7 Ft

Monthly payment estimate

$
Estimated payment per month
Mortgage amount
Total interest

Estimate only — excludes property tax, insurance and condo fees. Rates compound semi-annually as is standard for Canadian mortgages.

Rooms

Second Level

  • Bedroom 2 3.42 m x 3.22 m
  • Bedroom 3 4.14 m x 4.34 m
  • Bedroom 4 4.14 m x 3.37 m
  • Bedroom 5 4.14 m x 4.19 m

Basement

  • Bedroom 3.93 m x 3.12 m

Main Level

  • Great Room 5.81 m x 5.1 m
  • Kitchen 4.14 m x 3.5 m
  • Dining Room 4.26 m x 3.22 m
  • Primary Bedroom 4.14 m x 3.98 m

Location

36 Crestview Drive, Greater Madawaska, Ontario K0J 1H0  ·  Get directions