For Sale Single Family
MLS® X13482962

3620 Carriere Road

$349,900
Alfred And Plantagenet, Ontario K0B 1A0
2 Bedrooms
2 Bathrooms
1,100 - 1,500 sqft Interior
6 Parking spaces
658.1 X 113.8 Ft, 2 - 4.99 Acres Lot size
Fireplace None Forced Air Acreage

About this home

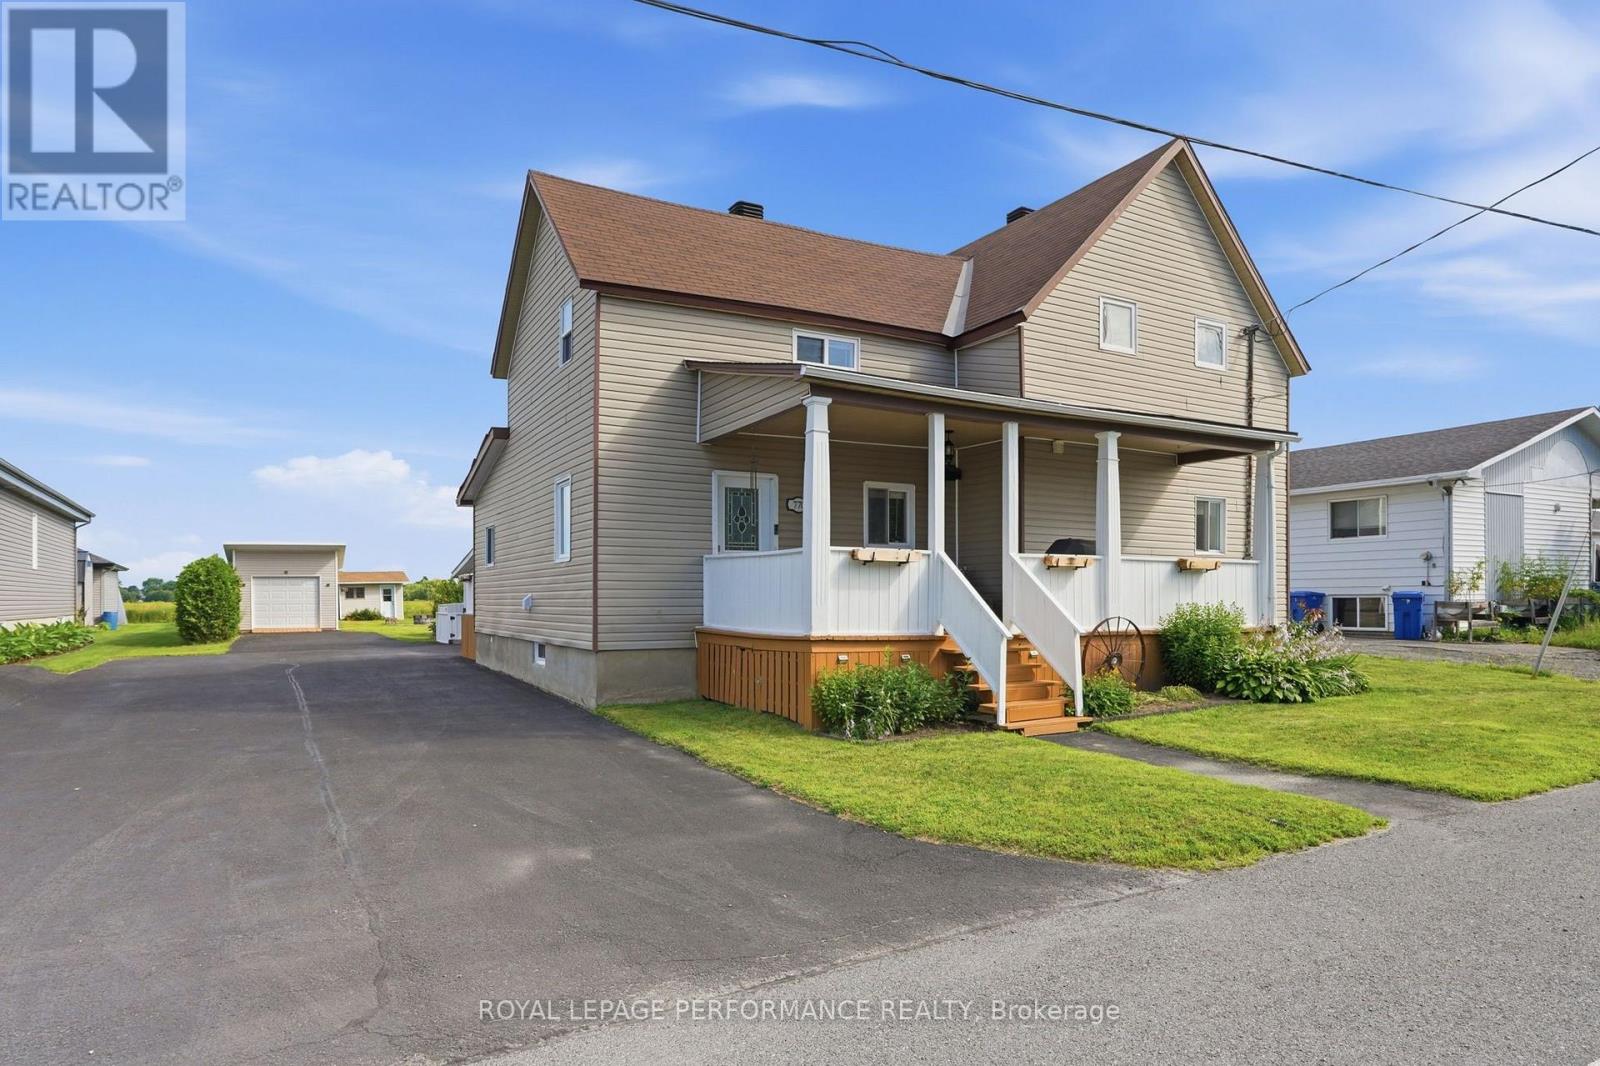
Charming older 2 story home on very private 2.46 acre lot surrounded by mature trees and no visible neighbors. Traditional eat-in oak kitchen, Living room with woodstove and lots of natural light. Den is combined with laundry area. Primary bedroom with walk-in closet and 2 additional closets for ample storage. Spacious 2nd level family room. 2nd bedroom with newer flooring. Full bathroom on main level and large 2pc bath on 2nd level. Heated attached garage is L shaped 40x40 perfect for a mechanic or hobbyist. screened in porch...basement is low and mostly unfinished with older walkout door. home is in need of repairs and renovations. Affordable place with amazing lot to make your own! (id:28469)

Facts & features

Property

MLS® Number
X13482962
Property Type
Single Family
Community Name
610 - Alfred and Plantagenet Twp
Ownership
Freehold
Features
Irregular Lot Size
Parking Space Total
6
Structure
Porch

Building

Bathroom Total
2
Bedrooms Above Ground
2
Bedrooms Total
2
Age
100+ Years
Appliances
Garage Door Opener Remote(s), Dryer, Storage Shed, Washer, Refrigerator
Basement Development
Unfinished
Basement Type
N/a (unfinished)
Construction Style Attachment
Detached
Cooling Type
None
Exterior Finish
Aluminum Siding
Fireplace Present
Yes
Fireplace Total
2
Fireplace Type
Woodstove
Foundation Type
Block
Half Bath Total
1
Heating Fuel
Oil, Propane
Heating Type
Forced Air
Stories Total
2
Size Interior
1,100 - 1,500 Sqft
Type
House

Parking

Attached Garage
Garage

Land

Acreage
Yes
Sewer
Septic System
Size Depth
113 Ft ,9 In
Size Frontage
658 Ft ,1 In
Size Irregular
658.1 X 113.8 Ft
Size Total Text
658.1 X 113.8 Ft|2 - 4.99 Acres

Utilities

Electricity
Available
Sewer
Available

Monthly payment estimate

$
Estimated payment per month
Mortgage amount
Total interest

Estimate only — excludes property tax, insurance and condo fees. Rates compound semi-annually as is standard for Canadian mortgages.

Rooms

Second Level

  • Family Room 7.19 m x 4.87 m
  • Primary Bedroom 5.48 m x 5.05 m
  • Bedroom 2 3.71 m x 3.41 m
  • Bathroom 3.71 m x 3.53 m

Main Level

  • Kitchen 6.096 m x 5.39 m
  • Living Room 6.096 m x 3.53 m
  • Den 3.84 m x 3.5 m
  • Bathroom 3.44 m x 3.04 m

Ground Level

  • Other 10.97 m x 1.67 m

Location

3620 Carriere Road, Alfred And Plantagenet, Ontario K0B 1A0  ·  Get directions