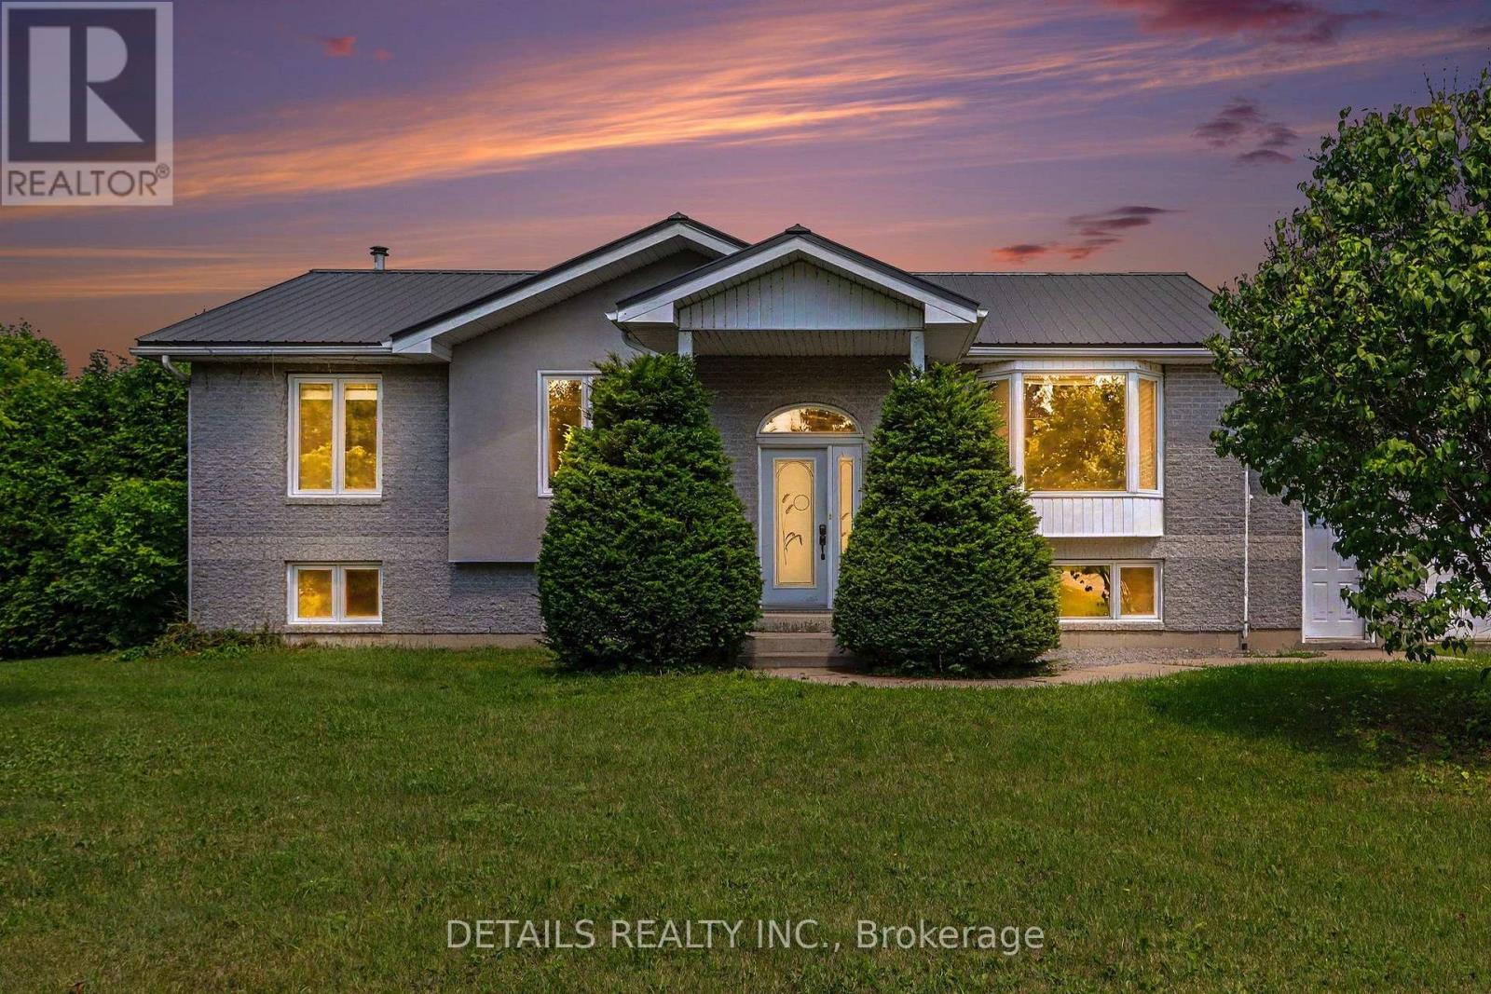
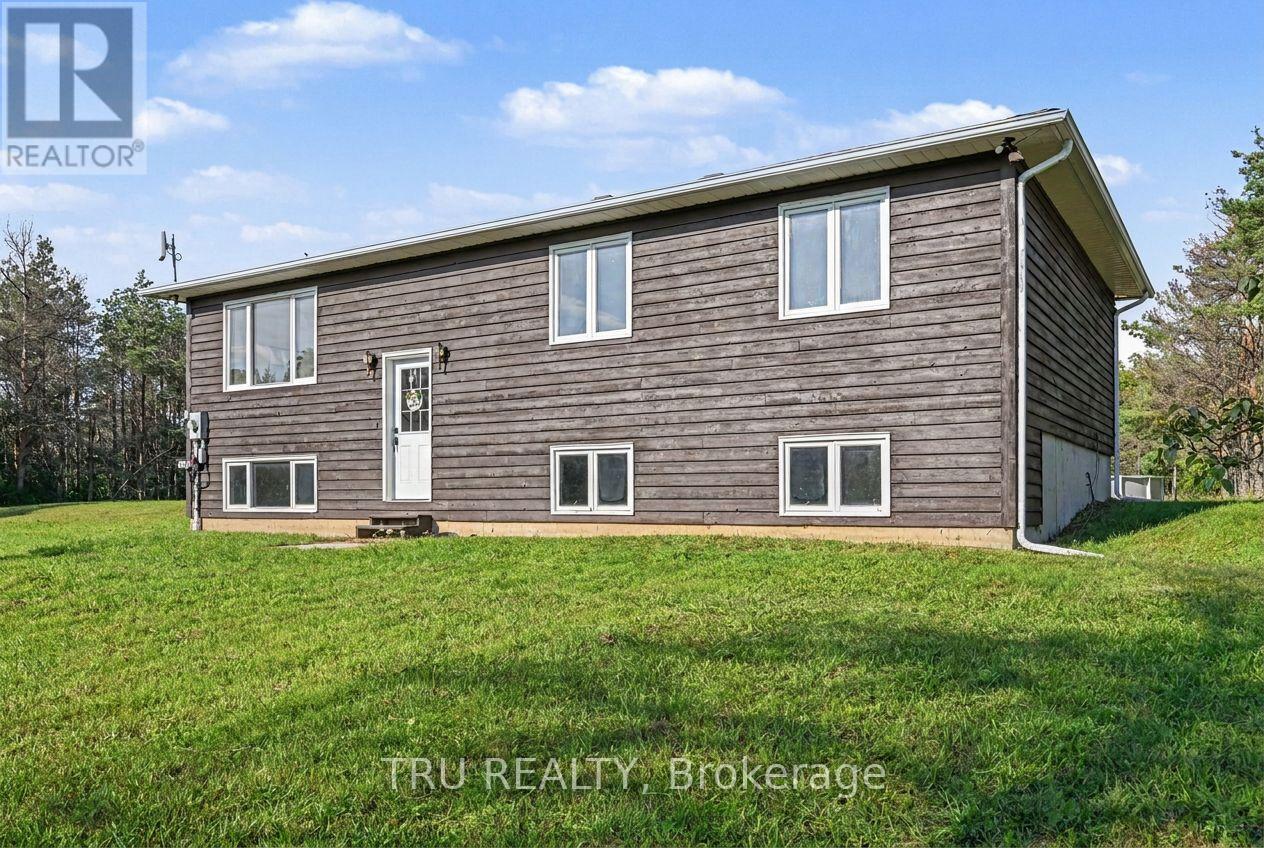

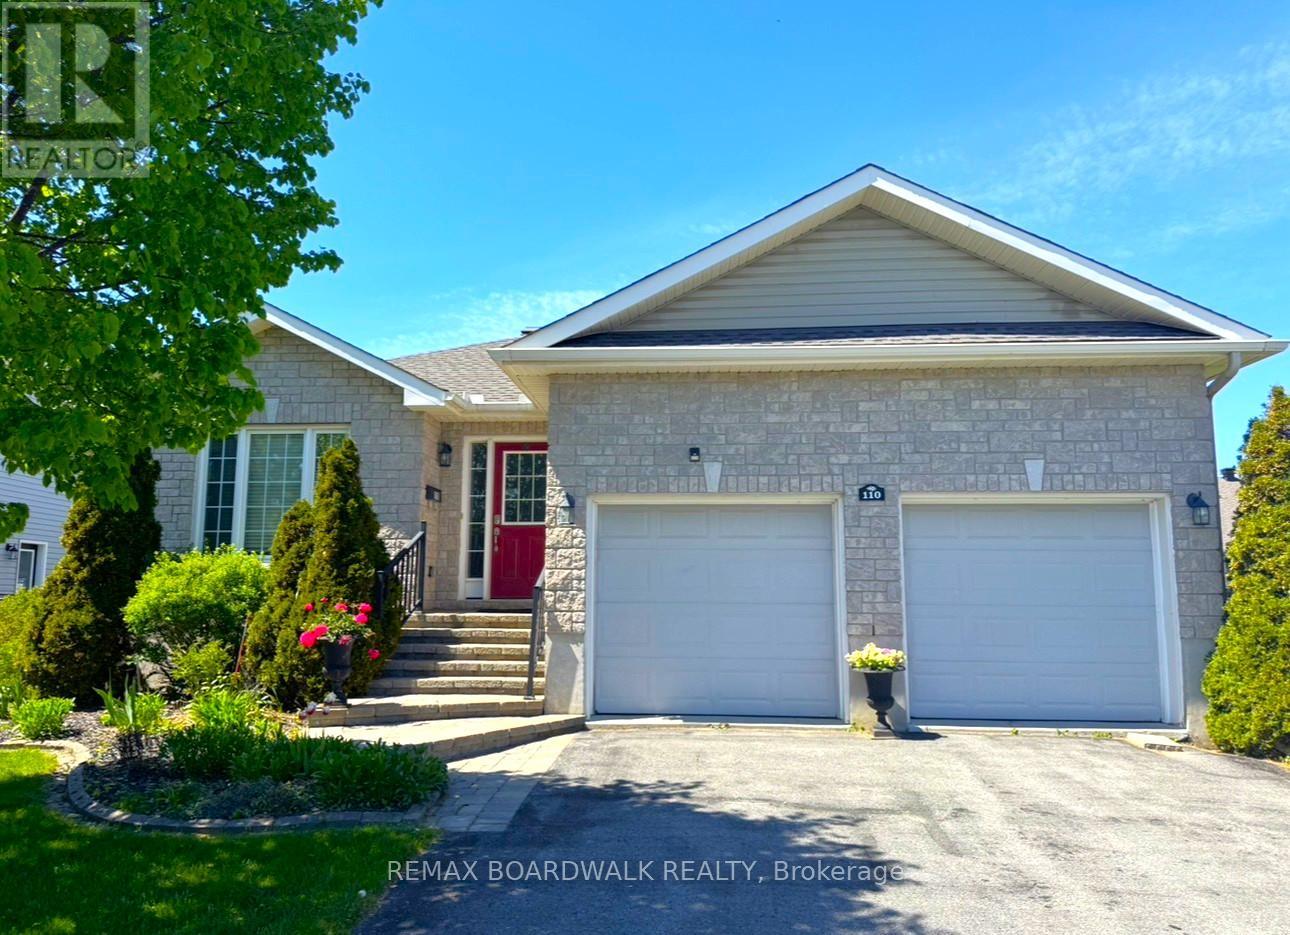

For Sale Single Family

37 Galens Way

$645,000 Est. $2,856/mo ↓

North Grenville, Ontario K0G 1J0

3 Bedrooms
3 Bathrooms
1,100 - 1,500 sqft Interior
6 Parking spaces
28.7 X 104.8 Ft ; Irregular Lot size
7 days ago Listed
Virtual tour Bungalow Central Air Conditioning Forced Air Finished basement

About this home

Beautifully Built. Surprisingly Spacious. Ready for Your Next Chapter. Welcome to this exceptional semi-detached home by Lockwood Brothers, one of the area's premier builders, perfectly suited for those looking to downsize or retire in comfort or for young professionals seeking quality, style, and room to grow. Set on an expansive, private pie-shaped lot, this home offers the rare combination of low-maintenance living and generous indoor and outdoor space.Inside, 9' ceilings and large windows create a bright, airy atmosphere, while the thoughtfully designed open-concept main floor effortlessly connects the kitchen, dining, and living areas-ideal for relaxed everyday living or entertaining friends and family. The main level offers two spacious bedrooms, including a generous primary suite with walk-in closet and private ensuite, plus the convenience of main-floor laundry.The finished lower level adds exceptional versatility with a comfortable family room, third bedroom, brand new full bathroom, and a flexible utility room that could easily become a home office, gym, hobby room, or additional storage.The spacious double garage provides plenty of room for vehicles and storage, while shared parking accommodates up to four additional vehicles on your side. Step outside to your expansive, private backyard-a wonderful space for morning coffee, gardening, entertaining, or simply enjoying a little peace and quiet.Whether you're simplifying your lifestyle without sacrificing space, starting your next chapter, or looking for a home that can grow with you, this beautifully crafted Lockwood Brothers home delivers. Quality construction, thoughtful design, privacy, and flexibility-all in one inviting package. (id:28469)

Facts & features

Property

MLS® Number
X13731826
Property Type
Single Family
Community Name
801 - Kemptville
Ownership
Freehold
Amenities Near By
Hospital, Schools
Features
Guest Suite
Parking Space Total
6

Building

Bathroom Total
3
Bedrooms Above Ground
2
Bedrooms Below Ground
1
Bedrooms Total
3
Appliances
Garage Door Opener Remote(s), Water Treatment, Dishwasher, Hood Fan, Microwave, Stove, Water Softener, Refrigerator
Architectural Style
Bungalow
Basement Development
Finished
Basement Type
Full (finished)
Construction Style Attachment
Semi-detached
Cooling Type
Central Air Conditioning
Exterior Finish
Stone, Vinyl Siding
Foundation Type
Poured Concrete
Heating Fuel
Natural Gas
Heating Type
Forced Air
Stories Total
1
Size Interior
1,100 - 1,500 Sqft
Type
House
Utility Water
Municipal Water

Parking

Attached Garage
Garage

Land

Acreage
No
Land Amenities
Hospital, Schools
Sewer
Sanitary Sewer
Size Depth
104 Ft ,9 In
Size Frontage
28 Ft ,8 In
Size Irregular
28.7 X 104.8 Ft ; Irregular
Size Total Text
28.7 X 104.8 Ft ; Irregular

Monthly payment estimate

$
Estimated payment per month
Mortgage amount
Total interest

Estimate only — excludes property tax, insurance and condo fees. Rates compound semi-annually as is standard for Canadian mortgages.

Cost of ownership

Est. monthly payment
$2,856/mo
Ontario land transfer tax
$9,375 one-time

Payment assumes 20% down over 25 years. First-time buyers may get up to $4,000 back on land transfer tax.

The Kemptville market

61 Active listings
$625,000 Median asking price
3% above median This home
25 days Avg. time on market
Browse all Kemptville listings →

Rooms

Lower Level

  • Bedroom 4.94 m x 4.27 m
  • Recreational, Games Room 4.93 m x 5.45 m
  • Bathroom 2.75 m x 1.53 m
  • Utility Room 6.77 m x 8.18 m

Main Level

  • Living Room 6.24 m x 2.96 m
  • Primary Bedroom 3.63 m x 4.27 m
  • Bathroom 1.46 m x 2.7 m
  • Kitchen 6.78 m x 3.48 m
  • Bathroom 2.72 m x 1.74 m
  • Bedroom 2.73 m x 3.31 m

Location

37 Galens Way, North Grenville, Ontario K0G 1J0  ·  Get directions

Want first look at new Kemptville homes in this price range?

Create a free account