About this home
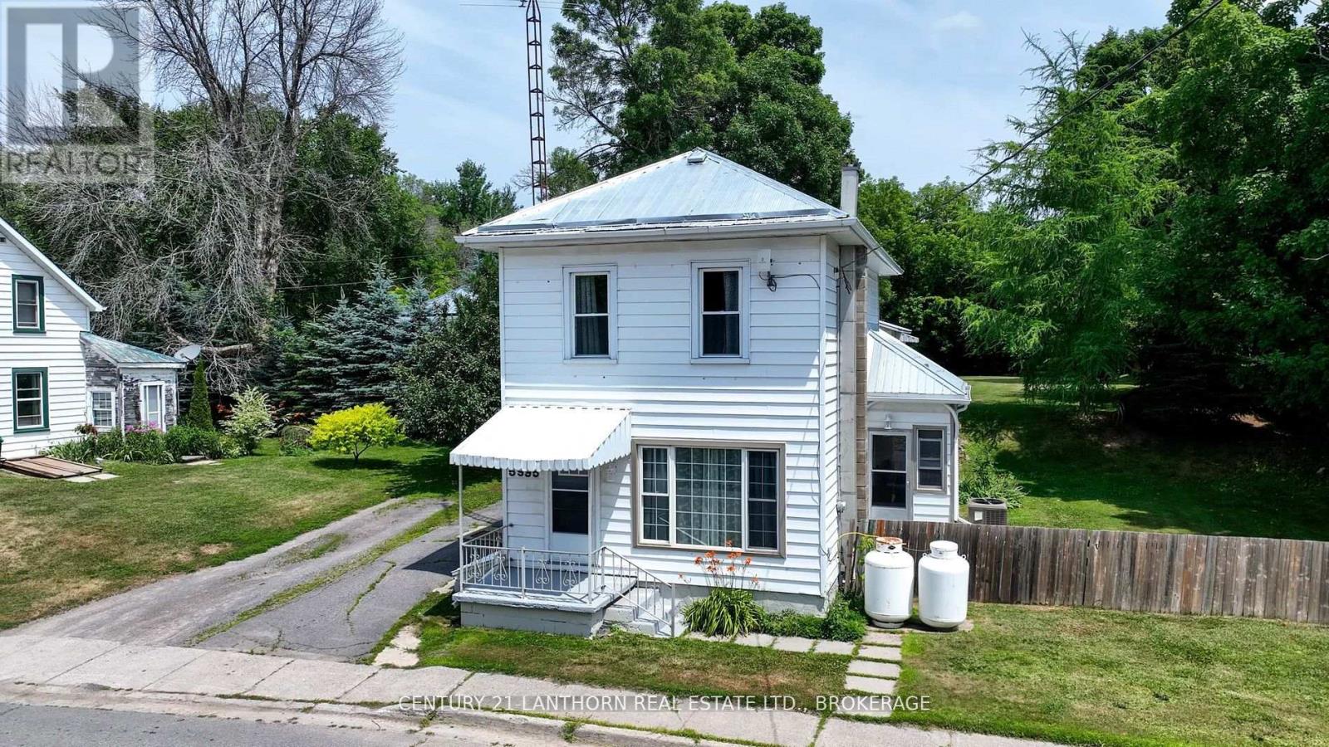
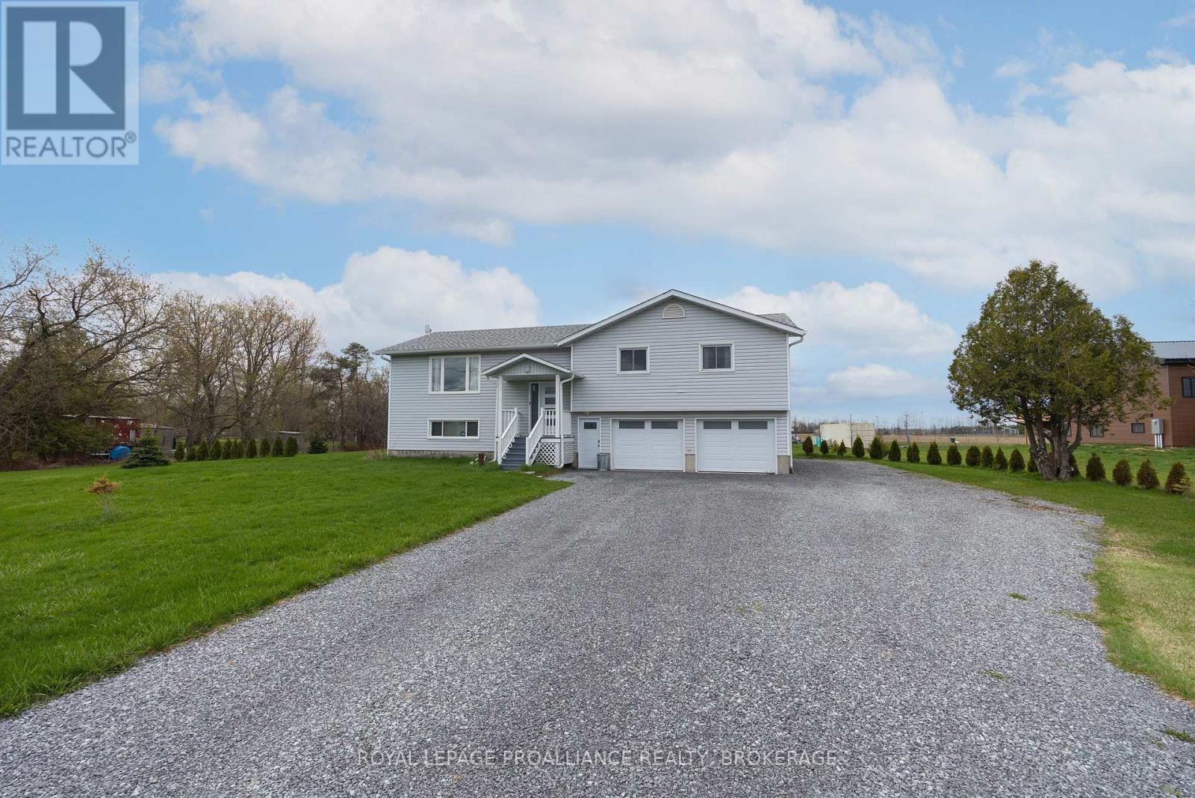
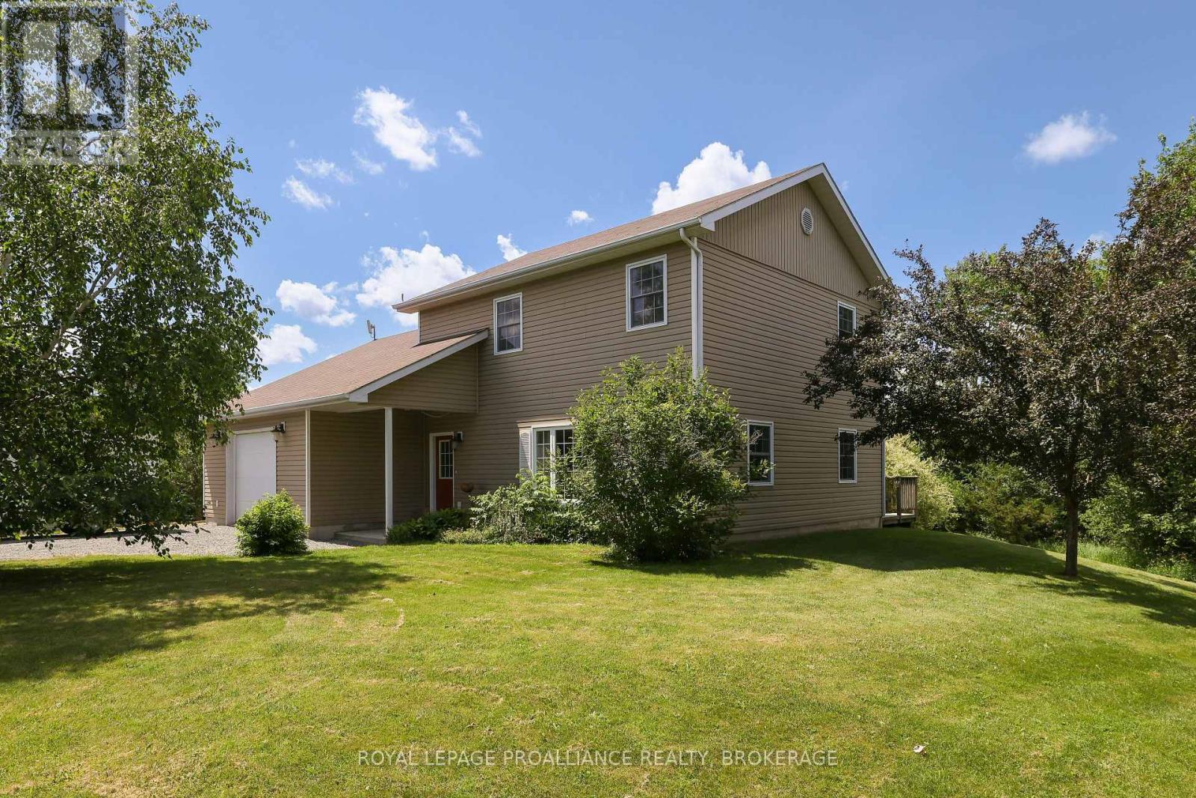
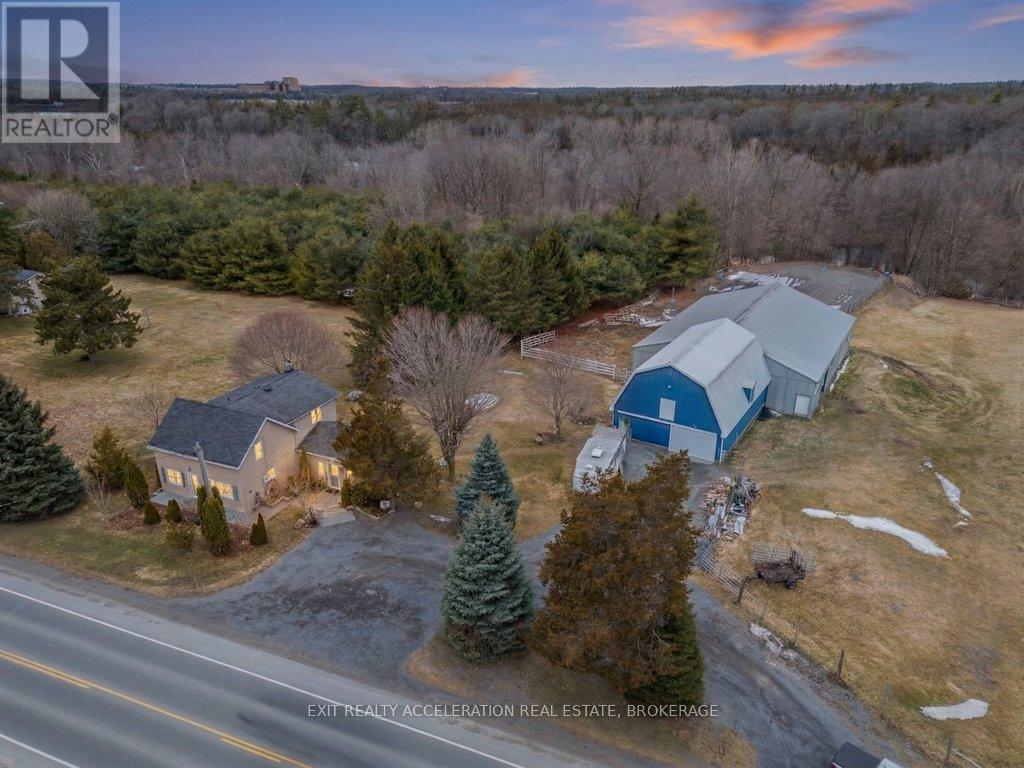
Welcome to 38 William Street in the charming village of Newburgh, where comfort, functionality, and outdoor enjoyment come together. This inviting home offers 3 bedrooms and 1 full bathroom on the main level, making it an ideal option for first-time buyers, downsizers, or anyone looking for a well-laid-out home in a peaceful community. The main living area is bright and welcoming, highlighted by a spacious living room with a large bay window that fills the space with natural light. The adjoining dining room provides a great place to gather for meals and features a sliding glass door with direct access to the rear deck, creating an easy flow for indoor-outdoor living and entertaining. The kitchen offers practical space for everyday use with plenty of storage space. The partially finished basement adds valuable living space and flexibility. Enjoy a cozy rec room complete with a gas fireplace, perfect for movie nights, hobbies, or relaxing on cooler evenings. This level also includes a convenient powder room, storage area, and work bench, offering plenty of room for projects, organization, and seasonal items. Outside, the backyard is designed for enjoyment with a rear deck and pergola, providing a lovely spot to unwind, barbecue, or host friends and family. A fenced-in area adds extra convenience for children, pets, or garden space. Additional features include a durable metal roof. A new septic system installed in 2022, offering peace of mind for years to come. One of the standout features of this property is its location directly beside the Cataraqui Trail system, offering easy access to walking, cycling, snowmobiling, and year-round outdoor recreation. If you're looking for a comfortable home in a quiet setting with nature at your doorstep, 38 William Street is a wonderful opportunity to make Newburgh home. (id:28469)
Facts & features
Property
- MLS® Number
- X13474508
- Property Type
- Single Family
- Community Name
- 63 - Stone Mills
- Ownership
- Freehold
- Equipment Type
- Water Heater - Gas, Water Heater
- Features
- Cul-de-sac
- Parking Space Total
- 6
- Rental Equipment Type
- Water Heater - Gas, Water Heater
- Structure
- Deck, Shed
Building
- Bathroom Total
- 2
- Bedrooms Above Ground
- 3
- Bedrooms Total
- 3
- Amenities
- Fireplace(s)
- Appliances
- Water Softener, Water Treatment, Dishwasher, Dryer, Stove, Washer, Refrigerator
- Architectural Style
- Raised Bungalow
- Basement Development
- Partially Finished
- Basement Type
- Full (partially Finished)
- Construction Style Attachment
- Detached
- Cooling Type
- Central Air Conditioning
- Exterior Finish
- Brick, Vinyl Siding
- Fireplace Present
- Yes
- Fireplace Total
- 1
- Foundation Type
- Block
- Half Bath Total
- 1
- Heating Fuel
- Natural Gas
- Heating Type
- Forced Air
- Stories Total
- 1
- Size Interior
- 700 - 1,100 Sqft
- Type
- House
- Utility Water
- Drilled Well
Parking
- No Garage
- —
Land
- Access Type
- Public Road
- Acreage
- No
- Fence Type
- Fenced Yard
- Sewer
- Septic System
- Size Depth
- 92 Ft ,3 In
- Size Frontage
- 132 Ft ,4 In
- Size Irregular
- 132.4 X 92.3 Ft
- Size Total Text
- 132.4 X 92.3 Ft
Utilities
- Wireless
- Available
- Natural Gas Available
- Available
Monthly payment estimate
- Mortgage amount
- —
- Total interest
- —
Down payments under 20% typically require mortgage default insurance (CMHC), which is not included in this estimate.
Estimate only — excludes property tax, insurance and condo fees. Rates compound semi-annually as is standard for Canadian mortgages.
Rooms
Basement
- Utility Room 7.23 m x 6.29 m
- Utility Room 1.58 m x 0.78 m
- Bathroom 1.89 m x 1.77 m
- Recreational, Games Room 7.23 m x 3.66 m
- Other 3.98 m x 3.22 m
Main Level
- Bathroom 3.18 m x 1.51 m
- Bedroom 2 3.18 m x 3.02 m
- Bedroom 3 3.19 m x 2.85 m
- Primary Bedroom 3.2 m x 4.28 m
- Dining Room 3.26 m x 2.79 m
- Kitchen 3.19 m x 3.04 m
- Living Room 4.27 m x 3.84 m
Location
38 William Street, Stone Mills, Ontario K0K 2S0 · Get directions
This REALTOR.ca listing content is owned and licensed by REALTOR® members of The Canadian Real Estate Association
The trademarks REALTOR®, REALTORS®, and the REALTOR® logo are controlled by The Canadian Real Estate Association (CREA) and identify real estate professionals who are members of CREA. The trademarks MLS®, Multiple Listing Service® and the associated logos are owned by The Canadian Real Estate Association (CREA) and identify the quality of services provided by real estate professionals who are members of CREA. The trademark DDF® is owned by The Canadian Real Estate Association (CREA) and identifies CREA's Data Distribution Facility (DDF®)
- Last Updated
- June 23 2026 01:59:50
- Data Provider
- Kingston & Area Real Estate Association
- Listing Office
- Mccaffrey Realty Inc., Brokerage