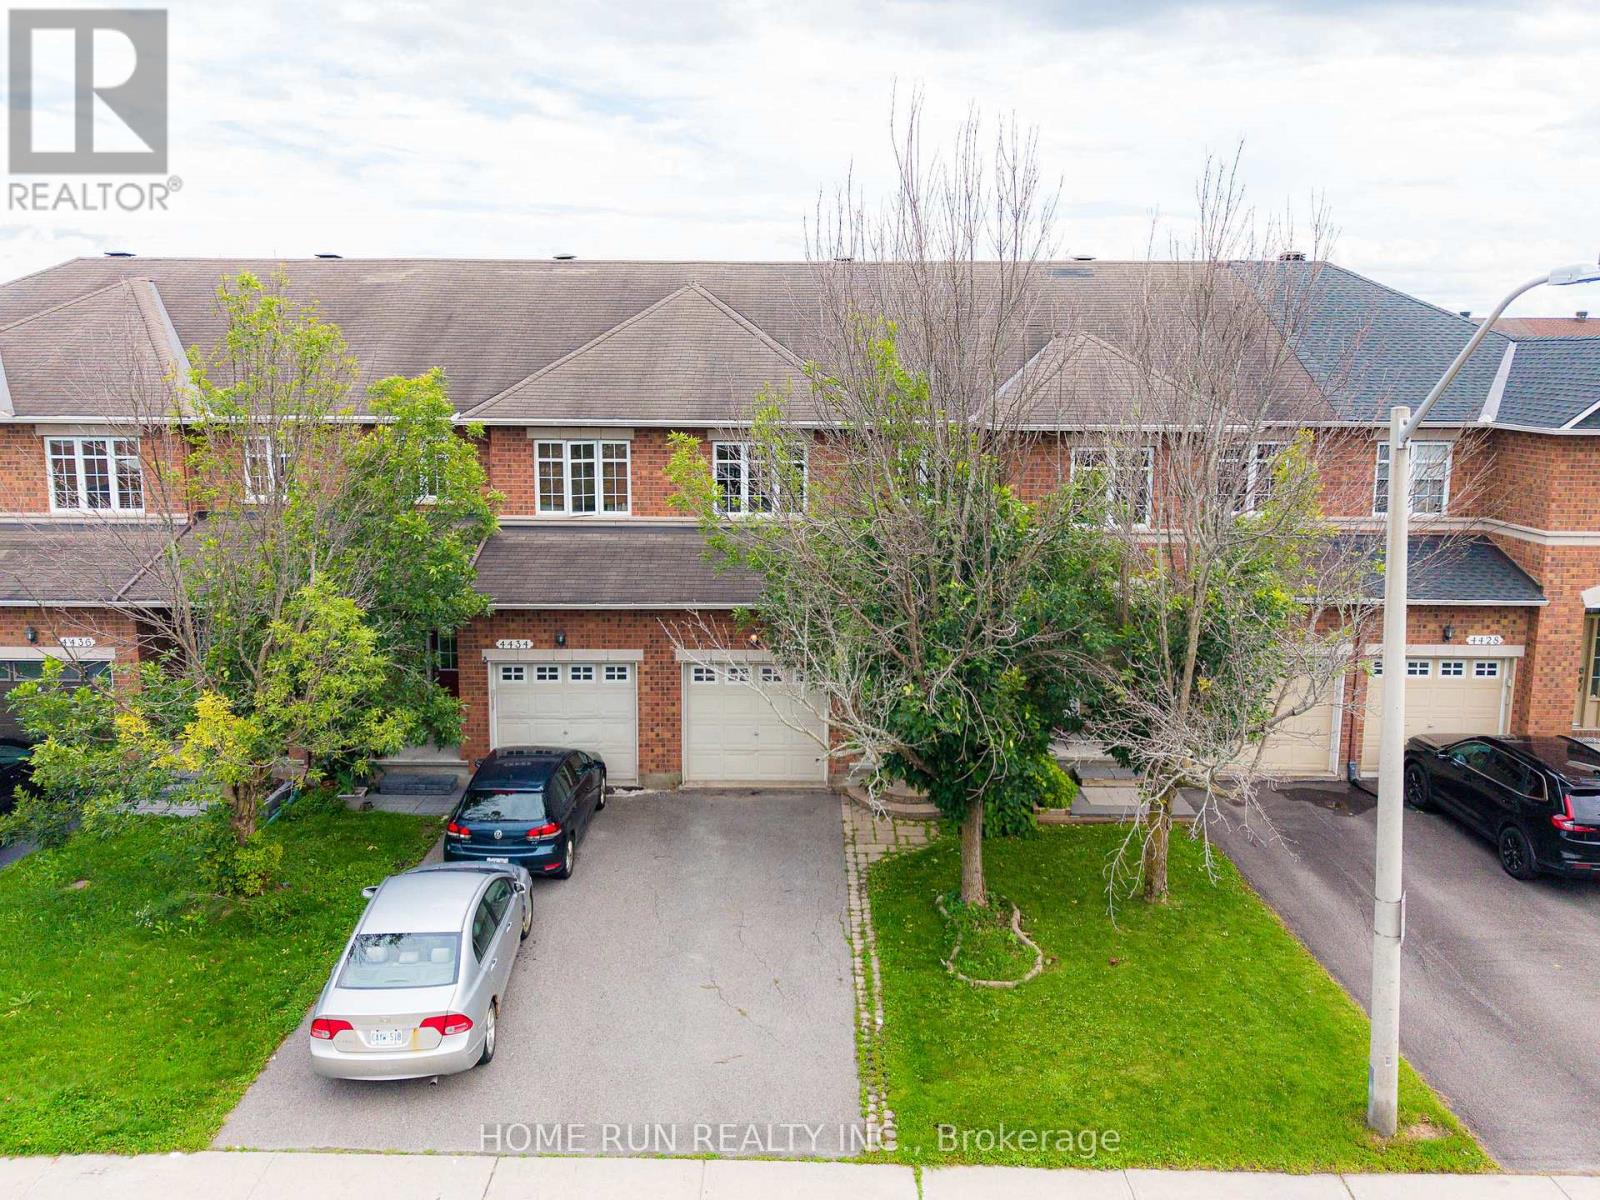
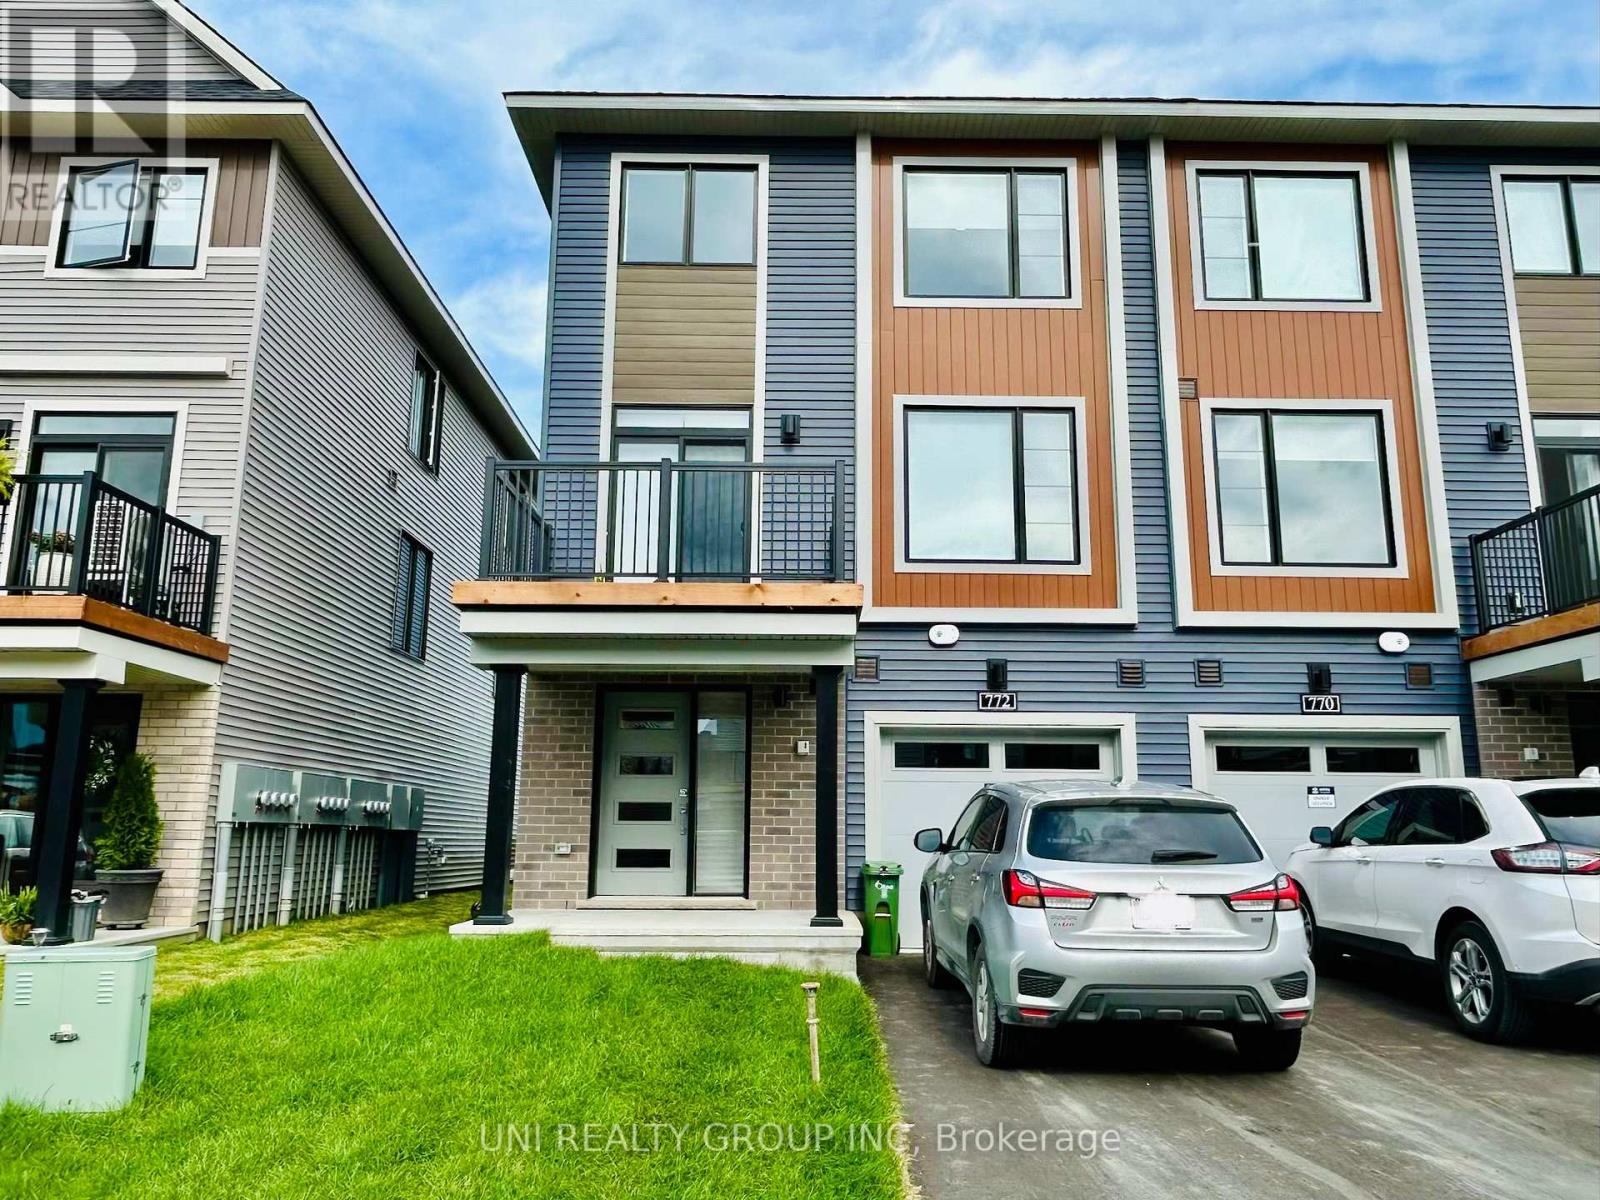
For Rent Single Family

3827 Crowsnest Avenue

$2,995 Monthly

Ottawa, Ontario K1V 1K4

3 Bedrooms
3 Bathrooms
1,100 - 1,500 sqft Interior
3 Parking spaces
20.6 X 103.5 Ft Lot size
Fireplace Central Air Conditioning Forced Air

About this home

Open concept main floor. 3 Bedrooms, 3 Bathrooms. Attached Garage for 1 car and two cars in the Laneway. Finished rec room in the basement with a fire place. Basement stairs open to outside with a big window. Utilities to be paid by the Tenant. Tenant must place Tenant's insurance to qualify. Flooring is mixed with hardwood flooring on the main floor and carpets on the second. Applicants must meet the Landlord's criteria before booking a showing. No Pets, no smoking. (id:28469)

Facts & features

Property

MLS® Number
X13608750
Property Type
Single Family
Neighbourhood
River
Community Name
4801 - Quinterra
Ownership
Freehold
Parking Space Total
3

Building

Bathroom Total
3
Bedrooms Above Ground
3
Bedrooms Total
3
Amenities
Fireplace(s)
Appliances
Water Heater, All
Basement Development
Partially Finished
Basement Type
None, N/a (partially Finished)
Construction Style Attachment
Attached
Cooling Type
Central Air Conditioning
Exterior Finish
Brick Facing, Vinyl Siding
Fireplace Present
Yes
Foundation Type
Concrete
Heating Fuel
Natural Gas
Heating Type
Forced Air
Stories Total
2
Size Interior
1,100 - 1,500 Sqft
Type
Row / Townhouse
Utility Water
Municipal Water

Parking

Attached Garage
Garage

Land

Acreage
No
Sewer
Sanitary Sewer
Size Depth
103 Ft ,6 In
Size Frontage
20 Ft ,7 In
Size Irregular
20.6 X 103.5 Ft
Size Total Text
20.6 X 103.5 Ft

Rooms

Second Level

  • Bathroom 5 m x 7 m
  • Primary Bedroom 5.18 m x 4.11 m
  • Bedroom 2 3.4 m x 2.64 m
  • Bedroom 3 3.4 m x 3.2 m
  • Bathroom 5 m x 7 m

Basement

  • Recreational, Games Room 5.56 m x 4.26 m
  • Utility Room 5.79 m x 5.18 m

Main Level

  • Living Room 3.91 m x 3.04 m
  • Dining Room 3.35 m x 2.74 m
  • Kitchen 4.52 m x 2.89 m
  • Bathroom 2 m x 1 m

Location

3827 Crowsnest Avenue, Ottawa, Ontario K1V 1K4  ·  Get directions