

For Sale Single Family

395 Carrie Crescent

$739,000
Kingston, Ontario K7M 5X7 MLS® X13517068
5 Bedrooms
3 Bathrooms
2,000 - 2,500 sqft Interior
4 Parking spaces
65 X 150 Ft, Under 1/2 Acre Lot size
Fireplace Central Air Conditioning Forced Air

About this home

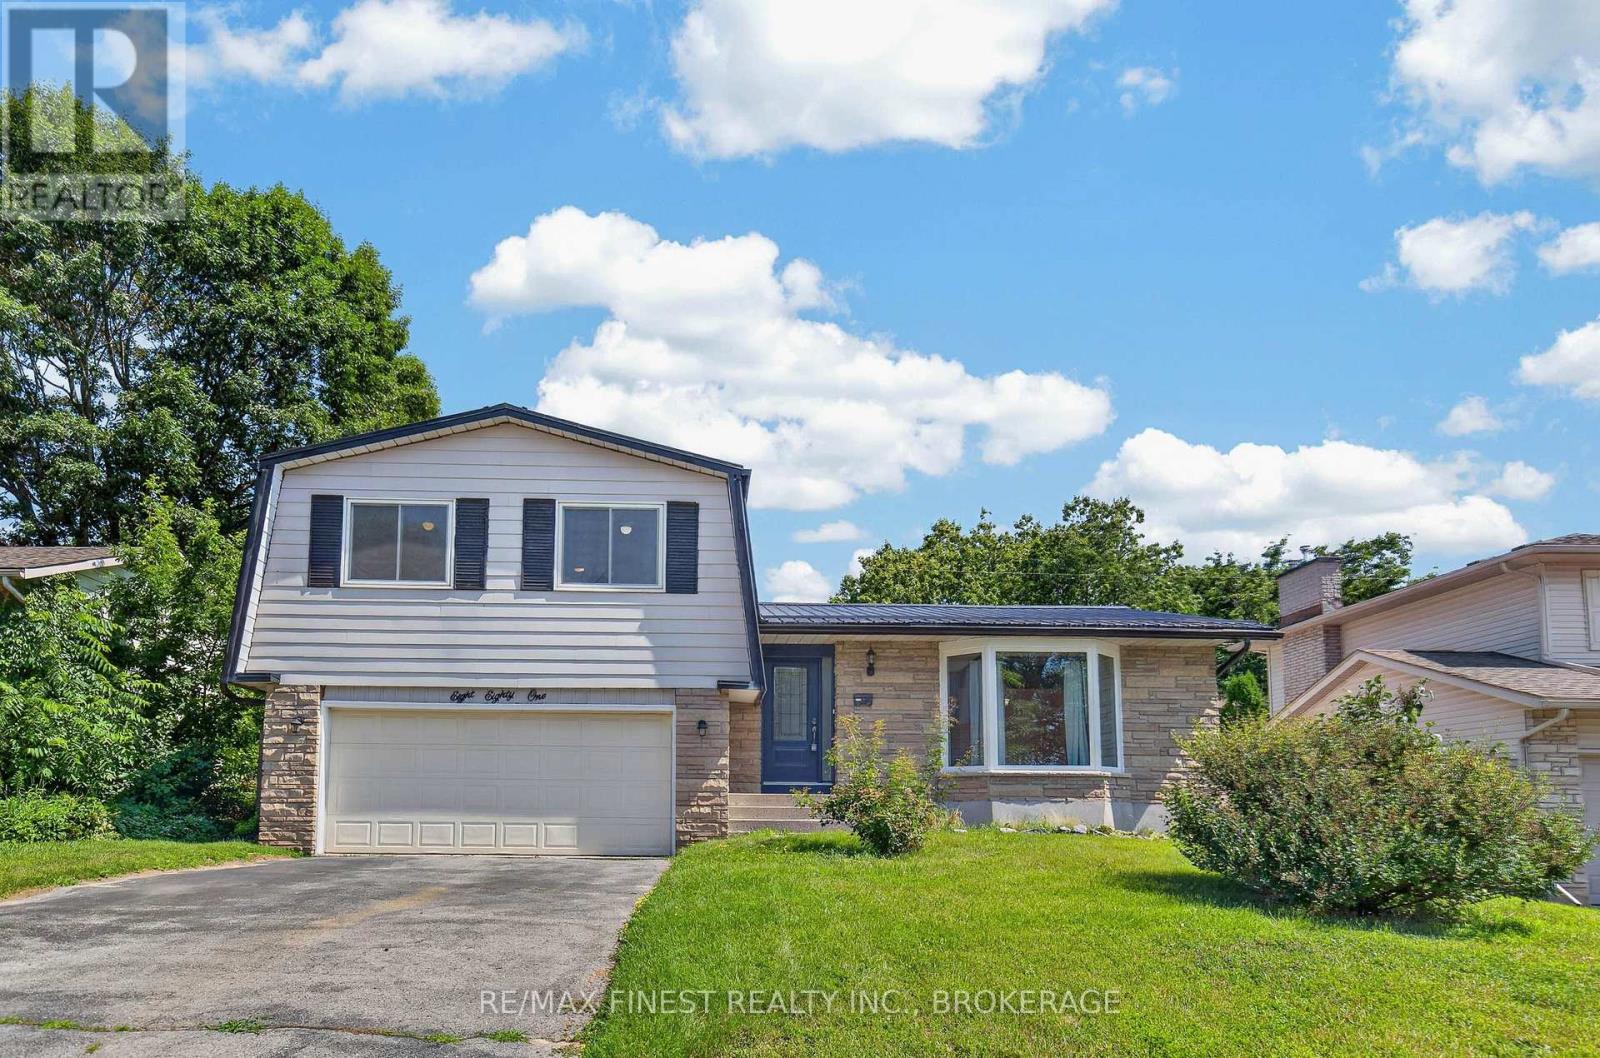
Welcome to 395 Carrie Crescent, an exceptional family home situated on a quiet crescent in one of Kingston's most desirable west-end neighbourhoods. Offering over three levels of thoughtfully designed living space, this well-maintained home features 4+1 bedrooms, 2.5 bathrooms, and a layout that is ideal for growing families. The bright and spacious main floor showcases beautiful hardwood flooring throughout the living and dining rooms, as well as the family room, creating a warm and inviting atmosphere. The functional kitchen overlooks the private backyard and flows seamlessly into the family living space, making it perfect for both everyday living and entertaining. A convenient main-floor laundry room and inside entry from the attached two-car garage add to the home's practicality. Upstairs, hardwood flooring continues throughout all four generously sized bedrooms. The spacious primary bedroom offers a peaceful retreat, while the additional bedrooms provide flexibility for family, guests, or a home office. The finished lower level expands the living space with a large recreation room and a fifth bedroom, ideal for teenagers, overnight guests, or a dedicated workspace. Step outside to enjoy the large, private backyard-an ideal setting for summer barbecues, children's play, gardening, or simply relaxing in your own outdoor oasis. Perfectly located close to excellent schools, parks, walking trails, shopping, restaurants, public transit, and everyday amenities, this home also offers quick access to Highway 401, downtown Kingston, and CFB Kingston. The surrounding neighbourhood is known for its mature trees, quiet streets, and welcoming community atmosphere, making it a sought-after location for families and professionals alike. Combining generous living space, timeless hardwood floors, a practical family-friendly layout, and an unbeatable location, 395 Carrie Crescent is a wonderful place to call home. (id:28469)

Facts & features

Property

MLS® Number
X13517068
Property Type
Single Family
Neighbourhood
Henderson Place
Community Name
28 - City SouthWest
Ownership
Freehold
Amenities Near By
Golf Nearby, Hospital, Park, Place Of Worship, Public Transit
Equipment Type
Water Heater, Furnace
Parking Space Total
4
Rental Equipment Type
Water Heater, Furnace
Structure
Porch

Building

Bathroom Total
3
Bedrooms Above Ground
4
Bedrooms Below Ground
1
Bedrooms Total
5
Age
51 To 99 Years
Amenities
Fireplace(s)
Basement Type
Full
Construction Style Attachment
Detached
Construction Style Split Level
Sidesplit
Cooling Type
Central Air Conditioning
Exterior Finish
Brick, Vinyl Siding
Fireplace Present
Yes
Foundation Type
Block
Half Bath Total
1
Heating Fuel
Natural Gas
Heating Type
Forced Air
Size Interior
2,000 - 2,500 Sqft
Type
House
Utility Water
Municipal Water

Parking

Attached Garage
Garage

Land

Acreage
No
Land Amenities
Golf Nearby, Hospital, Park, Place Of Worship, Public Transit
Sewer
Sanitary Sewer
Size Depth
150 Ft
Size Frontage
65 Ft
Size Irregular
65 X 150 Ft
Size Total Text
65 X 150 Ft|under 1/2 Acre
Zoning Description
R1-3

Utilities

Cable
Available
Electricity
Installed
Sewer
Installed

Monthly payment estimate

$
Estimated payment per month
Mortgage amount
Total interest

Estimate only — excludes property tax, insurance and condo fees. Rates compound semi-annually as is standard for Canadian mortgages.

Rooms

Second Level

  • Bedroom 3 4.39 m x 3.07 m
  • Bedroom 4 3.28 m x 4.36 m
  • Bathroom 1.78 m x 3.05 m
  • Primary Bedroom 5.22 m x 4.37 m
  • Bathroom 1.52 m x 3.05 m
  • Bedroom 2 3.37 m x 3.19 m

Basement

  • Recreational, Games Room 5.91 m x 6.87 m
  • Bedroom 3.05 m x 3.34 m
  • Other 3.05 m x 1.82 m

Main Level

  • Foyer 3.12 m x 2.22 m
  • Bathroom 1.19 m x 1.52 m
  • Kitchen 4.78 m x 3.57 m
  • Dining Room 4.78 m x 3.37 m
  • Family Room 4.05 m x 7.69 m
  • Living Room 4.25 m x 6.01 m
  • Laundry Room 2.3 m x 3.16 m

Location

395 Carrie Crescent, Kingston, Ontario K7M 5X7  ·  Get directions