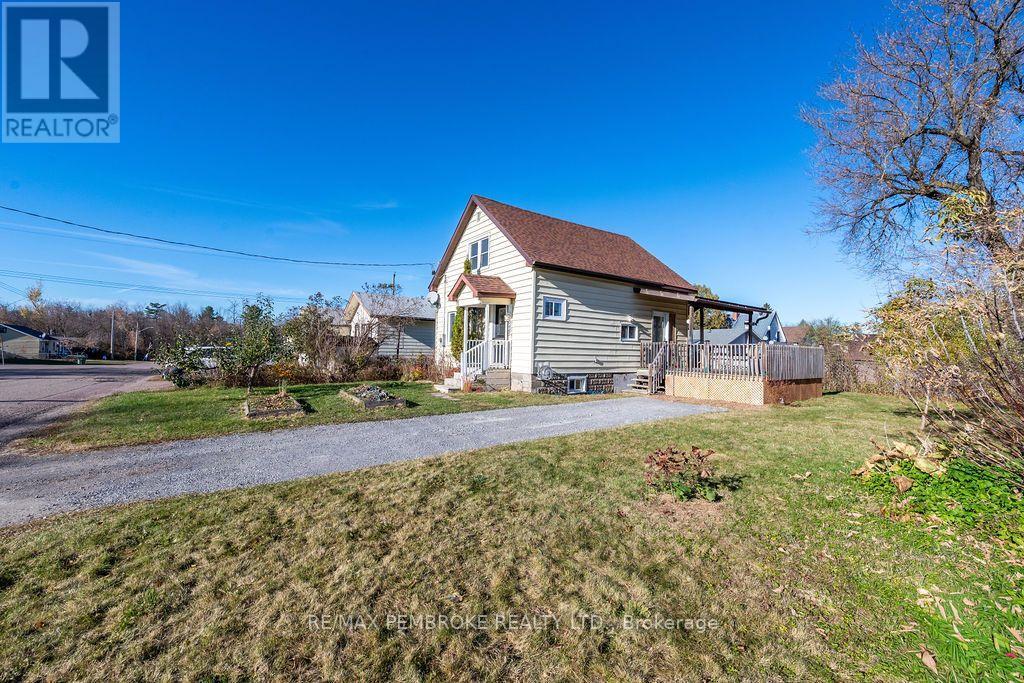
Excellent home where modern updates and a fantastic backyard come together in an established Pembroke neighbourhood! Enjoy a 3-bedroom, 2-bathroom home that offers an inviting blend of comfort, character, and thoughtful improvements throughout. At the heart of the home is the fully remodelled kitchen (2024), featuring beautiful cabinetry and ample storage. Updated flooring throughout the main level and California shutters add warmth and personality, while the bright living room provides a welcoming space to relax. Two main floor bedrooms offer convenient living arrangements, complemented by a fully renovated bathroom (2022) showcasing porcelain tile, a marble top vanity, elegant finishes and a soaker tub. Upstairs, the expansive loft-style suite feels like a private escape, complete with charming wood ceilings, a wardrobe area, generous storage with its own 2-piece ensuite. The partially finished lower level extends your living space with a generously sized recreation room warmed by a pellet stove, plus two additional versatile rooms ideal for a home office or fitness area. Step outside and discover a backyard that's not too big and not too small. Fully fenced yard features a deck, concrete patio, dedicated gravel dog run, two storage sheds, and plenty of room for children, pets, gardening, or entertaining. Beyond the beautiful cosmetic updates, this home offers valuable improvements, including triple-pane windows (2021), central air conditioning (2021), a metal roof, and a new furnace and hot water tank. You're conveniently located near schools, parks, the Kinsmen Pool, shopping, and the Pembroke Hospital. With extensive renovations, flexible living spaces, and an outdoor setting that's increasingly hard to find, 403 Alfred Street offers the perfect balance of style, functionality, and everyday convenience. Move in, settle down, and enjoy all that this property has to offer! (id:28469)
Facts & features
Property
MLS® Number
X14173410
Property Type
Single Family
Community Name
530 - Pembroke
Ownership
Freehold
Equipment Type
Water Heater - Gas, Water Heater, Furnace
Features
Sump Pump
Parking Space Total
2
Rental Equipment Type
Water Heater - Gas, Water Heater, Furnace
Building
Bathroom Total
2
Bedrooms Above Ground
3
Bedrooms Total
3
Appliances
Dryer, Stove, Washer, Refrigerator
Basement Development
Partially Finished
Basement Type
Full (partially Finished)
Construction Style Attachment
Detached
Cooling Type
Central Air Conditioning
Exterior Finish
Vinyl Siding
Fireplace Fuel
Pellet
Fireplace Present
Yes
Fireplace Type
Stove
Foundation Type
Poured Concrete
Half Bath Total
1
Heating Fuel
Natural Gas
Heating Type
Forced Air
Stories Total
2
Size Interior
1,100 - 1,500 Sqft
Type
House
Utility Water
Municipal Water
Parking
No Garage
—
Land
Acreage
No
Sewer
Sanitary Sewer
Size Depth
134 Ft ,3 In
Size Frontage
59 Ft ,4 In
Size Irregular
59.4 X 134.3 Ft
Size Total Text
59.4 X 134.3 Ft
Utilities
Electricity
Installed
Sewer
Installed
Monthly payment estimate
$
Estimated payment—per month
Mortgage amount
—
Total interest
—
Down payments under 20% typically require mortgage default insurance (CMHC), which is not included in this estimate.
Estimate only — excludes property tax, insurance and condo fees. Rates compound semi-annually as is standard for Canadian mortgages.
Cost of ownership
Est. monthly payment
$1,567/mo
Ontario land transfer tax
$3,785 one-time
Payment assumes 20% down over 25 years. First-time buyers may get up to $3,785 back on land transfer tax.