
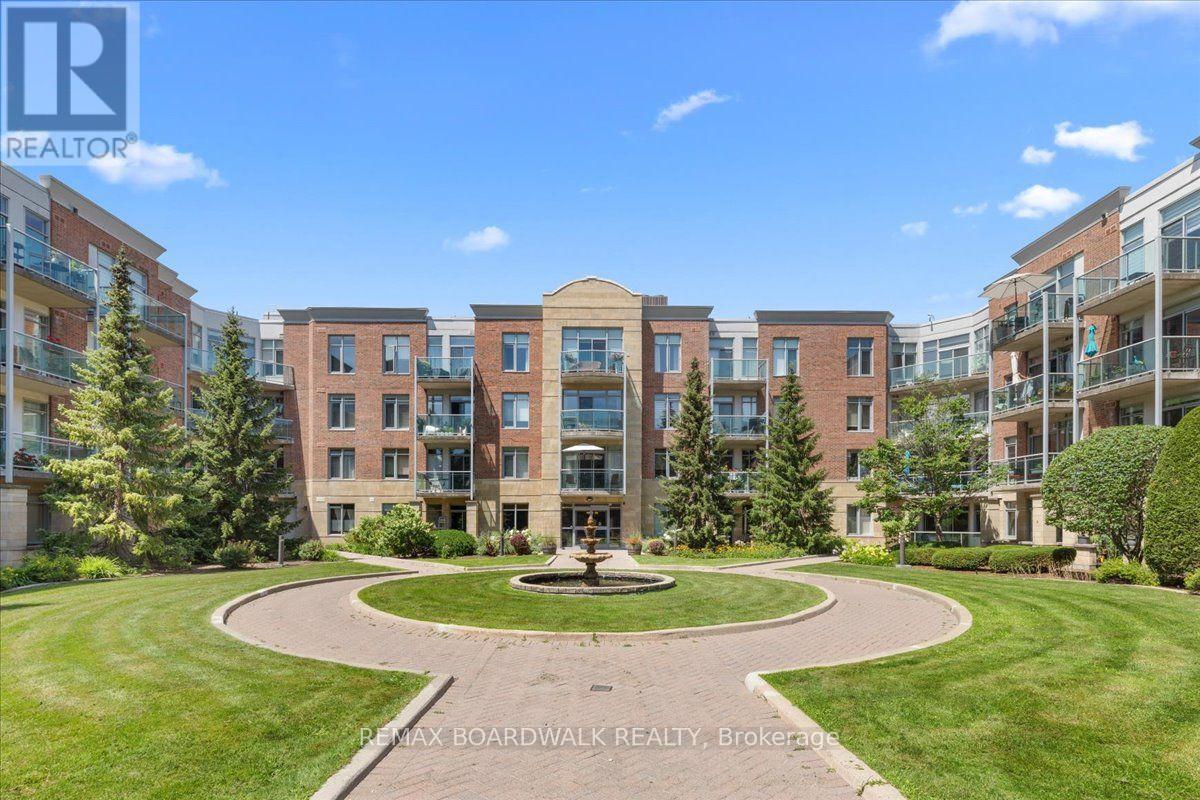

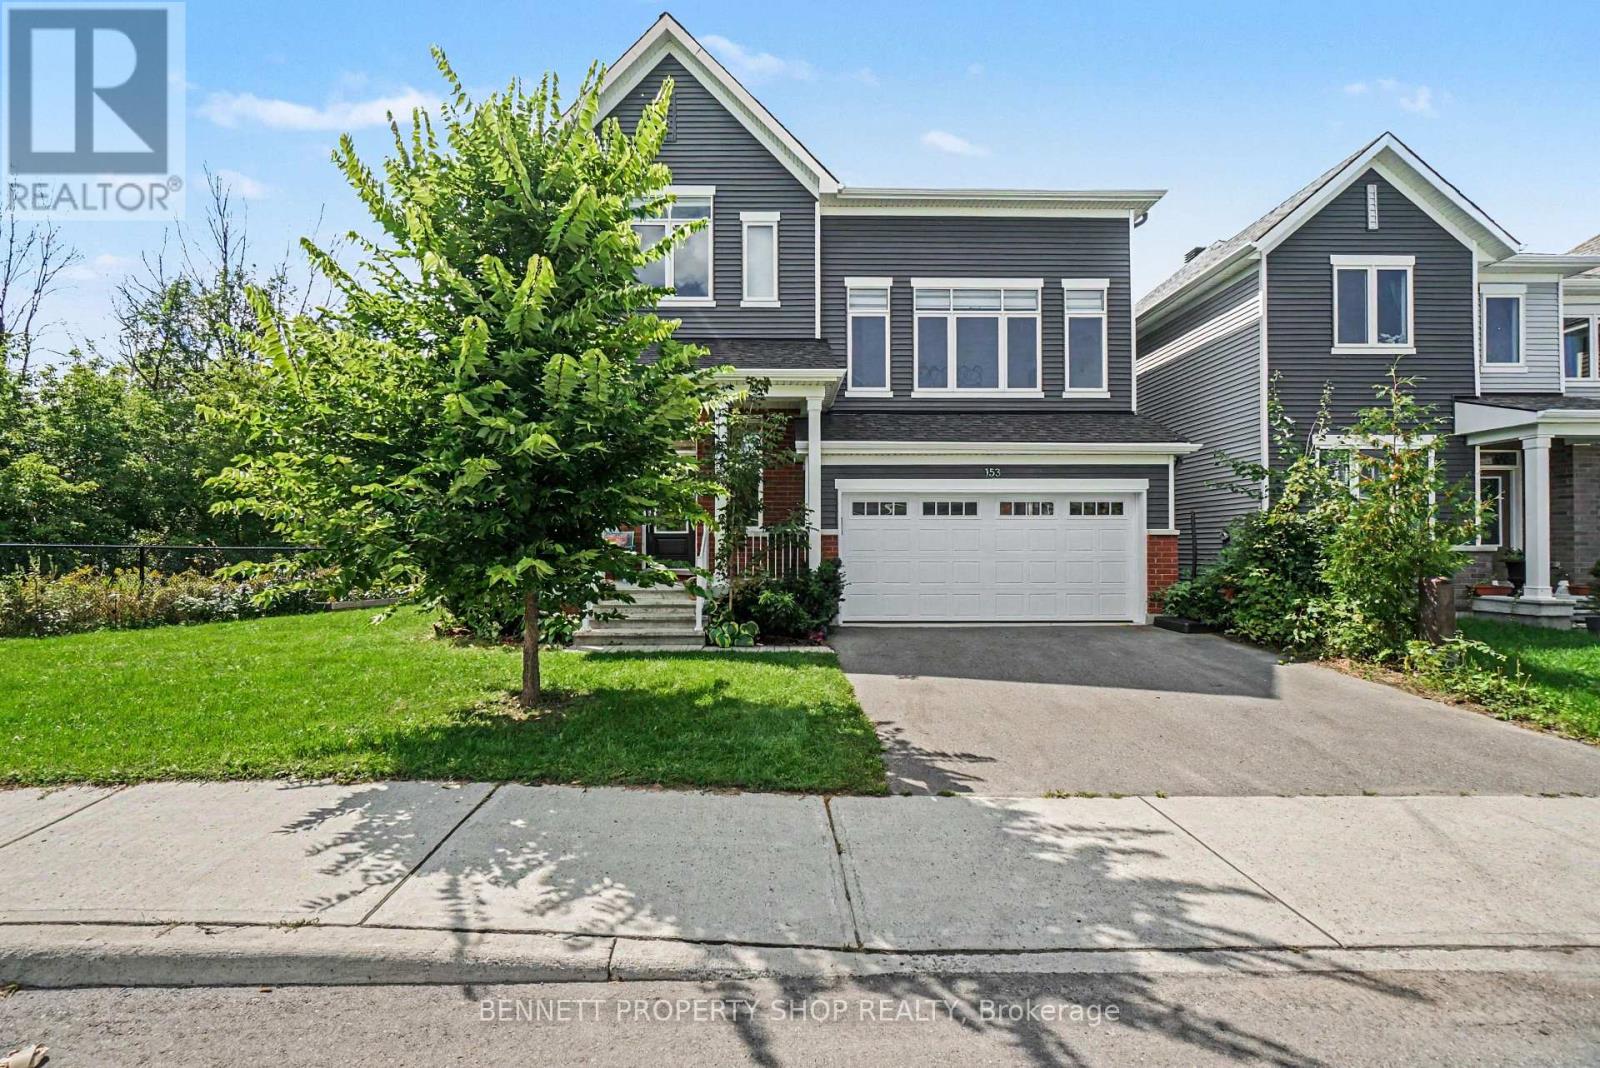

For Sale Single Family

41 Huron Avenue N

$868,888 Est. $3,847/mo ↓

Ottawa, Ontario K1Y 0W1

4 Bedrooms
3 Bathrooms
1,500 - 2,000 sqft Interior
5 Parking spaces
33 X 96 Ft Lot size
1 day ago Listed
Virtual tour Fireplace Central Air Conditioning Forced Air

About this home

NEW LISTING - 41 HURON AVENUE, OTTAWA! Welcome to this spacious and character-filled 2 1/2 -storey home offering an impressive amount of living space in one of Ottawa's established central neighbourhoods. With 4 bedrooms, 3 full bathrooms and a detached single-car garage...this versatile property provides plenty of room for growing families, professionals, multi-generational living or buyers simply looking for more space in the city. The front porch welcomes you into a functional foyer w/good sized closet and tile flooring.The open main floor layout combined with its generous amount of windows --allows natural light throughout. The kitchen w/ solid wood cupboards loads of both counter and storage and bonus breakfast bar, dining room and large living room with gas fireplace. Large main level laundry room, large bedroom that could easily be a bonus family room. Main level also offers 3-pc accessible bathroom and back mudroom/office space with door leading to the private yard..offering room to relax on the newly upgraded deck! 2nd level offers open den/office area, 2 bedrooms and full bathroom. The Primary offers large bedroom with walk-in, full ensuite and its own private sun room! The primary also has a bonus loft level double as a sleeping nook for holiday guests, home office, art studio, library, and/or playroom. Outside, enjoy the convenience of a private driveway and detached garage, providing valuable parking, storage and workshop possibilities. Situated close to neighbourhood shops, restaurants, cafés, parks, schools, recreation and transit, with convenient access to downtown Ottawa, this is a wonderful opportunity to own a substantial home in a mature and highly convenient location. A solid investment for a variety of Buyers as it combines good living space, character, flexibility and location - a property ready for its next chapter!Offers to be presented Tuesday Oct 6th, 2026 at 1pm. The Seller reserves the right to review and accept a Pre-emptive Offer. (id:28469)

Facts & features

Property

MLS® Number
X13845934
Property Type
Single Family
Neighbourhood
Wellington Village
Community Name
4302 - Ottawa West
Ownership
Freehold
Parking Space Total
5

Building

Bathroom Total
3
Bedrooms Above Ground
4
Bedrooms Total
4
Appliances
Central Vacuum, Water Heater, Dishwasher, Dryer, Freezer, Gas Stove(s), Washer, Refrigerator
Basement Development
Unfinished
Basement Type
N/a (unfinished)
Construction Style Attachment
Detached
Cooling Type
Central Air Conditioning
Exterior Finish
Stucco, Vinyl Siding
Fireplace Present
Yes
Foundation Type
Concrete
Heating Fuel
Natural Gas
Heating Type
Forced Air
Stories Total
3
Size Interior
1,500 - 2,000 Sqft
Type
House
Utility Water
Municipal Water

Parking

Detached Garage
—
Garage
—

Land

Acreage
No
Sewer
Sanitary Sewer
Size Depth
96 Ft
Size Frontage
33 Ft
Size Irregular
33 X 96 Ft
Size Total Text
33 X 96 Ft

Monthly payment estimate

$
Estimated payment — per month
Mortgage amount
—
Total interest
—

Estimate only — excludes property tax, insurance and condo fees. Rates compound semi-annually as is standard for Canadian mortgages.

Cost of ownership

Est. monthly payment
$3,847/mo
Ontario land transfer tax
$13,853 one-time

Payment assumes 20% down over 25 years. First-time buyers may get up to $4,000 back on land transfer tax.

The Ottawa West market

15 Active listings
$390,000 Median asking price
123% above median This home
19 days Avg. time on market
Browse all Ottawa West listings →

Rooms

Second Level

  • Bedroom 3.35 m x 3.15 m
  • Bathroom 2.74 m x 1.73 m
  • Bedroom 4.32 m x 3.96 m
  • Bathroom 3.15 m x 1.52 m
  • Other 1.93 m x 1.3 m
  • Sunroom 2.97 m x 2.31 m
  • Den 2.74 m x 2.74 m
  • Bedroom 3.53 m x 3.4 m

Third Level

  • Loft 4.98 m x 2.44 m
  • Other 3.35 m x 3.05 m

Lower Level

  • Utility Room 7.32 m x 5.18 m

Main Level

  • Foyer 1.83 m x 1.52 m
  • Kitchen 3.66 m x 3.66 m
  • Dining Room 3.45 m x 2.74 m
  • Living Room 3.96 m x 3.66 m
  • Bedroom 4.88 m x 3.58 m
  • Mud Room 3.05 m x 2.38 m
  • Laundry Room 2.26 m x 2.13 m
  • Bathroom 2.44 m x 1.52 m

Location

41 Huron Avenue N, Ottawa, Ontario K1Y 0W1  ·  Get directions

Want first look at new Ottawa West homes in this price range?

Create a free account