For Sale Single Family Open house

414 Dore Street

$599,900 Est. $2,656/mo ↓

Casselman, Ontario K0A 1M0

2 Bedrooms
2 Bathrooms
1,100 - 1,500 sqft Interior
5 Parking spaces
49.1 X 109.2 Ft Lot size
1 day ago Listed
Virtual tour Bungalow Fireplace Above Ground Pool Central Air Conditioning, Air Exchanger Forced Air Finished basement

About this home

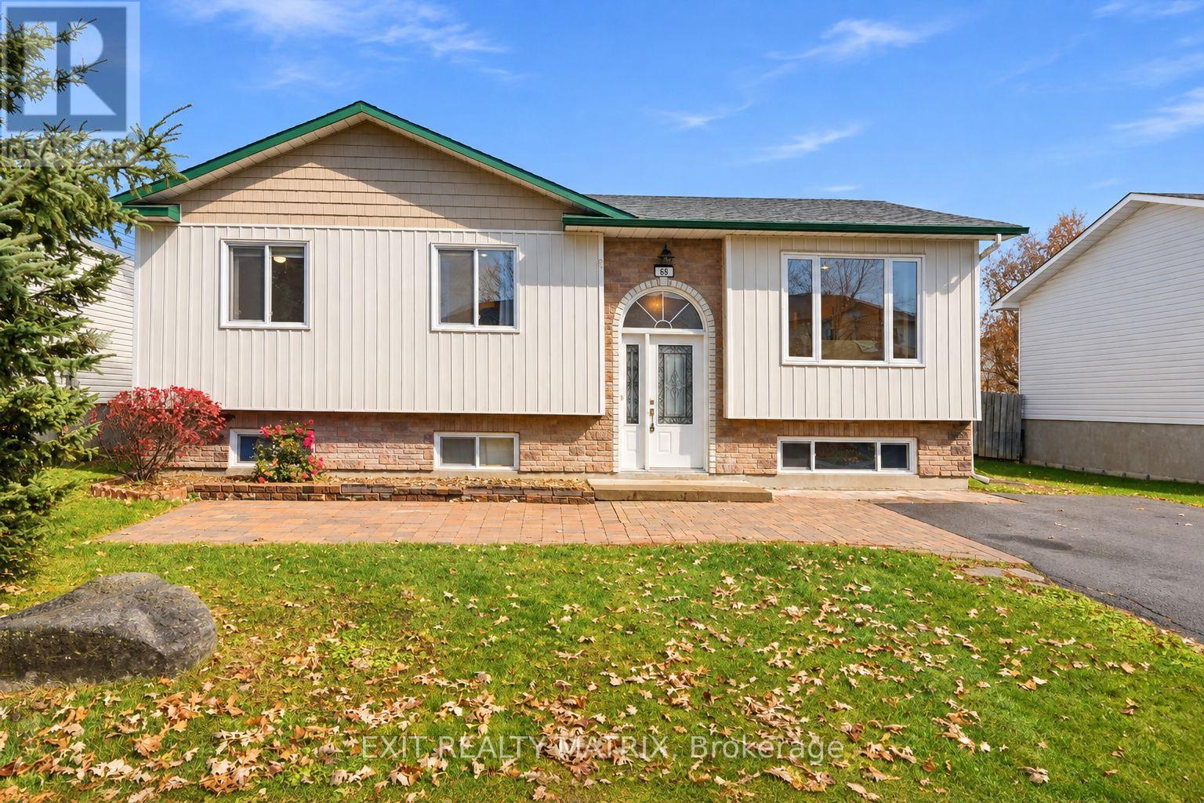
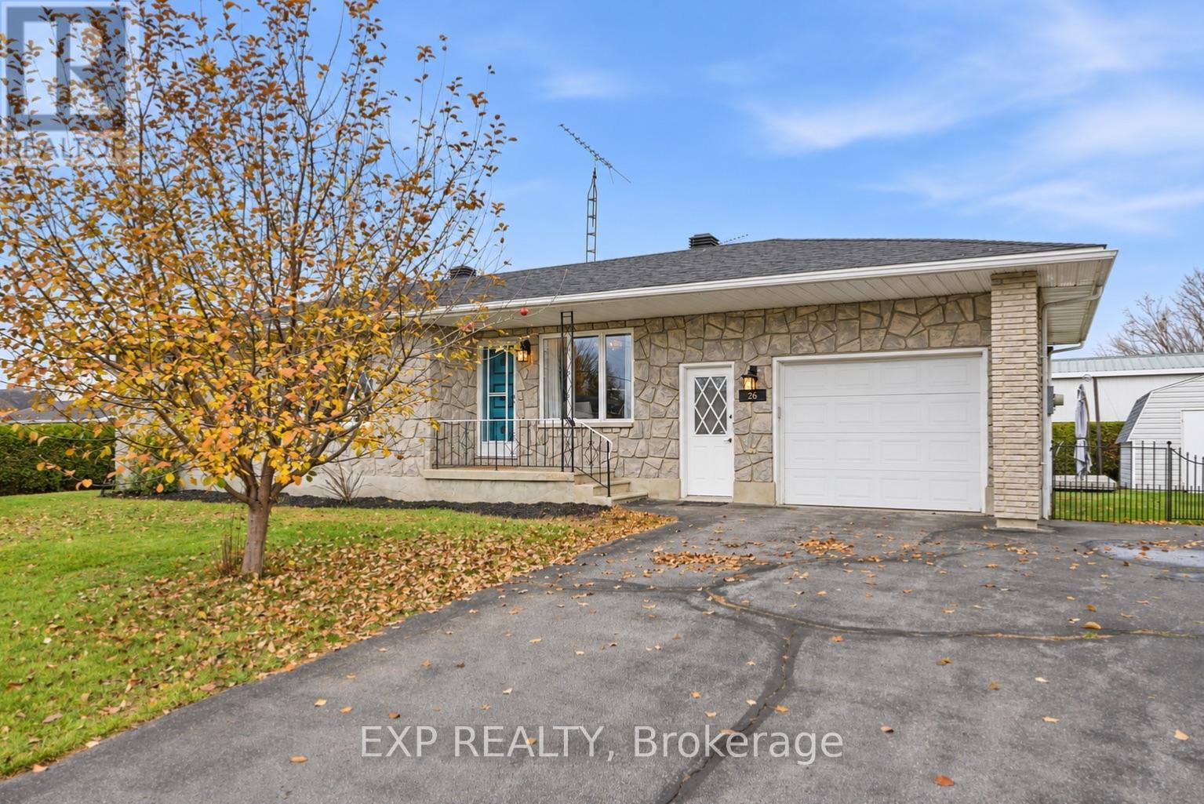
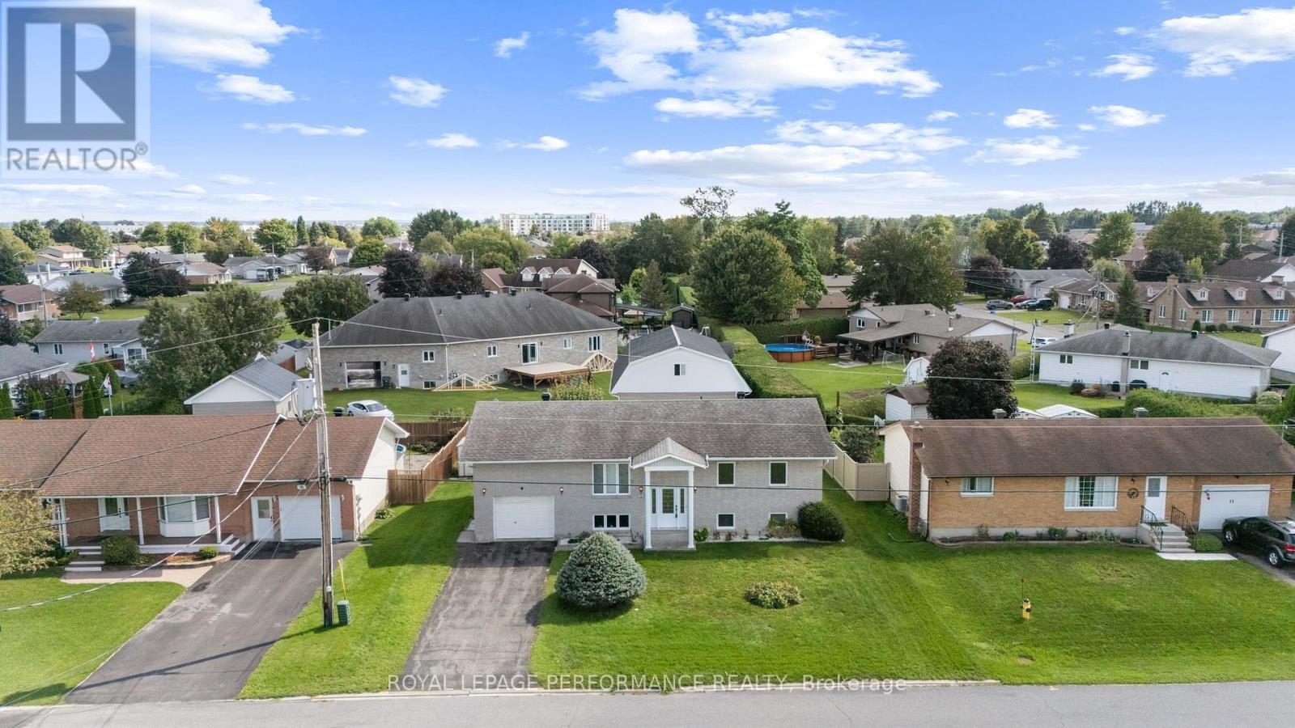
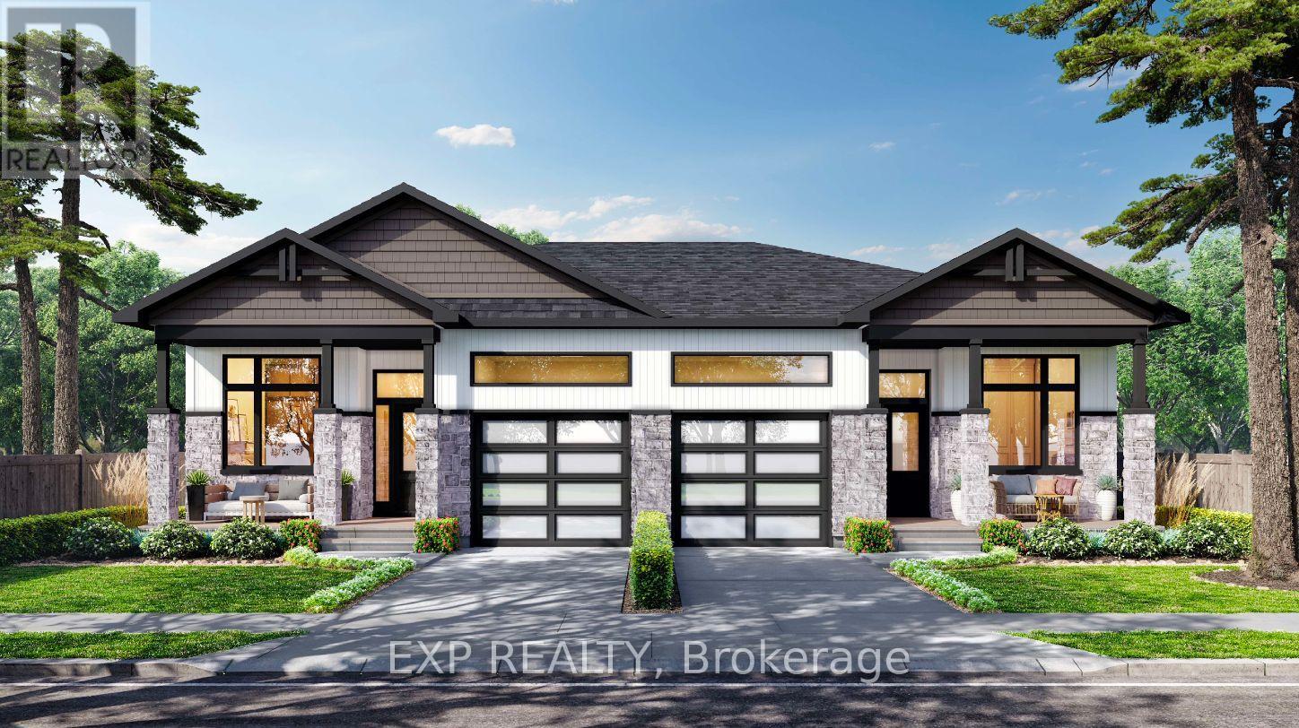
**OPEN HOUSE Sun Nov. 15th, 2-4pm** WELCOME TO THIS BEAUTIFUL 2021 HOME BY JOROMA, OFFERING MODERN FINISHES, A PREMIUM TREED LOT & NO REAR NEIGHBOURS! From the moment you step inside, you'll appreciate the bright, welcoming atmosphere, beautiful hardwood flooring and thoughtfully designed open-concept layout that's perfect for everyday living and entertaining. Large windows fill the home with natural light, while the inviting living room features a stunning gas fireplace with a floor-to-ceiling fireplace surround, creating a beautiful focal point. The gorgeous kitchen is sure to impress with crisp white cabinetry, stylish quartz countertops, stainless steel appliances, a large island with seating and modern pendant lighting. The adjoining dining area offers plenty of room to gather with family and friends, making this space as functional as it is inviting! The spacious primary bedroom offers a relaxing retreat, while the beautifully finished bathroom features a double-sink vanity, soaker tub and separate glass shower with gorgeous tilework. Downstairs, the lower level provides additional living space with updated flooring (2023), ideal for movie nights, a playroom or a comfortable family retreat. STEP OUTSIDE TO YOUR OWN BACKYARD OASIS! Situated on a premium treed lot with no rear neighbours, this property offers a wonderful sense of privacy and a fantastic setting for outdoor enjoyment. Spend summer days cooling off in the 15-foot above-ground chlorine pool or relax and entertain on the spacious deck with a covered gazebo, surrounded by the beauty of mature trees. A BEAUTIFUL HOME INSIDE AND OUT, OFFERING MODERN COMFORT, THOUGHTFUL DETAILS & A BACKYARD YOU'LL LOVE COMING HOME TO! (id:28469)

Open house

Facts & features

Property

MLS® Number
X14174914
Property Type
Single Family
Community Name
604 - Casselman
Ownership
Freehold
Amenities Near By
Golf Nearby, Park, Place Of Worship, Schools
Community Features
School Bus
Equipment Type
Water Heater
Features
Wooded Area, Gazebo
Parking Space Total
5
Pool Type
Above Ground Pool
Rental Equipment Type
Water Heater

Building

Bathroom Total
2
Bedrooms Above Ground
2
Bedrooms Total
2
Age
0 To 5 Years
Appliances
Water Heater - Tankless, Blinds, Dishwasher, Dryer, Garage Door Opener, Hood Fan, Play Structure, Stove, Washer, Window Coverings, Refrigerator
Architectural Style
Bungalow
Basement Development
Partially Finished
Basement Type
N/a (partially Finished)
Construction Style Attachment
Detached
Cooling Type
Central Air Conditioning, Air Exchanger
Exterior Finish
Brick Facing, Vinyl Siding
Fire Protection
Smoke Detectors
Fireplace Present
Yes
Foundation Type
Poured Concrete
Half Bath Total
1
Heating Fuel
Natural Gas
Heating Type
Forced Air
Stories Total
1
Size Interior
1,100 - 1,500 Sqft
Type
House
Utility Water
Municipal Water

Parking

Attached Garage
—
Garage
—

Land

Acreage
No
Land Amenities
Golf Nearby, Park, Place Of Worship, Schools
Sewer
Sanitary Sewer
Size Depth
109 Ft ,2 In
Size Frontage
49 Ft ,1 In
Size Irregular
49.1 X 109.2 Ft
Size Total Text
49.1 X 109.2 Ft

Utilities

Electricity
Installed
Sewer
Installed

Monthly payment estimate

$
Estimated payment — per month
Mortgage amount
—
Total interest
—

Estimate only — excludes property tax, insurance and condo fees. Rates compound semi-annually as is standard for Canadian mortgages.

Cost of ownership

Est. monthly payment
$2,656/mo
Ontario land transfer tax
$8,473 one-time

Payment assumes 20% down over 25 years. First-time buyers may get up to $4,000 back on land transfer tax.

The Casselman market

42 Active listings
$535,950 Median asking price
12% above median This home
30 days Avg. time on market
Browse all Casselman listings →

Location

414 Dore Street, Casselman, Ontario K0A 1M0  ·  Get directions

Want first look at new Casselman homes in this price range?

Create a free account