
For Sale Single Family

42 Santa Cruz Drive

$409,900 Est. $1,815/mo ↓

South Stormont, Ontario K0C 1M0

2 Bedrooms
2 Bathrooms
700 - 1,100 sqft Interior
4 Parking spaces
75 X 150 Ft Lot size
1 day ago Listed
Bungalow Fireplace Window Air Conditioner Forced Air

About this home

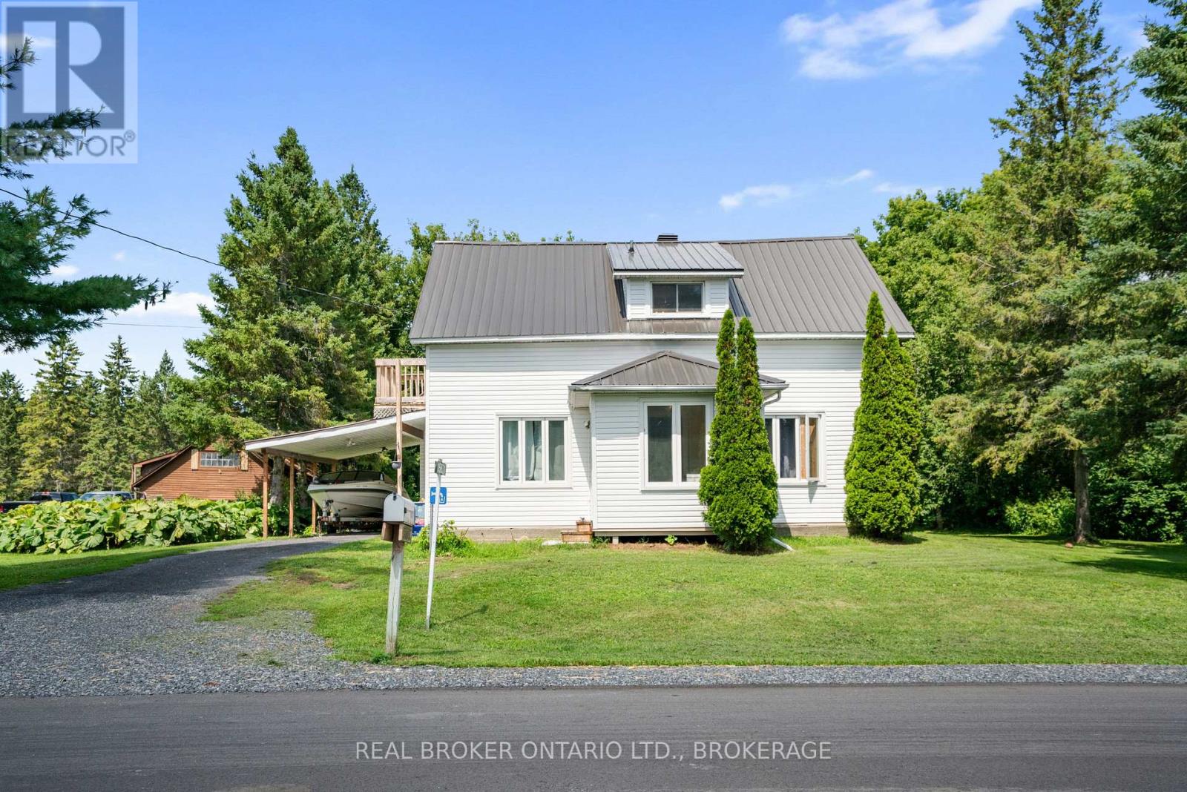
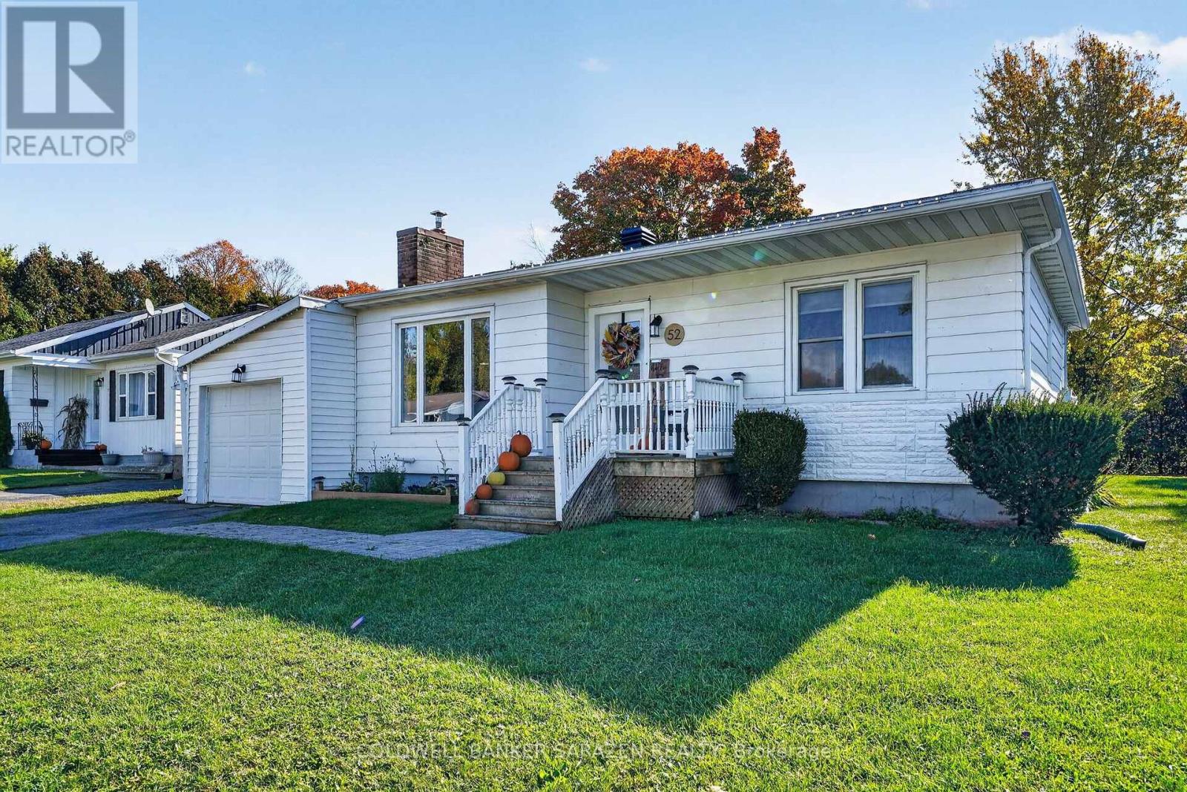
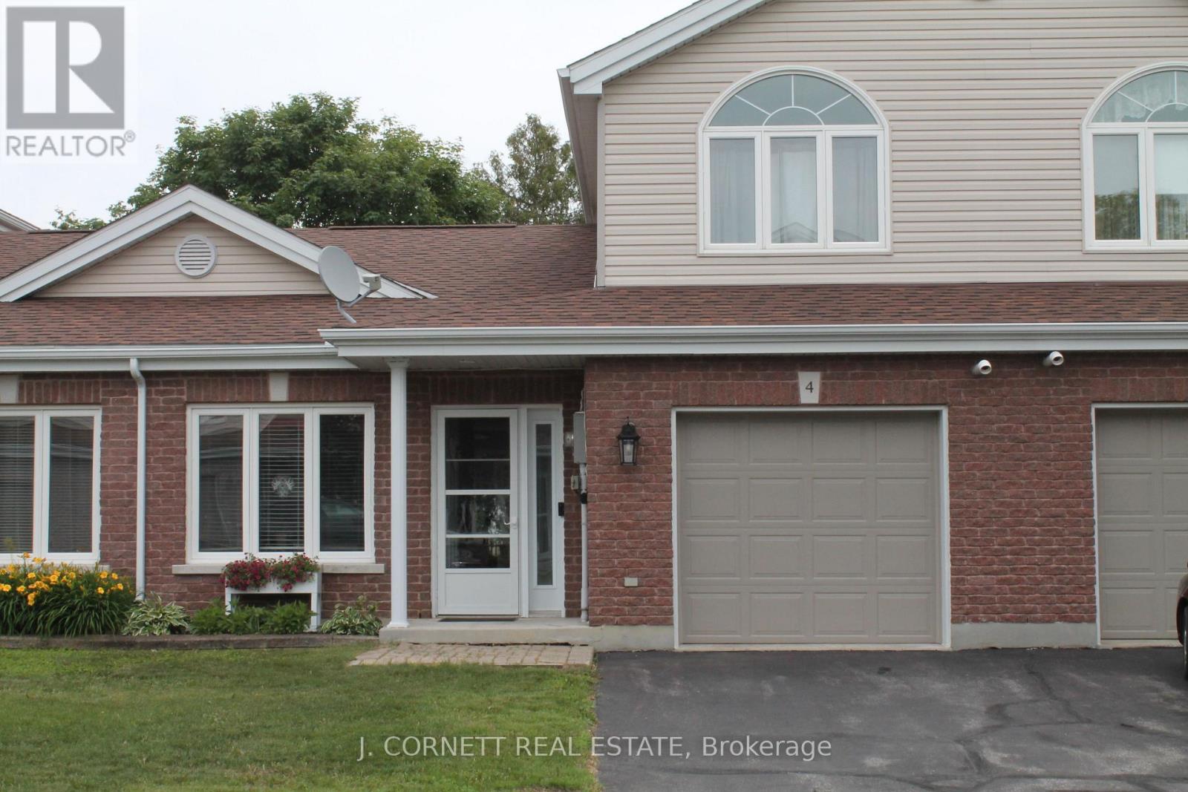
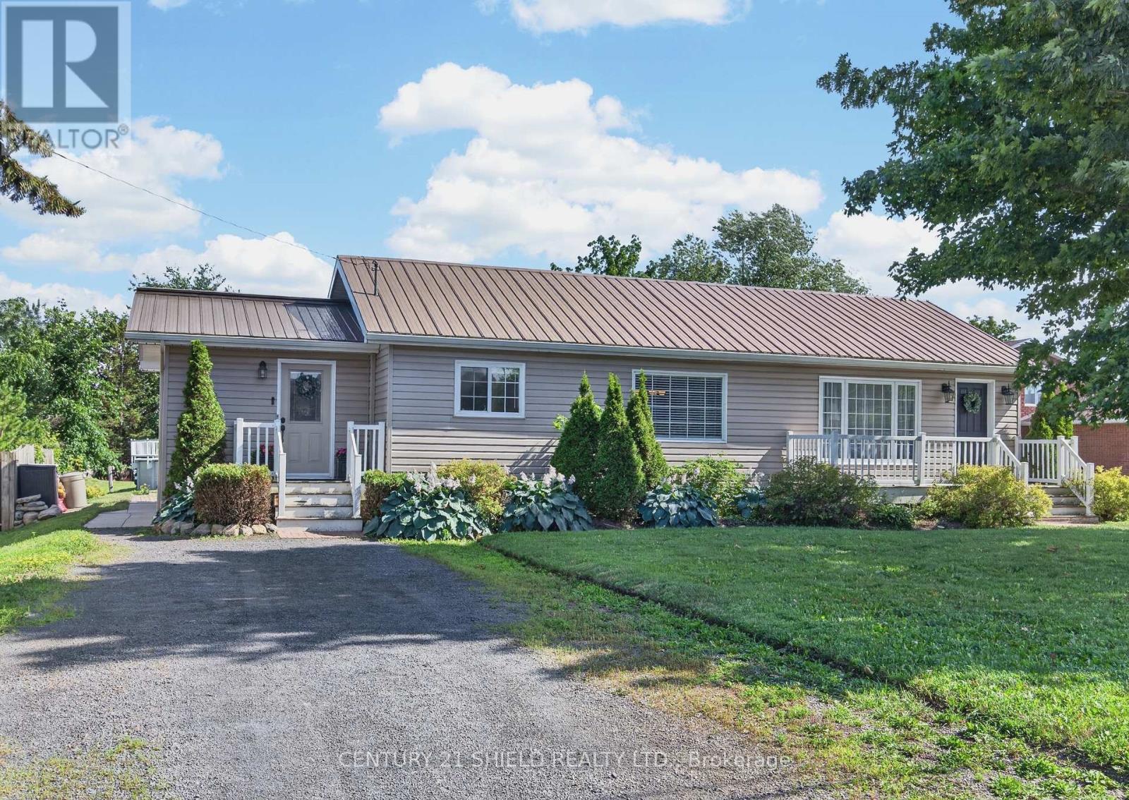
Welcome to this well-maintained brick bungalow situated on an attractive 75' x 150' lot, offering comfortable one-level living with plenty of potential to make it your own. This 2-bedroom home features an eat-in kitchen with plenty of windows providing an abundance of natural light. The inviting living room is warmed by a gas fireplace and features patio doors leading to a 3-season sun porch-a wonderful spot to relax and enjoy the changing seasons. A convenient side-entry mudroom includes the laundry area, keeping everyday living practical and organized. The main floor is completed by an updated 3-piece family bathroom. Downstairs, the unspoiled basement provides excellent space to create a family room, hobby area, home office or additional living space to suit your needs, and already includes a 3-piece bathroom and cedar closet. Outside, you'll appreciate the detached 18' x 24' garage and generous yard with room to garden, entertain or simply enjoy the outdoors. Several important improvements have already been completed, including eavestroughs in 2025; front, side and garage doors replaced within the past 5 years; driveway approximately 5 years ago; and electrical panel approximately 4 years ago. Refrigerator, cooktop, built-in oven, dishwasher, washer, dryer and central vacuum are all included. A solid, inviting home with great potential on a spacious lot! (id:28469)

Facts & features

Property

MLS® Number
X13819604
Property Type
Single Family
Community Name
713 - Ingleside
Ownership
Freehold
Features
Carpet Free
Parking Space Total
4
View Type
View Of Water

Building

Bathroom Total
2
Bedrooms Above Ground
2
Bedrooms Total
2
Amenities
Fireplace(s)
Appliances
Garage Door Opener Remote(s), Oven - Built-in, Central Vacuum, Range, Water Heater, Cooktop, Dishwasher, Dryer, Oven, Washer, Refrigerator
Architectural Style
Bungalow
Basement Development
Unfinished
Basement Type
Full (unfinished)
Construction Style Attachment
Detached
Cooling Type
Window Air Conditioner
Exterior Finish
Brick, Vinyl Siding
Fireplace Present
Yes
Fireplace Total
1
Foundation Type
Block
Heating Fuel
Natural Gas
Heating Type
Forced Air
Stories Total
1
Size Interior
700 - 1,100 Sqft
Type
House
Utility Water
Municipal Water

Parking

Detached Garage
Garage

Land

Acreage
No
Sewer
Sanitary Sewer
Size Depth
150 Ft
Size Frontage
75 Ft
Size Irregular
75 X 150 Ft
Size Total Text
75 X 150 Ft
Zoning Description
Residential Rs1

Utilities

Cable
Available
Electricity
Installed
Sewer
Installed

Monthly payment estimate

$
Estimated payment per month
Mortgage amount
Total interest

Estimate only — excludes property tax, insurance and condo fees. Rates compound semi-annually as is standard for Canadian mortgages.

Cost of ownership

Est. monthly payment
$1,815/mo
Ontario land transfer tax
$4,673 one-time

Payment assumes 20% down over 25 years. First-time buyers may get up to $4,000 back on land transfer tax.

The Ingleside market

12 Active listings
$464,900 Median asking price
12% below median This home
13 days Avg. time on market
Browse all Ingleside listings →

Rooms

Main Level

  • Kitchen 3.29 m x 2.79 m
  • Dining Room 2.79 m x 2.71 m
  • Living Room 6.36 m x 3.89 m
  • Bedroom 3.59 m x 3.26 m
  • Bedroom 2 3.61 m x 3.04 m
  • Sunroom 4.39 m x 3.03 m

Location

42 Santa Cruz Drive, South Stormont, Ontario K0C 1M0  ·  Get directions

Want first look at new Ingleside homes in this price range?

Create a free account