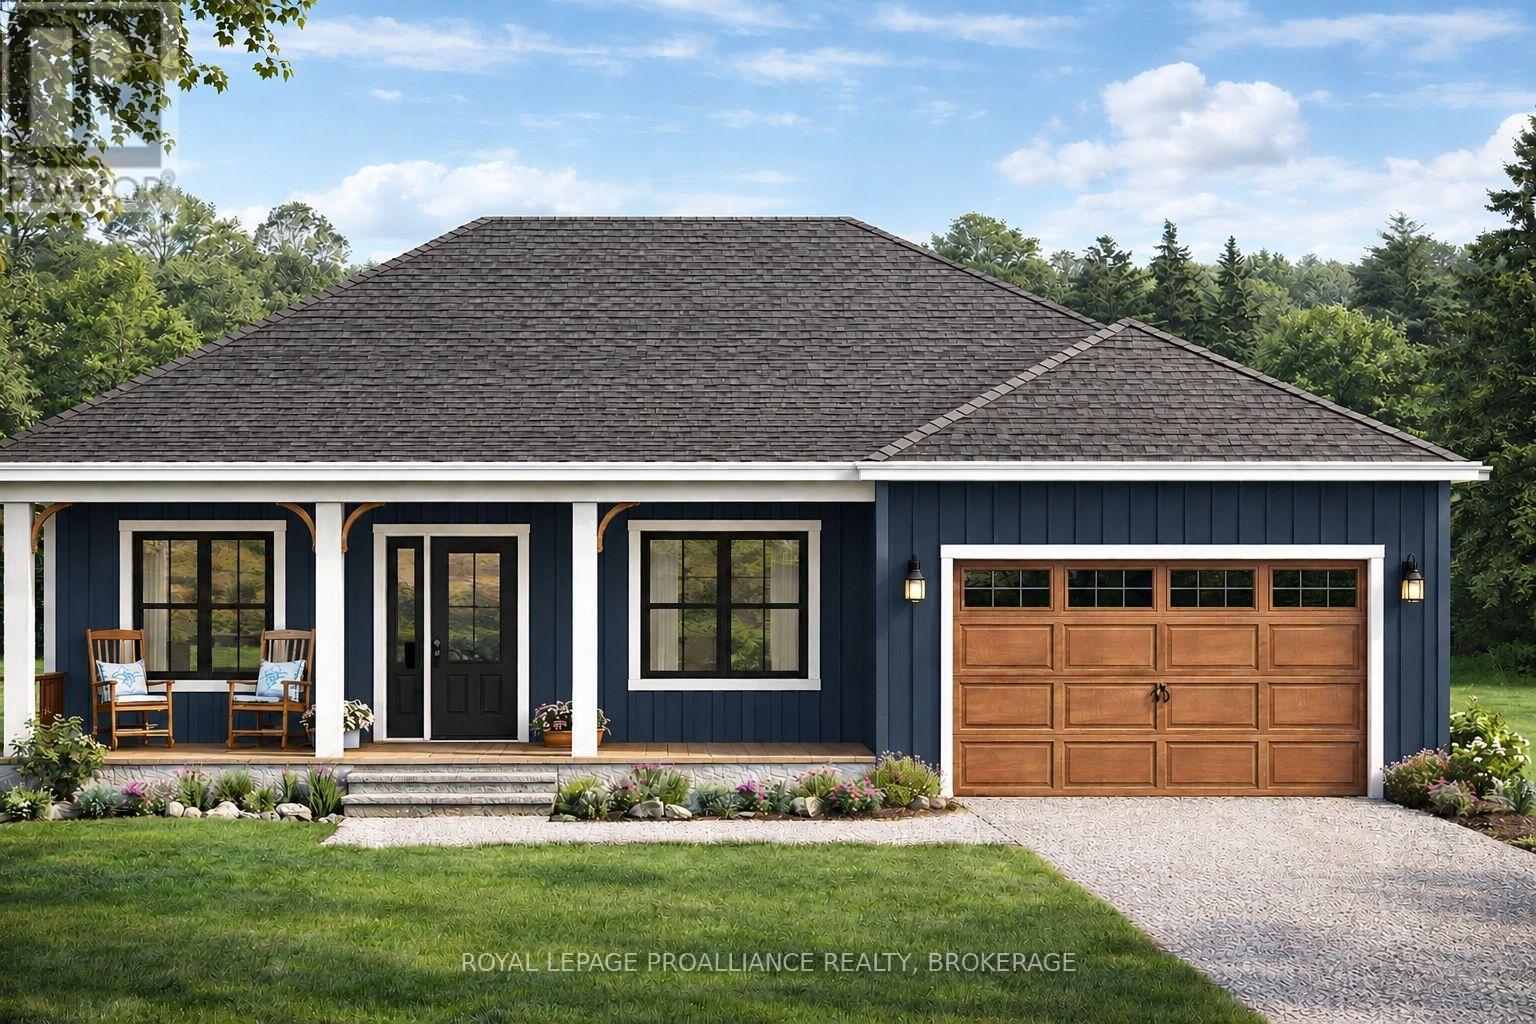
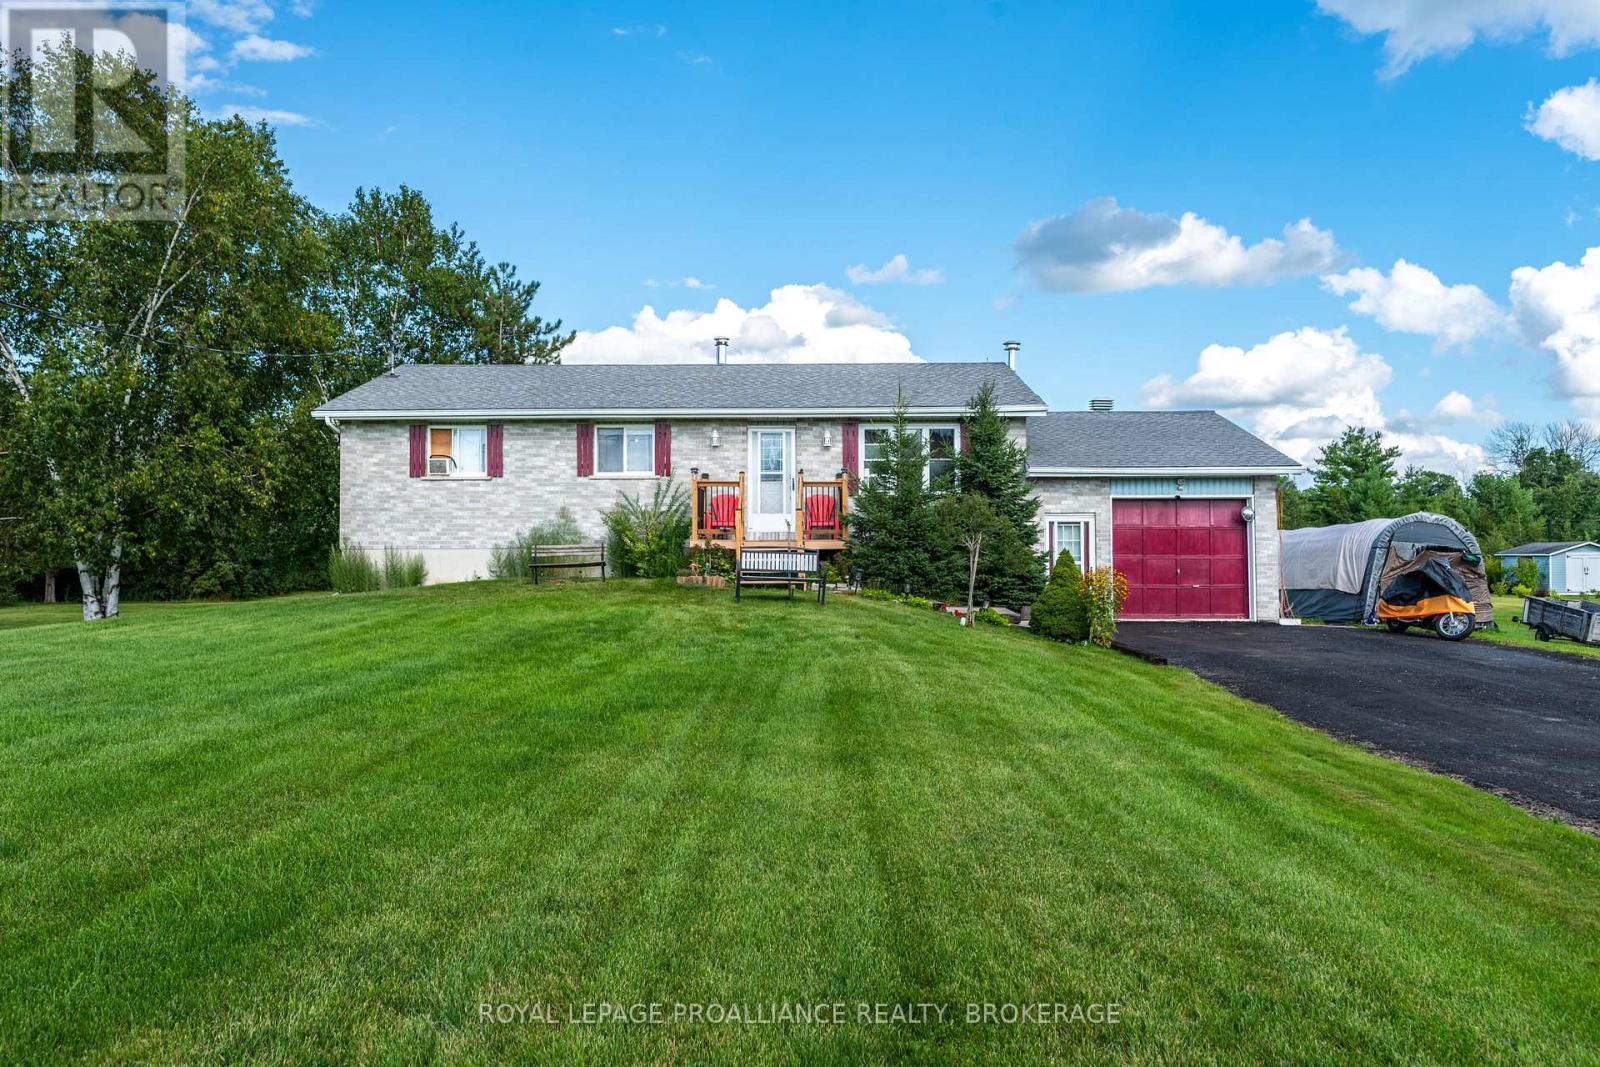

This beautifully-finished bungalow balances size, comfort and effortless living. With three bedrooms and two-full bathrooms, this meticulously-maintained home is modern, upgraded and provides a peaceful, country retreat. Spanning 1,457 sq. ft. on the main floor, plus a finished lower level, this home offers lots of space and functionality. The heart of the home is the kitchen, featuring clean white cabinetry, quartz countertops, a breakfast bar and a huge walk-in pantry. The patio sliding doors lead to a 12'x21' waterproof fiberglass deck with 8" slab- the perfect place to enjoy summer evenings, entertaining and endless panoramic views. Luxury vinyl flooring extends throughout the living room, dining room, main hallway and bedrooms, enhancing the home's warmth and character. Down the hall, you'll find the renovated, 4-piece main bathroom, main floor laundry and three bedrooms. The bright finished basement has lots of space for recreation, a home gym, watching a movie or the playoffs. The second full bathroom is very convenient on the lower level and easy access from the outside. The oversized attached 2-car garage has inside access and generous room to add a workshop and store outdoor equipment. There's additional exterior storage under the deck for lawn equipment, patio furniture and seasonal toys. Located just 20 minutes north of Napanee and Kingston and within walking distance to a park, church, and community centre. This exceptional home offers an extensive list of upgrades and has everything your family will love. Don't miss out! (id:28469)
Facts & features
Property
MLS® Number
X13623998
Property Type
Single Family
Community Name
63 - Stone Mills
Ownership
Freehold
Amenities Near By
Park, Place Of Worship
Community Features
School Bus
Features
Open Space, Level, Carpet Free
Parking Space Total
8
Structure
Deck
View Type
View
Building
Bathroom Total
2
Bedrooms Above Ground
3
Bedrooms Total
3
Age
31 To 50 Years
Appliances
Garage Door Opener Remote(s), Water Heater, Dishwasher, Dryer, Garage Door Opener, Microwave, Stove, Washer, Window Coverings, Refrigerator
Architectural Style
Raised Bungalow
Basement Development
Finished
Basement Type
Full (finished)
Construction Style Attachment
Detached
Cooling Type
Central Air Conditioning
Exterior Finish
Vinyl Siding
Fire Protection
Smoke Detectors
Fireplace Present
Yes
Fireplace Total
1
Fireplace Type
Woodstove
Flooring Type
Vinyl, Hardwood, Porcelain Tile, Laminate
Foundation Type
Block
Heating Fuel
Electric
Heating Type
Forced Air
Stories Total
1
Size Interior
1,100 - 1,500 Sqft
Type
House
Utility Water
Drilled Well
Parking
Attached Garage
—
Garage
—
Land
Acreage
No
Land Amenities
Park, Place Of Worship
Sewer
Septic System
Size Depth
273 Ft
Size Frontage
160 Ft
Size Irregular
160 X 273 Ft
Size Total Text
160 X 273 Ft|1/2 - 1.99 Acres
Surface Water
Lake/pond
Zoning Description
Hr
Utilities
Cable
Available
Electricity
Installed
Wireless
Available
Monthly payment estimate
$
Estimated payment—per month
Mortgage amount
—
Total interest
—
Down payments under 20% typically require mortgage default insurance (CMHC), which is not included in this estimate.
Estimate only — excludes property tax, insurance and condo fees. Rates compound semi-annually as is standard for Canadian mortgages.
Cost of ownership
Est. monthly payment
$2,612/mo
Ontario land transfer tax
$8,273 one-time
Payment assumes 20% down over 25 years. First-time buyers may get up to $4,000 back on land transfer tax.