


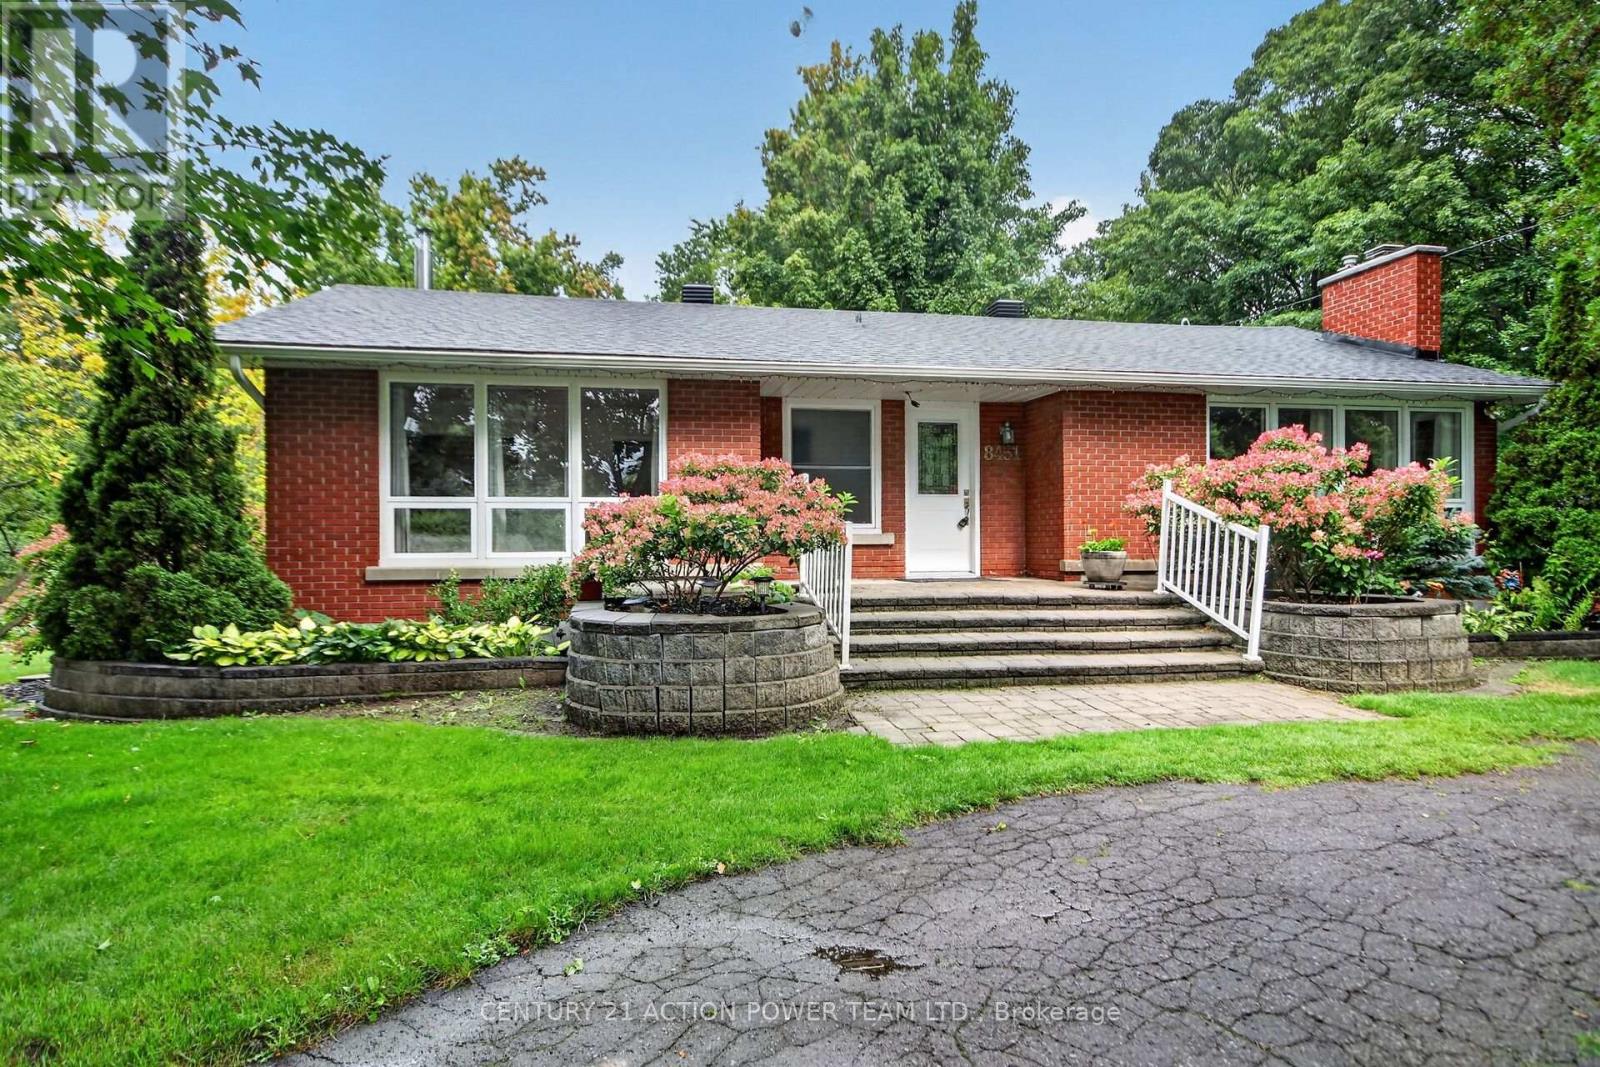

For Sale Single Family

44 Colonel Murray Street

$625,000 Est. $2,767/mo ↓

Ottawa, Ontario K0A 2Z0

4 Bedrooms
2 Bathrooms
1,500 - 2,000 sqft Interior
8 Parking spaces
84.8 X 213.5 Ft Lot size
6 days ago Listed
Virtual tour Bungalow Fireplace Central Air Conditioning Forced Air

About this home

Welcome to 44 Colonel Murray St ~ a spacious 3-bedroom + den, which could easily be converted to a 4th bedroom, 2 full bath bungalow on an incredible 84' x 213' lot in the heart of Richmond. A gardener's paradise, contractor's dream or simply a great place to call home! With a large circular drive, plenty of room to store equipment and easy backyard access. A large heated garage currently converted to a workshop, complete with accessibility ramp into the home. Inside, the bright kitchen features handcrafted wood counters and opens to comfortable living spaces. The 1998 addition created a private primary suite with ensuite, walk-in closet and patio door to the huge rear deck and outdoor oasis where the property really shines: a fenced yard with loads of greenspace for kids and pets to run, mature trees, greenhouse, raised garden beds and multiple sheds. There's even a 9' x 9' pad beneath the deck ready for a hot tub if you're so inclined ! just add tub, water & bubbles! Other features & updates include: Steel roof, 200-amp service, GenerLink, furnace/AC (2024), windows/doors (2025) and kitchen/flooring updates (2025/26). Big lot. Big possibilities. Come see it for yourself ~ book your private showing today or drop by the Open House this Sunday, August 23rd from 2-4pm! (id:28469)

Facts & features

Property

MLS® Number
X13699308
Property Type
Single Family
Community Name
8204 - Richmond
Ownership
Freehold
Amenities Near By
Park, Schools
Community Features
Community Centre
Equipment Type
None, Water Heater
Features
Wheelchair Access, Carpet Free
Parking Space Total
8
Rental Equipment Type
None, Water Heater
Structure
Greenhouse, Shed, Workshop

Building

Bathroom Total
2
Bedrooms Above Ground
4
Bedrooms Total
4
Age
51 To 99 Years
Amenities
Fireplace(s)
Appliances
Water Softener, Blinds, Dryer, Hood Fan, Stove, Washer, Refrigerator
Architectural Style
Bungalow
Basement Development
Unfinished
Basement Type
Full, None, N/a (unfinished)
Construction Style Attachment
Detached
Cooling Type
Central Air Conditioning
Exterior Finish
Brick, Vinyl Siding
Fireplace Present
Yes
Foundation Type
Concrete, Block
Heating Fuel
Natural Gas
Heating Type
Forced Air
Stories Total
1
Size Interior
1,500 - 2,000 Sqft
Type
House

Parking

Attached Garage
Garage
Inside Entry
Covered

Land

Acreage
No
Fence Type
Fenced Yard
Land Amenities
Park, Schools
Sewer
Sanitary Sewer
Size Depth
213 Ft ,6 In
Size Frontage
84 Ft ,9 In
Size Irregular
84.8 X 213.5 Ft
Size Total Text
84.8 X 213.5 Ft
Surface Water
River/stream
Zoning Description
V2a ~ Village Residential 2 Zone

Monthly payment estimate

$
Estimated payment per month
Mortgage amount
Total interest

Estimate only — excludes property tax, insurance and condo fees. Rates compound semi-annually as is standard for Canadian mortgages.

Cost of ownership

Est. monthly payment
$2,767/mo
Ontario land transfer tax
$8,975 one-time

Payment assumes 20% down over 25 years. First-time buyers may get up to $4,000 back on land transfer tax.

The Richmond market

24 Active listings
$637,150 Median asking price
At the area median This home
33 days Avg. time on market
Browse all Richmond listings →

Rooms

Basement

  • Other 6.48 m x 7.23 m
  • Other 12.16 m x 7 m

Main Level

  • Kitchen 5.44 m x 3.47 m
  • Workshop 6.54 m x 6.76 m
  • Dining Room 2.59 m x 3.47 m
  • Living Room 6.1 m x 3.53 m
  • Primary Bedroom 4.58 m x 4.53 m
  • Bathroom 1.87 m x 2.66 m
  • Bedroom 2 3.46 m x 3.53 m
  • Bedroom 3 3.44 m x 2.45 m
  • Den 2.68 m x 3.53 m
  • Bathroom 1.54 m x 2.45 m
  • Laundry Room 4.64 m x 2.8 m

Location

44 Colonel Murray Street, Ottawa, Ontario K0A 2Z0  ·  Get directions

Want first look at new Richmond homes in this price range?

Create a free account