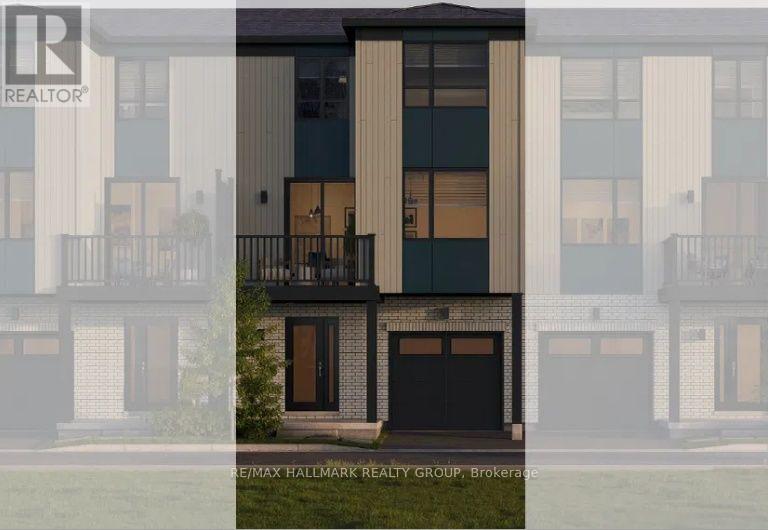




For Sale Single Family
MLS® X13453374

47 - 2139 Eric Crescent

$389,000 + $731.23 monthly maintenance
Ottawa, Ontario K1B 4P5
4 Bedrooms
2 Bathrooms
1,600 - 1,799 sqft Interior
2 Parking spaces
Central Air Conditioning Forced Air

About this home

Spacious and full of opportunity, this 1,779 sq. ft. home offers a versatile layout with 4 bedrooms and the potential to easily create a 5th bedroom by enclosing the main-floor den. Ideal for large or multi-generational families, the home provides plenty of living space and flexibility to suit a variety of needs. Investors and buyers looking for a property with strong future potential will appreciate the possibilities this home presents. Located in sought-after Pineview, you'll enjoy exceptional convenience with quick access to Highway 417 and 174, Blair LRT Transit Station, Pine View Golf Course, excellent schools, daycares, parks, shopping, dining, and everyday amenities. Being sold as-is, this is a fantastic opportunity to secure a spacious home in a highly desirable and well-connected neighbourhood. (id:28469)

Facts & features

Property

MLS® Number
X13453374
Property Type
Single Family
Community Name
2204 - Pineview
Ownership
Condominium/strata
Community Features
Pets Allowed With Restrictions
Features
Balcony, In Suite Laundry
Parking Space Total
2

Building

Bathroom Total
2
Bedrooms Above Ground
4
Bedrooms Total
4
Appliances
Dishwasher, Dryer, Stove, Washer, Refrigerator
Basement Development
Unfinished
Basement Type
N/a (unfinished)
Cooling Type
Central Air Conditioning
Exterior Finish
Brick Veneer, Vinyl Siding
Half Bath Total
1
Heating Fuel
Natural Gas
Heating Type
Forced Air
Stories Total
3
Size Interior
1,600 - 1,799 Sqft
Type
Row / Townhouse

Parking

Attached Garage
Garage

Land

Acreage
No

Monthly payment estimate

$
Estimated payment per month
Mortgage amount
Total interest

Estimate only — excludes property tax, insurance and condo fees. Rates compound semi-annually as is standard for Canadian mortgages.

Rooms

Second Level

  • Living Room 4.94 m x 3.44 m
  • Dining Room 3.52 m x 3.17 m
  • Kitchen 4.25 m x 4.21 m

Third Level

  • Primary Bedroom 4.94 m x 3.44 m
  • Bedroom 2 3.5 m x 3.07 m
  • Bedroom 3 3.53 m x 3.49 m
  • Bedroom 4 3.14 m x 3.02 m

Basement

  • Workshop 4.82 m x 3.44 m

Main Level

  • Den 4.94 m x 3.44 m

Location

47 - 2139 Eric Crescent, Ottawa, Ontario K1B 4P5  ·  Get directions