For Sale Single Family

4720 O'keefe Road

$675,000 Est. $2,989/mo ↓

South Stormont, Ontario K0C 2A0

4 Bedrooms
2 Bathrooms
2,500 - 3,000 sqft Interior
12 Parking spaces
190 X 870.4 Ft, 2 - 4.99 Acres Lot size
1 day ago Listed
Virtual tour Above Ground Pool Central Air Conditioning Forced Air Acreage Landscaped Finished basement

About this home

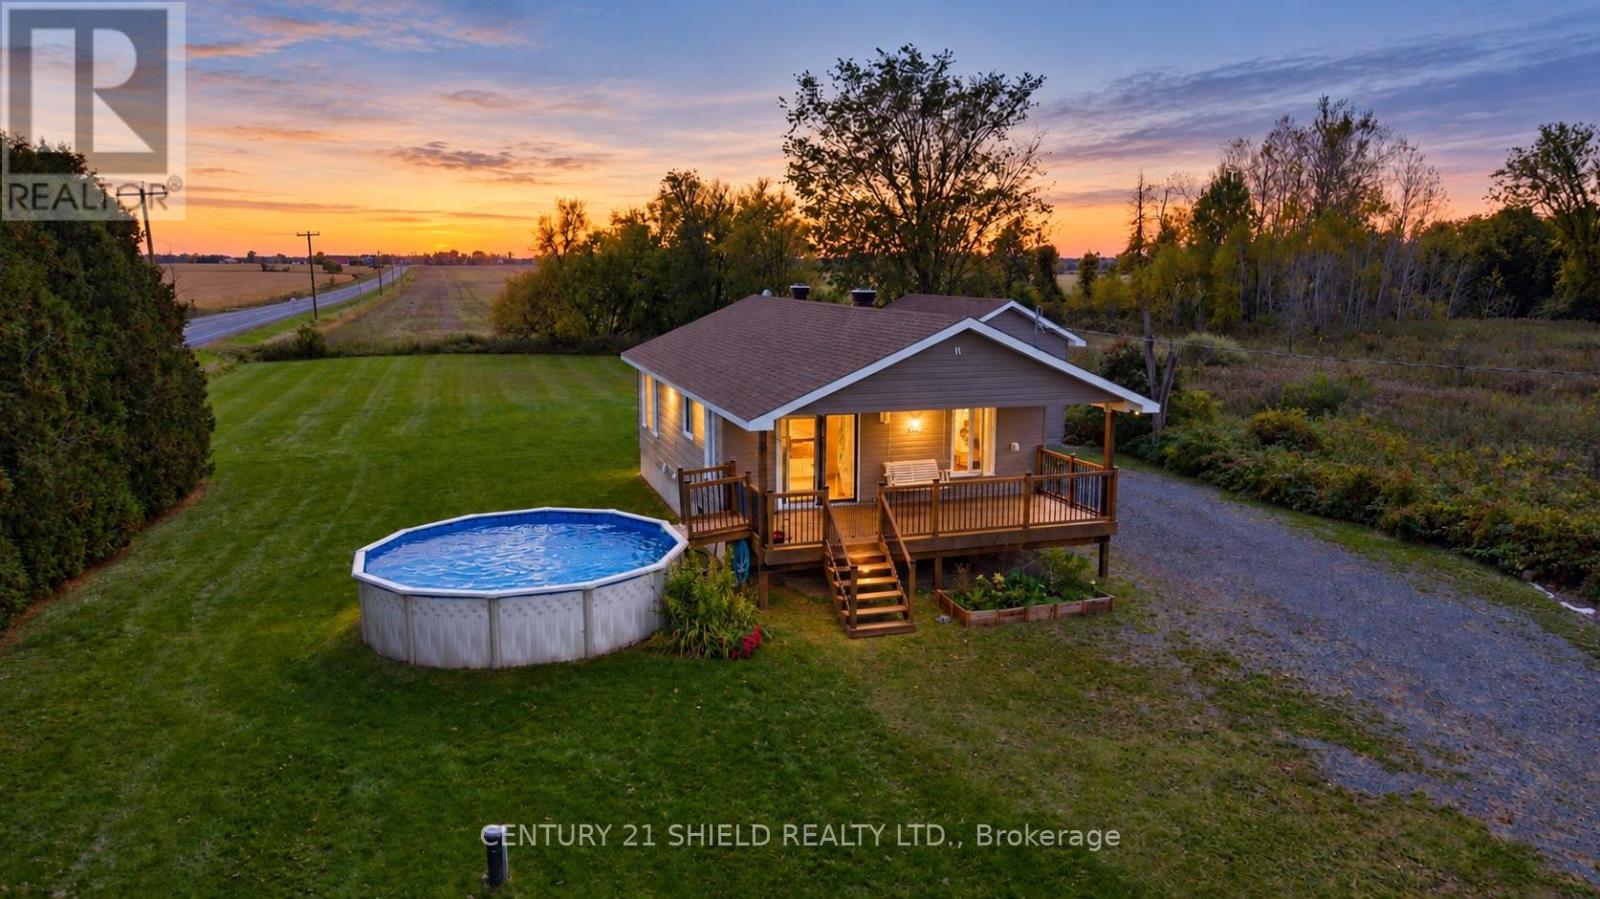
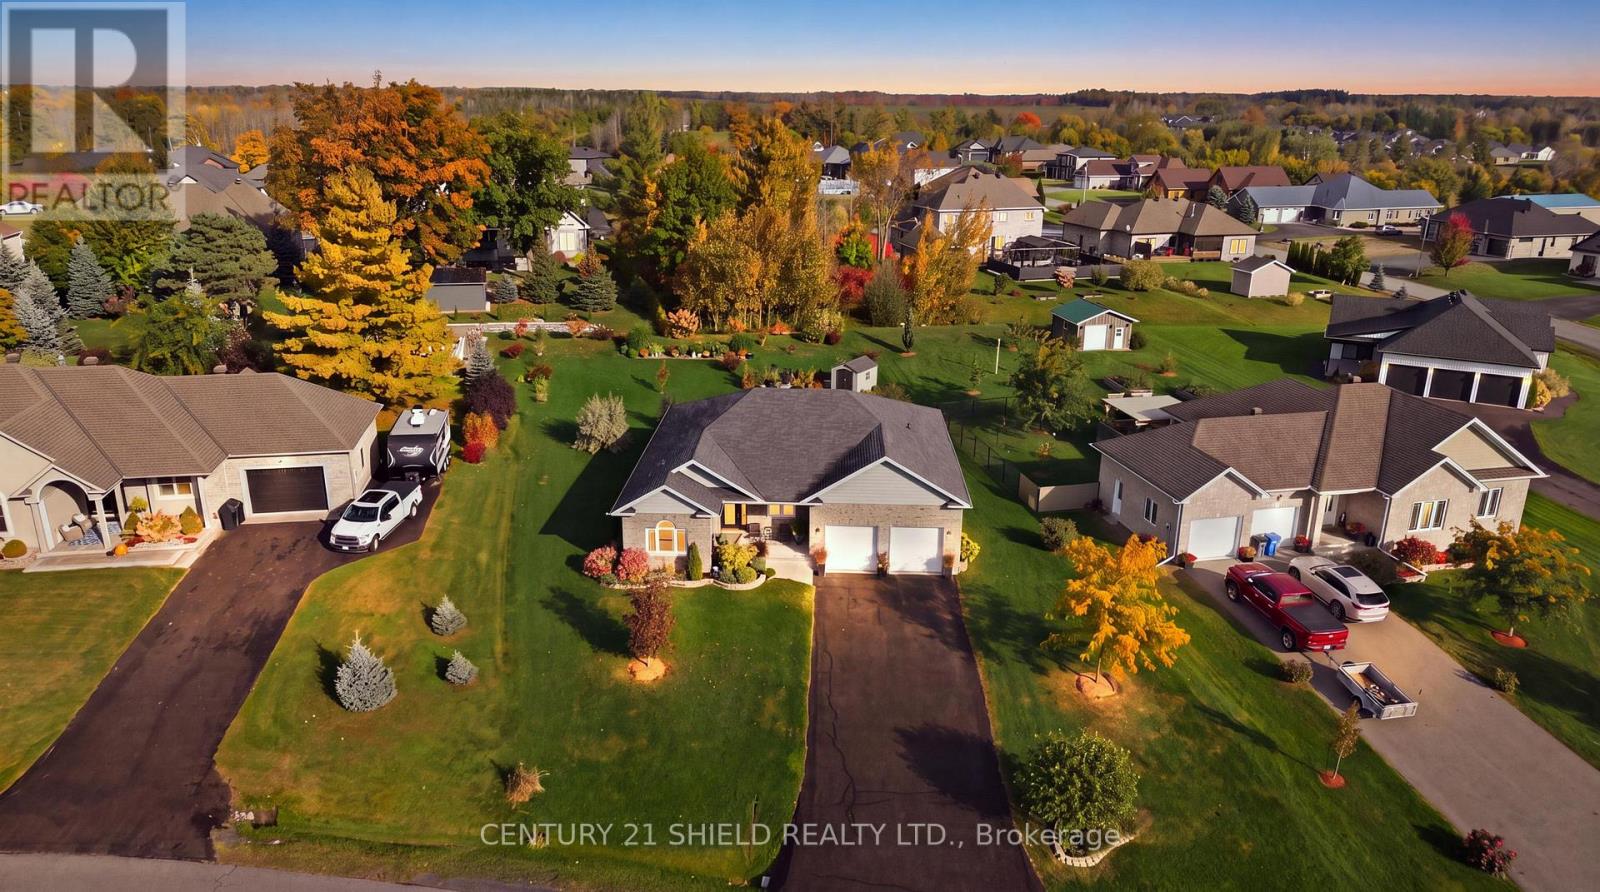
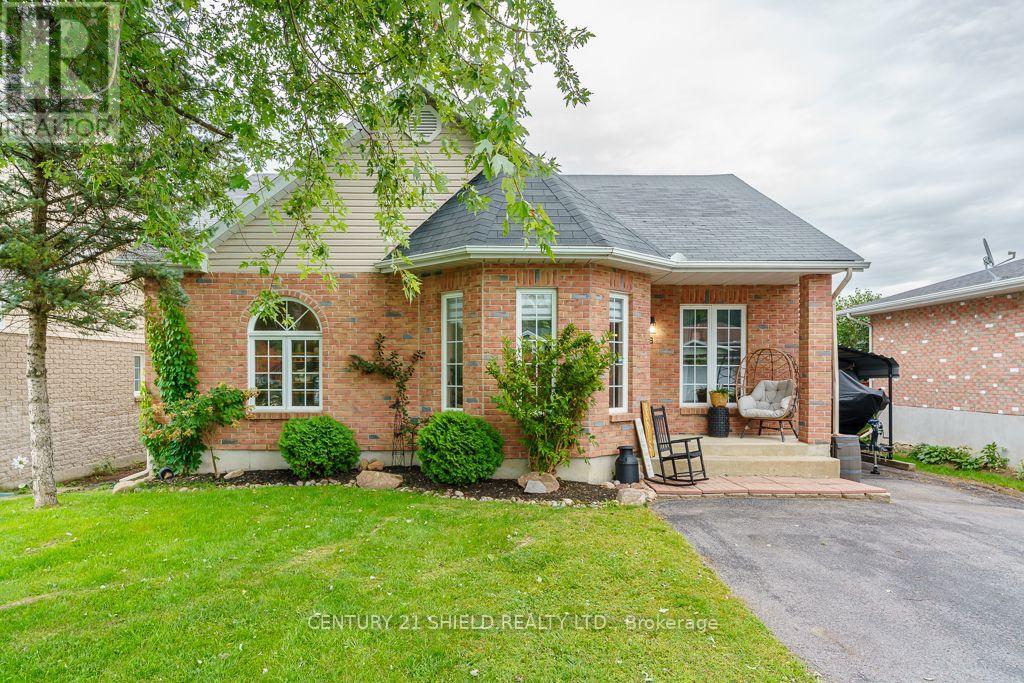
4 BEDROOMS & YOUR OWN PRIVATE COUNTRY RETREAT! Tucked away among mature trees on a quiet country road in St. Andrews West, this beautiful property offers plenty of space and privacy just 10 minutes from Cornwall! A large driveway leads to the attached garage and covered front porch, while a metal roof adds to the home's appeal. Inside, the spacious main level features a large eat-in kitchen with plenty of cabinetry, a separate formal dining room and an oversized living room offering plenty of space to relax and unwind. Patio doors off the kitchen open onto the expansive rear deck, while the screened-in sunroom offers another great spot to relax and enjoy the outdoors. You'll also appreciate the convenience of main-floor laundry and a 3-piece bathroom. Upstairs, you'll find 4 generously sized bedrooms, including a spacious primary bedroom with direct access to the shared 5-piece bathroom. The finished basement provides even more room to spread out with a large recreation room, home office, storage space and a rough-in for a future bathroom. The home features forced-air wood heating with an automatic secondary electric furnace for added convenience. Outside, the expansive, tree-lined property offers plenty of privacy, along with an above-ground pool with a new liner (2026), perfect for summer gatherings or simply enjoying the peaceful surroundings. With easy access to Highway 138, Cornwall and Ottawa, this property offers the space and privacy of country living without sacrificing convenience. A beautiful place to call home! (id:28469)

Facts & features

Property

MLS® Number
X13883040
Property Type
Single Family
Community Name
716 - South Stormont (Cornwall) Twp
Ownership
Freehold
Amenities Near By
Schools, Place Of Worship, Golf Nearby
Community Features
Community Centre
Features
Wooded Area, Sump Pump
Parking Space Total
12
Pool Type
Above Ground Pool
Structure
Deck, Porch, Shed

Building

Bathroom Total
2
Bedrooms Above Ground
4
Bedrooms Total
4
Appliances
Water Treatment, Water Softener, Central Vacuum, Water Heater
Basement Development
Finished
Basement Type
Full (finished)
Construction Style Attachment
Detached
Cooling Type
Central Air Conditioning
Exterior Finish
Vinyl Siding
Foundation Type
Poured Concrete
Heating Fuel
Electric, Wood
Heating Type
Forced Air
Stories Total
2
Size Interior
2,500 - 3,000 Sqft
Type
House
Utility Water
Drilled Well

Parking

Attached Garage
—
Garage
—

Land

Acreage
Yes
Land Amenities
Schools, Place Of Worship, Golf Nearby
Landscape Features
Landscaped
Sewer
Septic System
Size Depth
870 Ft ,4 In
Size Frontage
190 Ft
Size Irregular
190 X 870.4 Ft
Size Total Text
190 X 870.4 Ft|2 - 4.99 Acres

Monthly payment estimate

$
Estimated payment — per month
Mortgage amount
—
Total interest
—

Estimate only — excludes property tax, insurance and condo fees. Rates compound semi-annually as is standard for Canadian mortgages.

Cost of ownership

Est. monthly payment
$2,989/mo
Ontario land transfer tax
$9,975 one-time

Payment assumes 20% down over 25 years. First-time buyers may get up to $4,000 back on land transfer tax.

The South Stormont (Cornwall) Twp market

52 Active listings
$574,900 Median asking price
17% above median This home
59 days Avg. time on market
Browse all South Stormont (Cornwall) Twp listings →

Rooms

Second Level

  • Bedroom 4 4.44 m x 3.67 m
  • Bathroom 3.13 m x 2.95 m
  • Primary Bedroom 4.44 m x 4.28 m
  • Bedroom 2 4.24 m x 3.95 m
  • Bedroom 3 4.24 m x 3.82 m

Lower Level

  • Recreational, Games Room 6.74 m x 8.72 m
  • Office 2.24 m x 3.5 m
  • Other 7.07 m x 9.29 m

Main Level

  • Foyer 2.4 m x 4.45 m
  • Kitchen 3.12 m x 4.28 m
  • Eating Area 3.82 m x 4.38 m
  • Dining Room 3.77 m x 4.35 m
  • Living Room 4.24 m x 8.72 m
  • Laundry Room 1.58 m x 1.51 m
  • Partial Bathroom 1.58 m x 2.48 m

Ground Level

  • Sunroom 8.03 m x 3.29 m

Location

4720 O'keefe Road, South Stormont, Ontario K0C 2A0  ·  Get directions

Want first look at new South Stormont (Cornwall) Twp homes in this price range?

Create a free account
