476 Lakewood Road
Tay Valley, Ontario K7H 0C7
About this home
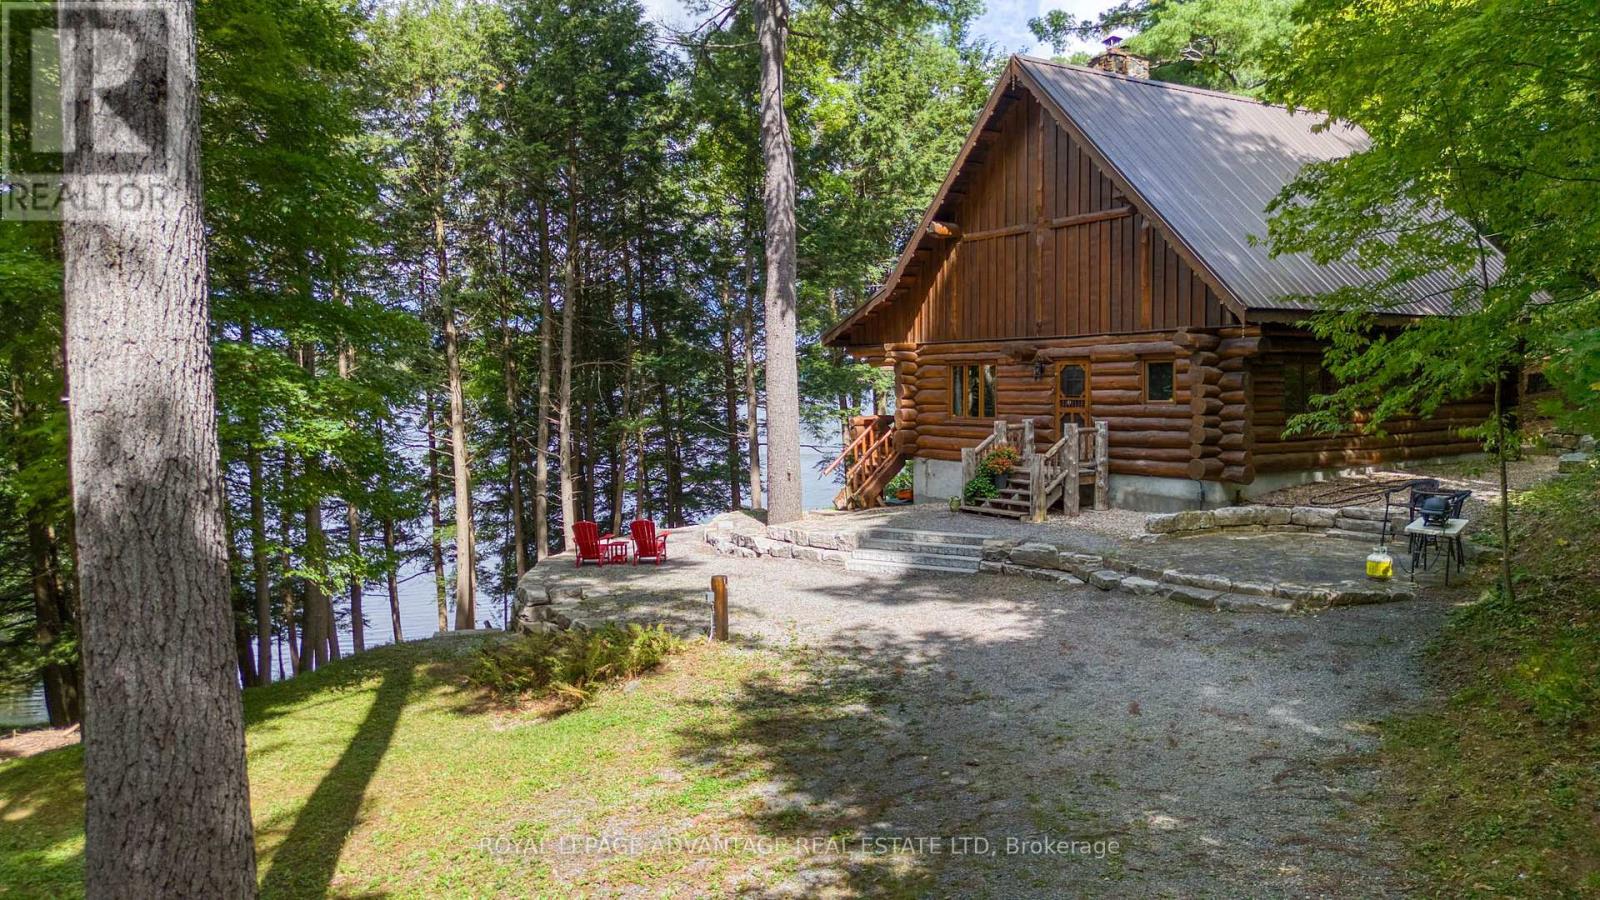
A rare opportunity in Burgesswood, this custom built stone bungalow, approximately 18 years old, offers over 1,500 sq. ft. on the main level, plus a partially finished walkout lower level, all privately set on just over 36 acres of beautifully maintained hardwood forest, the only property in the neighbourhood offering this amount of private acreage. A welcoming entry opens to a private living room/den, formal dining room & inviting kitchen, nook & family room with fireplace, all framed by beautiful windows overlooking the forest. Hardwood & ceramic tile flow throughout with no carpet. The main level primary suite features a walk in closet & ensuite bath, plus a second bedroom/den & four piece guest bath. Main level laundry/pantry provides direct interior access to the attached two car garage. The bright walkout lower level offers a family room with wood burning stove, two well lit bedrooms, four piece bath, large utility room with excellent storage, cold room & flexible space for an office or hobby room. New cedar decking off the kitchen leads to a cedar lined screened porch, a wonderful place to relax & enjoy the peaceful woodland setting. An excellent garden shed & truly unique log cabin add charm & versatility. Cleared trails wind through the property, with a creek providing access to McLaren Lake, which flows into Otty Lake. Burgesswood is a distinctive lake community with over 200 acres of protected common land, more than 4,000 feet of Otty Lake shoreline, private trails for hiking, snowshoeing & cross country skiing, shared waterfront for swimming & paddling, & deeded dock space included. Just 10 minutes from historic Perth & approximately one hour from Ottawa, this special property offers privacy, comfort, character & an exceptional four season connection to nature, trails & the lake. Recent water test, WETT compliance, survey's, floor plans, well water record available. (Please check out burgesswood.ca for addtional history). (id:28469)
Facts & features
Property
- MLS® Number
- X13800836
- Property Type
- Single Family
- Community Name
- 904 - Bathurst/Burgess & Sherbrooke (North Burgess) Twp
- Ownership
- Freehold
- Amenities Near By
- Beach
- Community Features
- Fishing
- Easement
- Sub Division Covenants
- Equipment Type
- Propane Tank
- Features
- Cul-de-sac, Wooded Area, Irregular Lot Size, Sloping, Rolling, Carpet Free
- Parking Space Total
- 12
- Rental Equipment Type
- Propane Tank
- Structure
- Deck, Porch, Shed, Dock
- Water Front Name
- Otty Lake
- Water Front Type
- Waterfront
Building
- Bathroom Total
- 3
- Bedrooms Above Ground
- 2
- Bedrooms Below Ground
- 2
- Bedrooms Total
- 4
- Amenities
- Fireplace(s)
- Appliances
- Water Softener, Water Heater, Blinds, Central Vacuum, Dishwasher, Dryer, Hood Fan, Stove, Washer, Whirlpool, Refrigerator
- Architectural Style
- Bungalow
- Basement Development
- Finished,partially Finished
- Basement Features
- Walk Out
- Basement Type
- N/a (finished), N/a (partially Finished)
- Construction Style Attachment
- Detached
- Cooling Type
- Central Air Conditioning
- Exterior Finish
- Stone
- Fire Protection
- Smoke Detectors
- Fireplace Present
- Yes
- Fireplace Total
- 1
- Fireplace Type
- Woodstove
- Foundation Type
- Poured Concrete
- Heating Fuel
- Propane
- Heating Type
- Forced Air, Radiant Heat
- Stories Total
- 1
- Size Interior
- 1,500 - 2,000 Sqft
- Type
- House
- Utility Water
- Drilled Well
Parking
- Attached Garage
- —
- Garage
- —
- Inside Entry
- —
Land
- Access Type
- Year-round Access, Private Docking
- Acreage
- Yes
- Land Amenities
- Beach
- Sewer
- Septic System
- Size Depth
- 580 Ft ,9 In
- Size Frontage
- 384 Ft ,2 In
- Size Irregular
- 384.2 X 580.8 Ft
- Size Total Text
- 384.2 X 580.8 Ft|25 - 50 Acres
- Zoning Description
- R & Ru - General Residential & Rural
Utilities
- Electricity
- Installed
Monthly payment estimate
- Mortgage amount
- —
- Total interest
- —
Down payments under 20% typically require mortgage default insurance (CMHC), which is not included in this estimate.
Estimate only — excludes property tax, insurance and condo fees. Rates compound semi-annually as is standard for Canadian mortgages.
Cost of ownership
- Est. monthly payment
- $4,866/mo
- Ontario land transfer tax
- $18,455 one-time
Payment assumes 20% down over 25 years. First-time buyers may get up to $4,000 back on land transfer tax.
The Bathurst/Burgess & Sherbrooke (North Burgess) Twp market
Rooms
Lower Level
- Bedroom 2 3.3 m x 3.58 m
- Bedroom 3 4.24 m x 2.9 m
- Bathroom 2.62 m x 2.34 m
- Family Room 5.44 m x 5.26 m
- Office 4.7 m x 3.89 m
- Other 4.6 m x 3.89 m
- Utility Room 8.26 m x 4.37 m
- Cold Room 9.02 m x 2.11 m
Main Level
- Foyer 2.06 m x 3 m
- Living Room 3.3 m x 3.75 m
- Dining Room 4.01 m x 3 m
- Kitchen 3.54 m x 3.61 m
- Eating Area 3.54 m x 2.02 m
- Family Room 5.07 m x 4.23 m
- Primary Bedroom 4.25 m x 3.98 m
- Bathroom 2.73 m x 2.22 m
- Bedroom 2.91 m x 4.01 m
- Bathroom 2.64 m x 2.52 m
What's nearby
Location
476 Lakewood Road, Tay Valley, Ontario K7H 0C7 · Get directions
Want first look at new Bathurst/Burgess & Sherbrooke (North Burgess) Twp homes in this price range?
Create a free account
This REALTOR.ca listing content is owned and licensed by REALTOR® members of The Canadian Real Estate Association
The trademarks REALTOR®, REALTORS®, and the REALTOR® logo are controlled by The Canadian Real Estate Association (CREA) and identify real estate professionals who are members of CREA. The trademarks MLS®, Multiple Listing Service® and the associated logos are owned by The Canadian Real Estate Association (CREA) and identify the quality of services provided by real estate professionals who are members of CREA. The trademark DDF® is owned by The Canadian Real Estate Association (CREA) and identifies CREA's Data Distribution Facility (DDF®)
- Last Updated
- September 18 2026 12:25:33
- Data Provider
- Rideau - St. Lawrence Real Estate Board
- Listing Office
- Coldwell Banker Settlement Realty