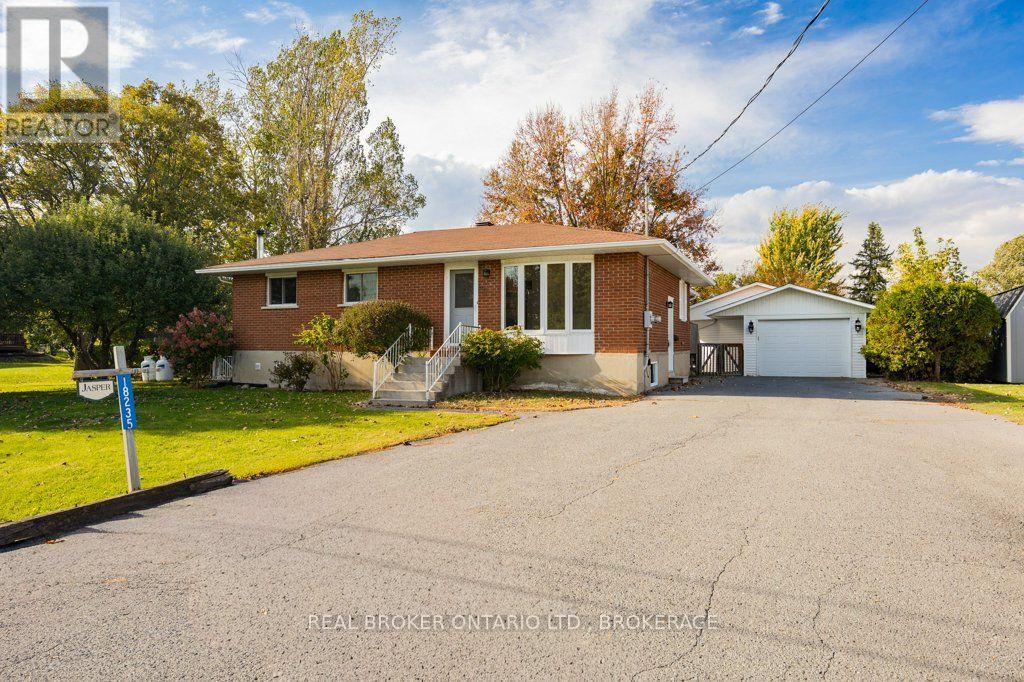
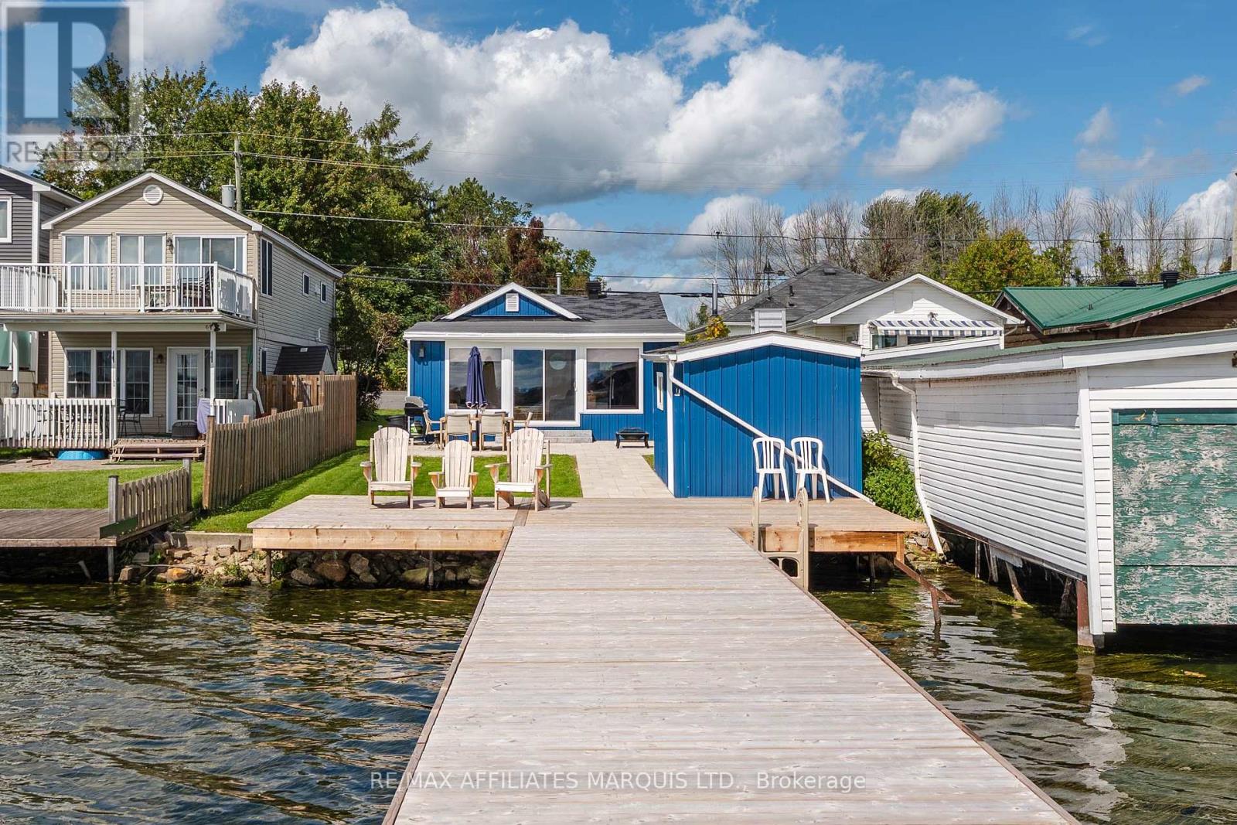
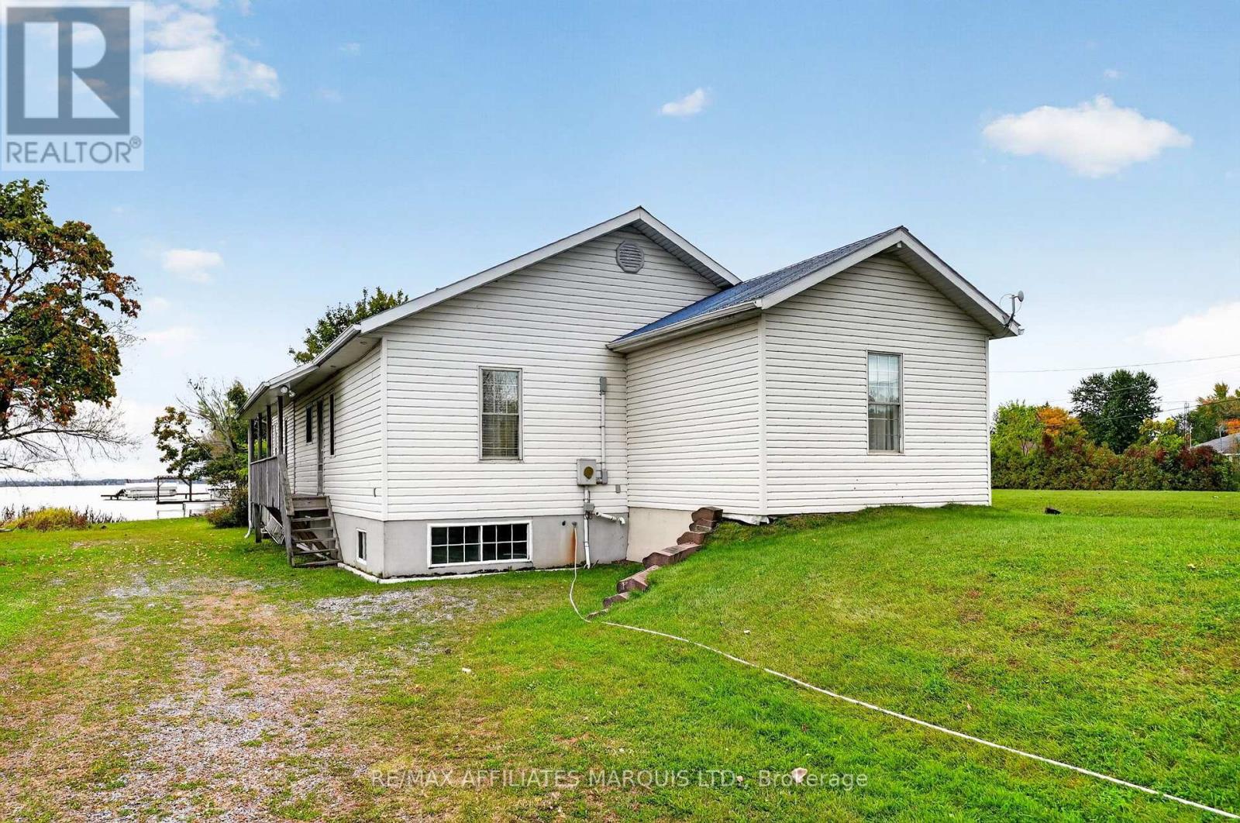
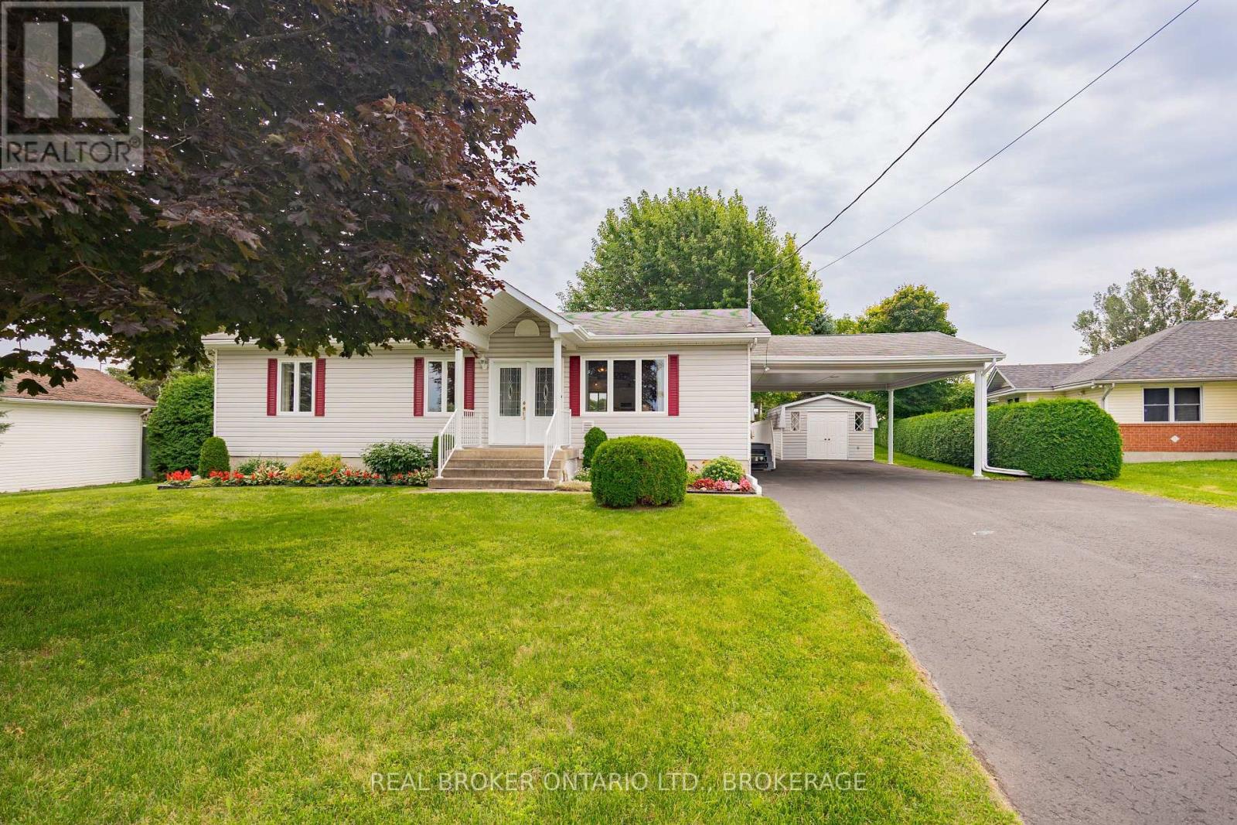
A rare and versatile opportunity awaits in the charming village of Martintown! Situated along the picturesque Raisin River, this unique property offers both residential comfort and exceptional investment potential. The well-maintained approx 1,250 sq. ft. home features three bedrooms, a bright formal living room, a separate dining room, a cozy family room, and a finished basement, providing plenty of space for everyday living. At the rear of the home, a screened-in patio offers the perfect place to relax while taking in peaceful river views and breathtaking sunsets. Adding even more value is the detached secondary building, formerly the original Bank of Nova Scotia in Martintown. Now vacant and ready for its next chapter, this commercial space features a welcoming reception area, five private offices, and a convenient 2-piece bathroom. With the appropriate approvals, it may offer the potential to be converted into a secondary residential dwelling for extended family, guests, or additional rental income. The home is currently tenant-occupied by excellent tenants who would be happy to stay, making this an attractive opportunity for investors seeking immediate rental income. The commercial building is vacant, allowing a new owner the flexibility to establish a business, lease the space, or explore future residential conversion possibilities. With ample parking, a peaceful setting, and stunning views of the Raisin River, this unique property offers the perfect blend of lifestyle, flexibility, and investment potential. Spend your evenings enjoying spectacular sunsets from your own backyard while taking advantage of everything this one-of-a-kind property has to offer. (id:28469)
Facts & features
Property
MLS® Number
X13559576
Property Type
Single Family
Community Name
723 - South Glengarry (Charlottenburgh) Twp
Ownership
Freehold
Easement
Unknown, None
Features
Guest Suite
Parking Space Total
4
View Type
Direct Water View
Water Front Name
Raisin River
Water Front Type
Waterfront On River
Building
Bathroom Total
1
Bedrooms Above Ground
3
Bedrooms Total
3
Architectural Style
Bungalow
Basement Development
Finished
Basement Type
N/a (finished)
Construction Style Attachment
Detached
Cooling Type
Central Air Conditioning
Exterior Finish
Vinyl Siding
Fireplace Present
Yes
Foundation Type
Block
Heating Fuel
Propane
Heating Type
Forced Air
Stories Total
1
Size Interior
1,100 - 1,500 Sqft
Type
House
Parking
Attached Garage
—
No Garage
—
Land
Access Type
Public Road
Acreage
No
Sewer
Septic System
Size Depth
203 Ft
Size Frontage
93 Ft
Size Irregular
93 X 203 Ft
Size Total Text
93 X 203 Ft
Zoning Description
C1
Monthly payment estimate
$
Estimated payment—per month
Mortgage amount
—
Total interest
—
Down payments under 20% typically require mortgage default insurance (CMHC), which is not included in this estimate.
Estimate only — excludes property tax, insurance and condo fees. Rates compound semi-annually as is standard for Canadian mortgages.
Cost of ownership
Est. monthly payment
$2,435/mo
Ontario land transfer tax
$7,473 one-time
Payment assumes 20% down over 25 years. First-time buyers may get up to $4,000 back on land transfer tax.
