
For Sale Single Family
MLS® X13013752

4876 County Road 6

$989,900
Stone Mills, Ontario K0K 3N0
4 Bedrooms
2 Bathrooms
2,500 - 3,000 sqft Interior
14 Parking spaces
945 X 420 Ft, 5 - 9.99 Acres Lot size
None Baseboard Heaters, Forced Air Acreage

About this home

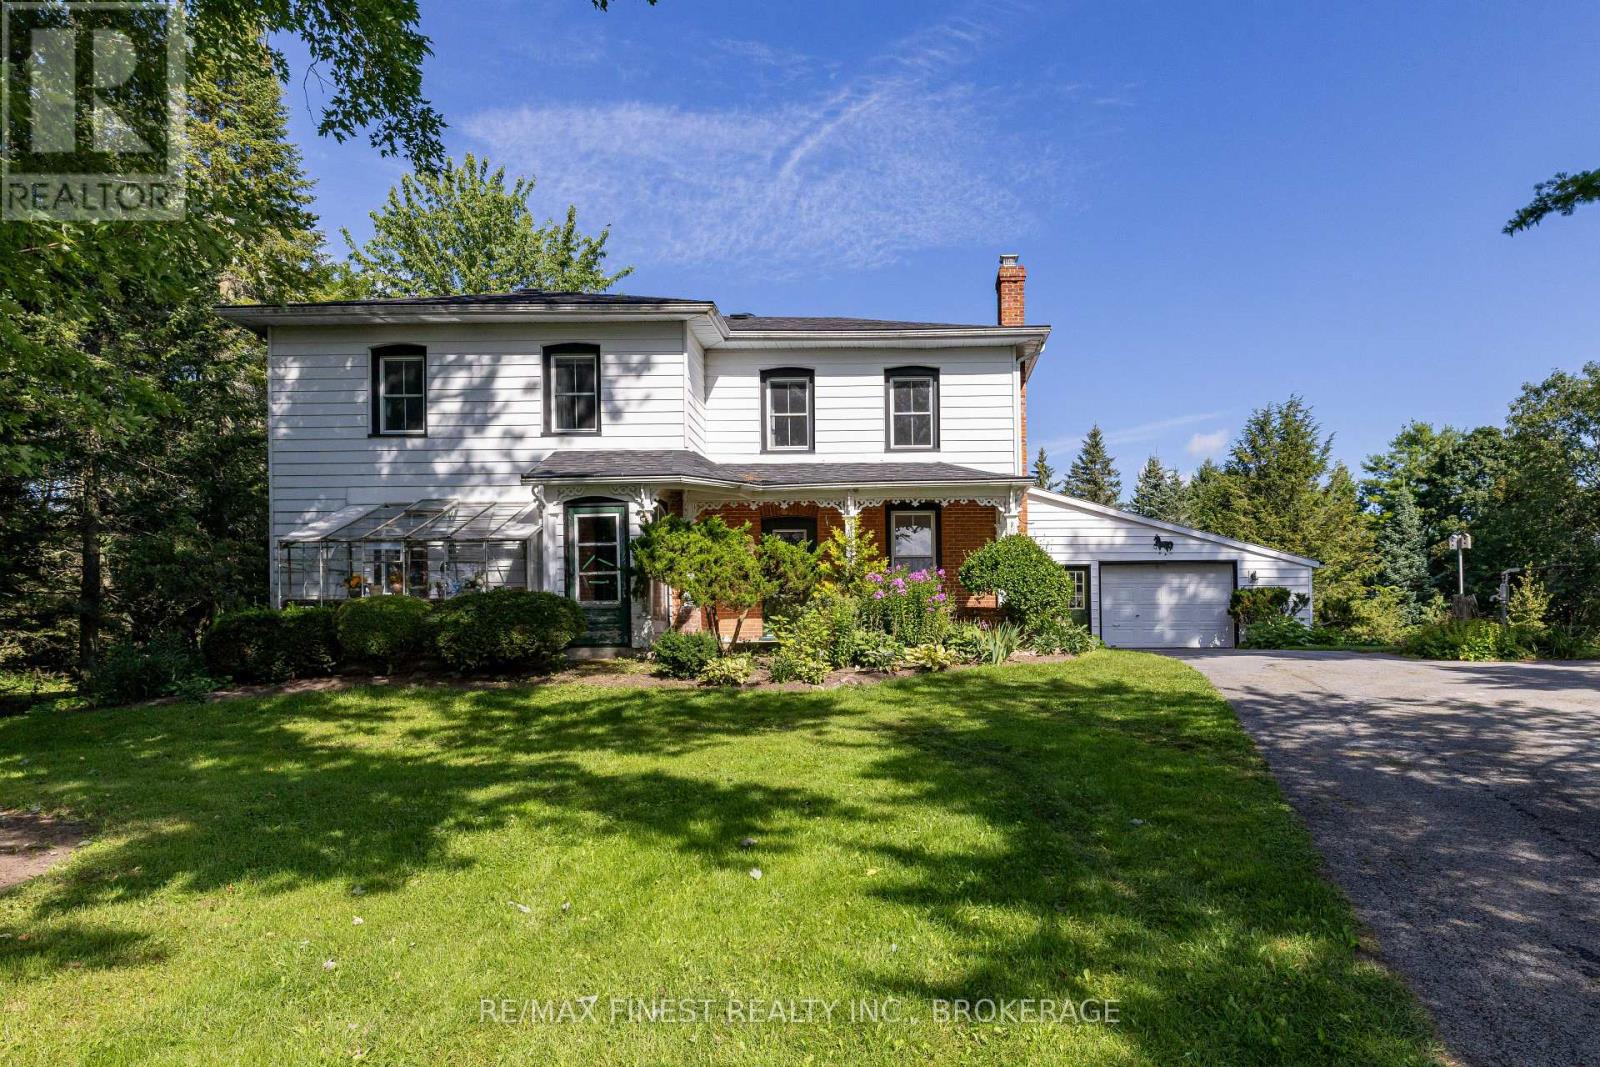
Welcome to this elegant and timeless 1890s century brick home, offering over 2,500 square feet of finished above-ground living space set on 9+ picturesque acres of gorgeous countryside. This 4-bedroom, 2-bathroom rural gem beautifully blends historic character with lots of space for families of all sizes. Exquisite craftsmanship and surpassing elegance characterize the home, from original architectural details, both inside and out, to tasteful updates throughout. The main floor features a cozy family room in addition to the formal living and dining areas, creating a warm and inviting atmosphere perfect for gatherings. Upstairs, enjoy a bonus room in addition to the 4 bedrooms - ideal for a home office, playroom, or a creative studio. Outdoors, the property truly shines with a massive barn in exceptional condition, perfect for a hobby farm, equestrian use, or a shop and storage. The detached 2-car garage also has additional storage space and the lovely private firepit area is perfect for enjoying quiet evenings under the stars. The sweeping views from the house off to the west towards Camden Lake and to the north are absolutely spectacular and add a stunning four season experience to the property. Whether you're dreaming of a peaceful family retreat or starting your own rural lifestyle venture, this property offers endless possibilities. Don't miss this opportunity to own a charming, historic estate with modern flair in a truly idyllic setting. (id:28469)

Virtual tour

Facts & features

Property

MLS® Number
X13013752
Property Type
Single Family
Community Name
63 - Stone Mills
Ownership
Freehold
Equipment Type
Water Heater
Features
Carpet Free
Parking Space Total
14
Rental Equipment Type
Water Heater
Structure
Barn
View Type
View, Lake View

Building

Bathroom Total
2
Bedrooms Above Ground
4
Bedrooms Total
4
Age
100+ Years
Appliances
Water Purifier, Water Softener, Dryer, Microwave, Stove, Washer, Window Coverings, Refrigerator
Basement Development
Unfinished
Basement Type
Partial (unfinished)
Construction Style Attachment
Detached
Cooling Type
None
Exterior Finish
Brick
Foundation Type
Stone
Half Bath Total
1
Heating Fuel
Electric
Heating Type
Baseboard Heaters, Forced Air
Stories Total
2
Size Interior
2,500 - 3,000 Sqft
Type
House
Utility Water
Drilled Well

Parking

Detached Garage
Garage

Land

Acreage
Yes
Sewer
Septic System
Size Depth
420 Ft
Size Frontage
945 Ft
Size Irregular
945 X 420 Ft
Size Total Text
945 X 420 Ft|5 - 9.99 Acres

Utilities

Cable
Available
Electricity
Installed

Monthly payment estimate

$
Estimated payment per month
Mortgage amount
Total interest

Estimate only — excludes property tax, insurance and condo fees. Rates compound semi-annually as is standard for Canadian mortgages.

Rooms

Second Level

  • Bedroom 4 5.82 m x 5.66 m
  • Primary Bedroom 4.09 m x 3.75 m
  • Bedroom 2 3.7 m x 2.33 m
  • Bathroom 3.26 m x 2.61 m
  • Bedroom 3 5.04 m x 2.19 m
  • Other 4.45 m x 4.16 m

Ground Level

  • Family Room 5.8 m x 5.67 m
  • Kitchen 5.72 m x 4.39 m
  • Laundry Room 2.76 m x 1.68 m
  • Dining Room 5.05 m x 4.69 m
  • Living Room 6.54 m x 4.08 m

Location

4876 County Road 6, Stone Mills, Ontario K0K 3N0  ·  Get directions