For Sale Single Family

5 Blundons Lane

$674,000 Est. $2,984/mo ↓

Rideau Lakes, Ontario K0G 1X0

2 Bedrooms
1 Bathrooms
700 - 1,100 sqft Interior
4 Parking spaces
100 X 142 Ft, Under 1/2 Acre Lot size
13 days ago Listed
Virtual tour Bungalow Baseboard Heaters, Heat Pump Waterfront On Lake Landscaped

About this home

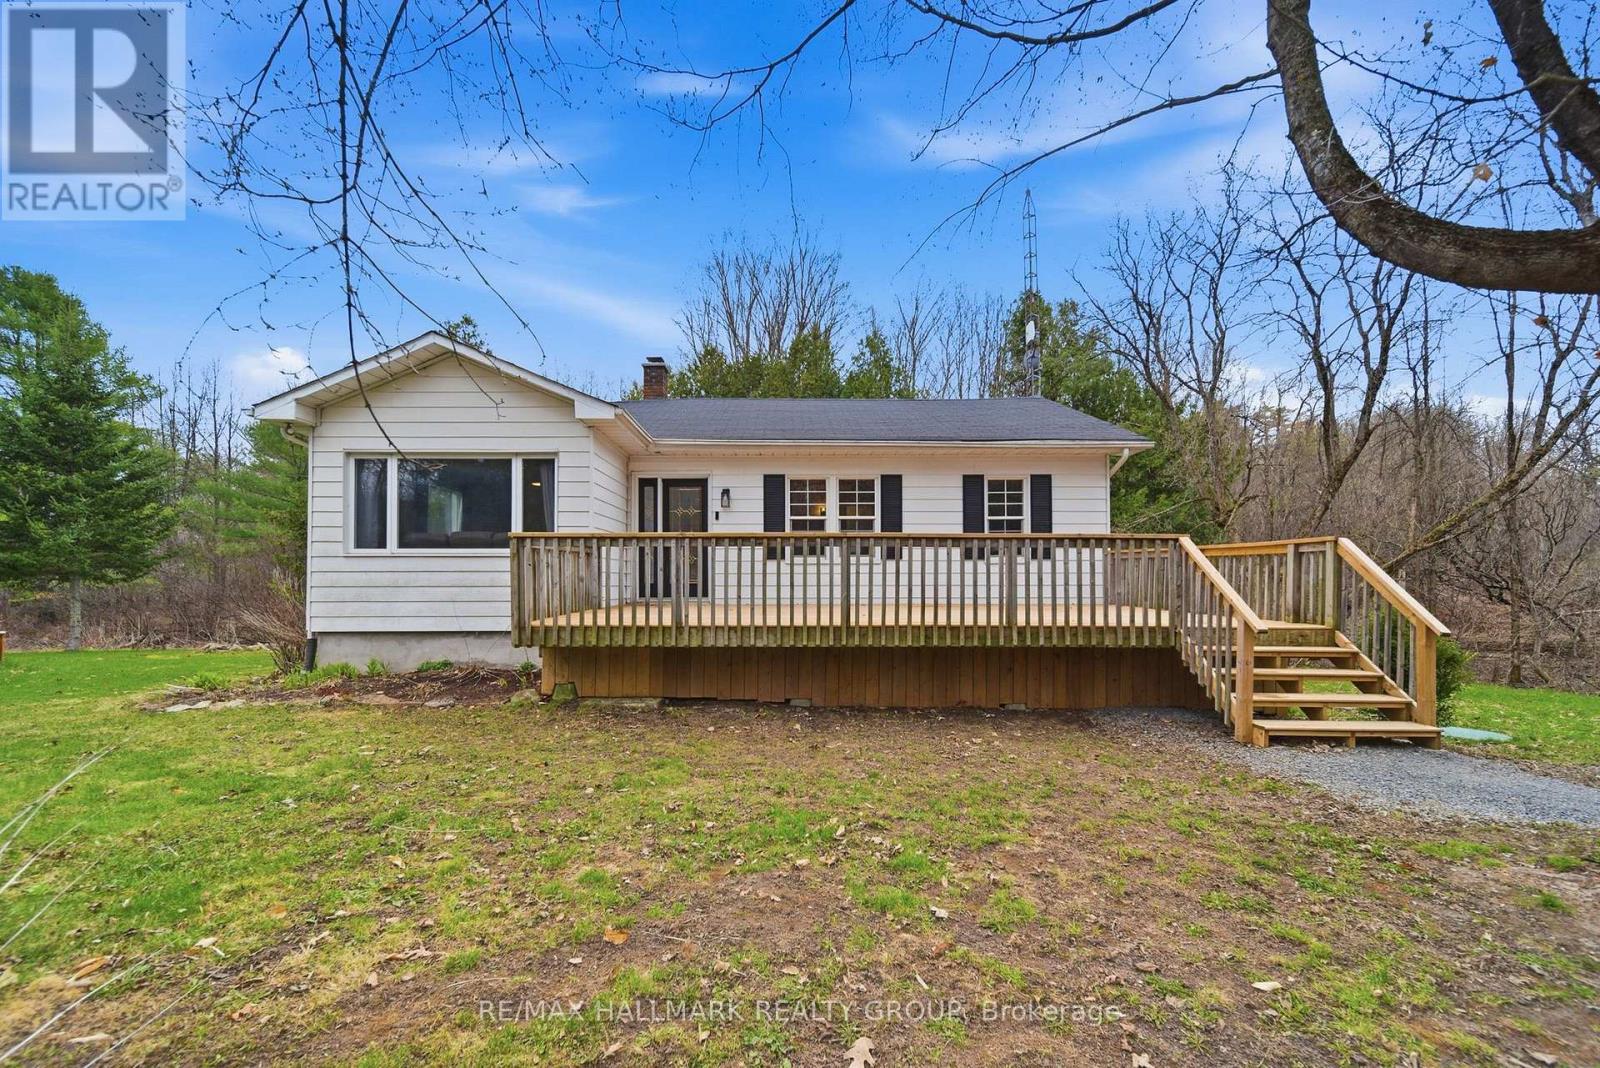
Nestled along the shores of beautiful Upper Rideau Lake, this exceptional waterfront property offers level access, clean shoreline, and effortless enjoyment of the Rideau system. Situated on a level lot with approximately 100' of frontage and 142' of depth, the property provides ample outdoor space while maintaining easy upkeep for relaxed lakeside living. Completely renovated to like-new condition, this inviting home or four-season retreat is move-in ready and designed for year-round comfort. The property also features a new septic system and new drilled well, offering peace of mind and dependable modern infrastructure. Inside, the home features two bedrooms, a full four-piece bathroom, and a spacious open-concept layout that seamlessly combines the living room, kitchen, and dining area. A convenient utility space is neatly incorporated within the bathroom closet for added functionality. A highlight of the property is the full-width sunroom located close to the water's edge, creating the perfect place to relax, entertain, or simply enjoy the peaceful waterfront setting throughout the seasons. With easy year-round access, including convenient winter travel routes, this property is ideally suited as either a permanent residence or a recreational retreat. The completely level lot and waterfront make access effortless for all ages while providing direct enjoyment of boating, fishing, swimming, and everything the Rideau waterways are known for. Conveniently located just 14 minutes east of the charming village of Westport, you'll enjoy quick access to local shops, restaurants, golf, and all the amenities of this sought-after lakeside community. A rare opportunity to own a beautifully updated waterfront property in one of the most desirable areas of the Rideau system. (id:28469)

Virtual tour

Facts & features

Property

MLS® Number
X13145794
Property Type
Single Family
Community Name
816 - Rideau Lakes (North Crosby) Twp
Ownership
Freehold
Amenities Near By
Golf Nearby
Community Features
Fishing
Easement
Unknown, None
Equipment Type
None
Features
Level Lot, Wooded Area, Level, Carpet Free
Parking Space Total
4
Rental Equipment Type
None
Structure
Porch
View Type
Lake View, View Of Water, Direct Water View
Water Front Name
Upper Rideau Lake
Water Front Type
Waterfront On Lake

Building

Bathroom Total
1
Bedrooms Above Ground
2
Bedrooms Total
2
Appliances
Water Heater
Architectural Style
Bungalow
Basement Type
None
Construction Style Attachment
Detached
Exterior Finish
Vinyl Siding
Fire Protection
Smoke Detectors
Flooring Type
Laminate, Hardwood
Foundation Type
Block, Wood/piers
Heating Fuel
Electric
Heating Type
Baseboard Heaters, Heat Pump
Stories Total
1
Size Interior
700 - 1,100 Sqft
Type
House
Utility Water
Drilled Well

Parking

No Garage

Land

Access Type
Year-round Access
Acreage
No
Land Amenities
Golf Nearby
Landscape Features
Landscaped
Sewer
Septic System
Size Depth
142 Ft
Size Frontage
100 Ft
Size Irregular
100 X 142 Ft
Size Total Text
100 X 142 Ft|under 1/2 Acre
Zoning Description
Rw

Utilities

Electricity
Installed
Wireless
Available
Electricity Connected
Connected
Telephone
Nearby

The Rideau Lakes (North Crosby) Twp market

44 Active listings
$369,450 Median asking price
82% above median This home
72 days Avg. time on market
Browse all Rideau Lakes (North Crosby) Twp listings →

Monthly payment estimate

$
Estimated payment per month
Mortgage amount
Total interest

Estimate only — excludes property tax, insurance and condo fees. Rates compound semi-annually as is standard for Canadian mortgages.

Cost of ownership

Est. monthly payment
$2,984/mo
Ontario land transfer tax
$9,955 one-time

Payment assumes 20% down over 25 years. First-time buyers may get up to $4,000 back on land transfer tax.

Rooms

Main Level

  • Kitchen 4.4 m x 4.1 m
  • Living Room 5.4 m x 4.4 m
  • Bathroom 2.6 m x 1.6 m
  • Utility Room 2.6 m x 0.7 m
  • Primary Bedroom 3.5 m x 2.6 m
  • Bedroom 2 2.6 m x 2.6 m
  • Sunroom 9.6 m x 2.3 m

Location

5 Blundons Lane, Rideau Lakes, Ontario K0G 1X0  ·  Get directions

Want first look at new Rideau Lakes (North Crosby) Twp homes in this price range?

Create a free account
