
For Sale Single Family
MLS® X13531142

504 Barholm Private

$489,900
Ottawa, Ontario K4B 1H9
2 Bedrooms
2 Bathrooms
1,100 - 1,500 sqft Interior
2 Parking spaces
20.3 X 45.1 Ft Lot size
Central Air Conditioning Forced Air

About this home

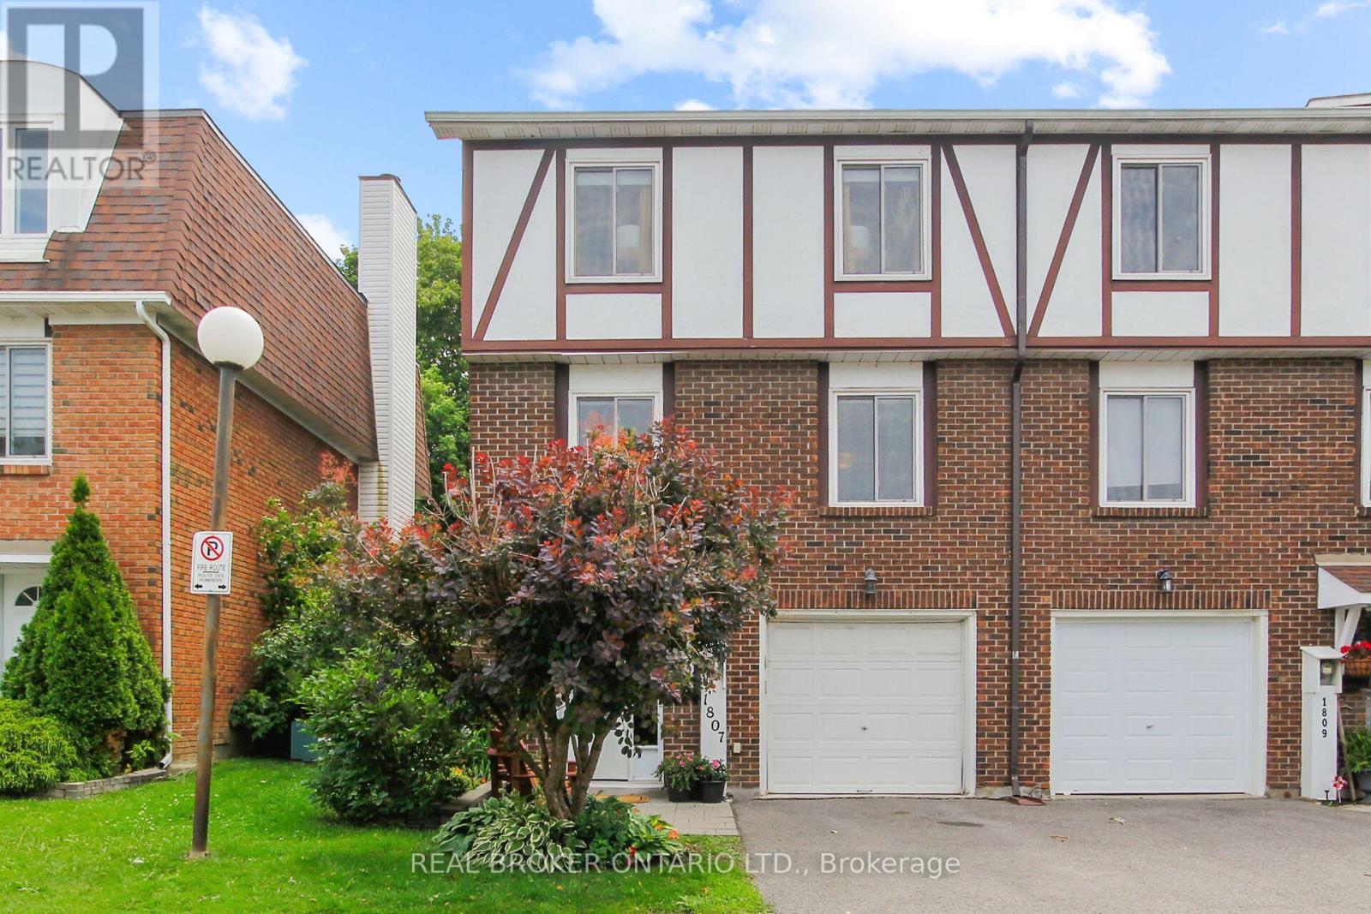
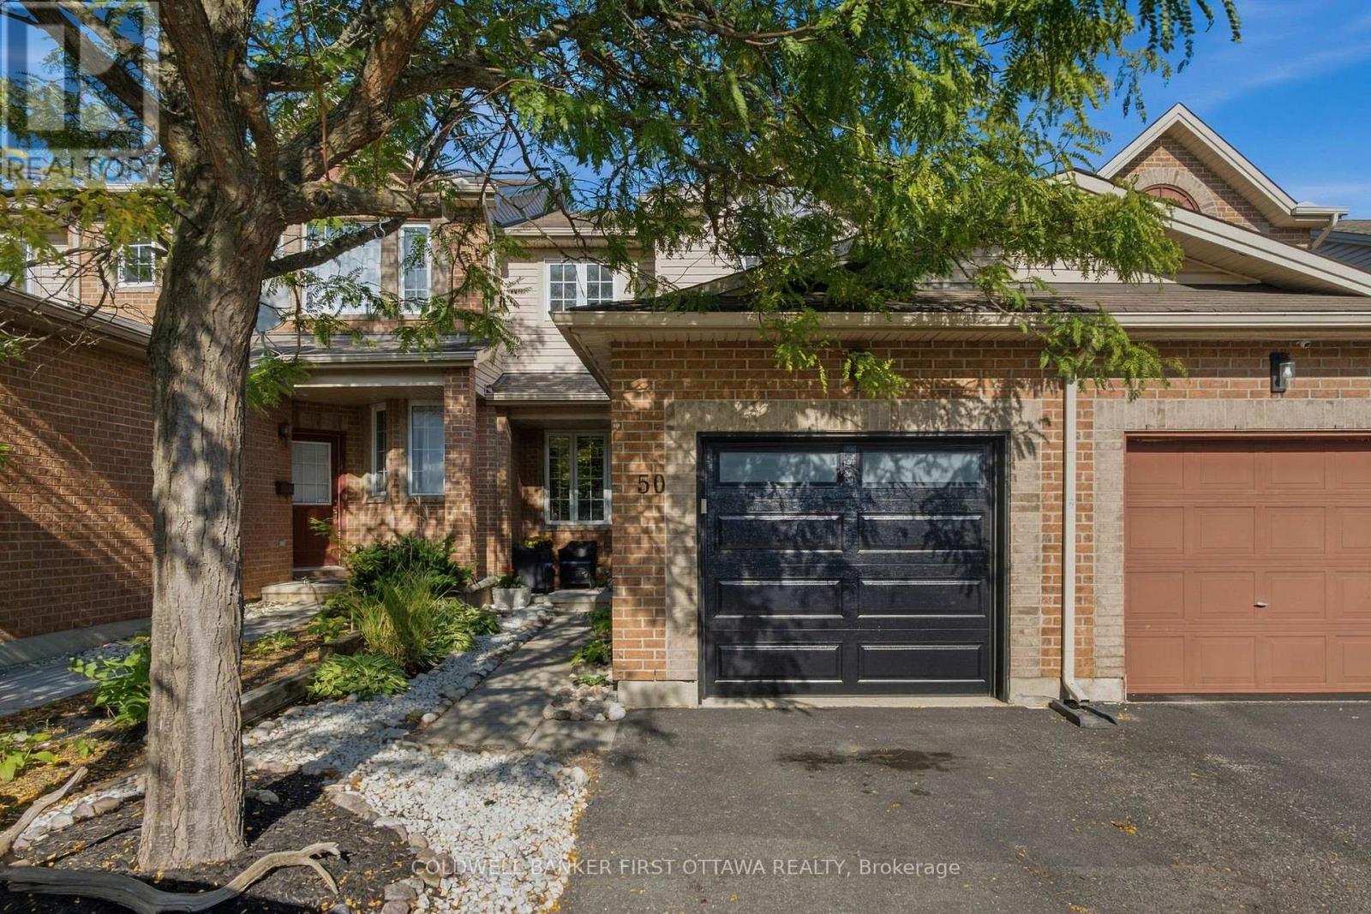
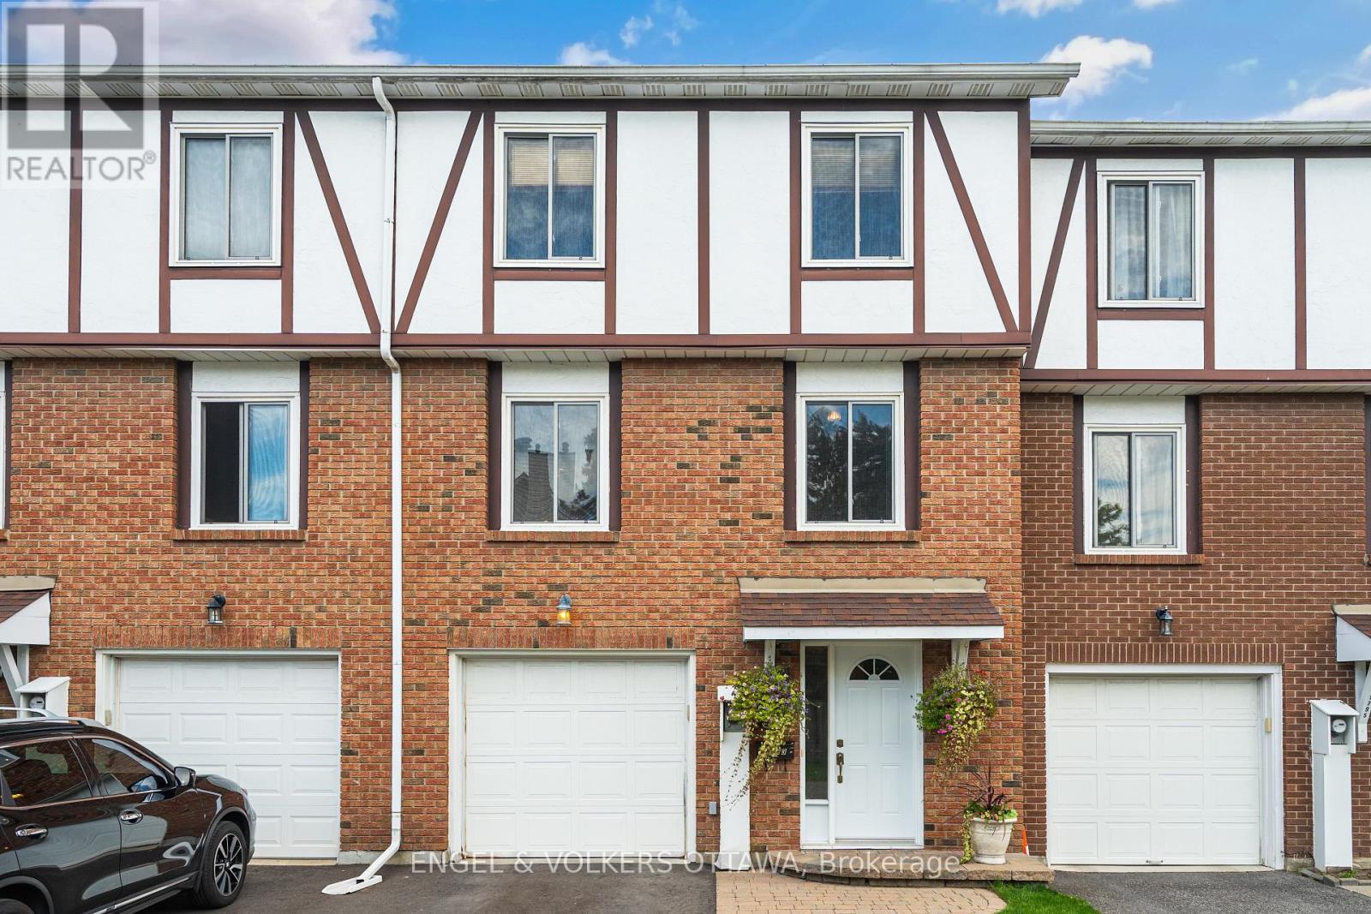
Welcome to this charming Eastboro Village home featuring 2 bedrooms plus a den and 1.5 baths! Step into a spacious foyer with direct garage access, ceramic tile flooring, a convenient powder room, a double closet, and a versatile den - perfect for a home office or reading nook. The second level offers an inviting open-concept layout with hardwood floors, a modern kitchen boasting ample cabinetry, and a bright living/dining area with walk-out access to a private balcony. Upstairs, you'll find a spacious primary suite with a walk-in closet and access to a second balcony, a luxurious main bath with a soaker tub and separate shower, and a generously sized second bedroom. Enjoy comfort, style, and functionality in a desirable community close to parks and schools. (id:28469)

Facts & features

Property

MLS® Number
X13531142
Property Type
Single Family
Neighbourhood
Chapel Hill South
Community Name
2013 - Mer Bleue/Bradley Estates/Anderson Park
Ownership
Freehold
Amenities Near By
Park, Schools, Place Of Worship
Parking Space Total
2

Building

Bathroom Total
2
Bedrooms Above Ground
2
Bedrooms Total
2
Appliances
Dishwasher, Dryer, Stove, Washer, Refrigerator
Basement Development
Unfinished
Basement Type
Full (unfinished)
Construction Style Attachment
Attached
Cooling Type
Central Air Conditioning
Exterior Finish
Brick, Vinyl Siding
Foundation Type
Concrete
Half Bath Total
1
Heating Fuel
Natural Gas
Heating Type
Forced Air
Stories Total
3
Size Interior
1,100 - 1,500 Sqft
Type
Row / Townhouse
Utility Water
Municipal Water

Parking

Attached Garage
Garage
Inside Entry

Land

Acreage
No
Land Amenities
Park, Schools, Place Of Worship
Sewer
Sanitary Sewer
Size Depth
45 Ft ,1 In
Size Frontage
20 Ft ,3 In
Size Irregular
20.3 X 45.1 Ft
Size Total Text
20.3 X 45.1 Ft
Zoning Description
Residential - R3z

Monthly payment estimate

$
Estimated payment per month
Mortgage amount
Total interest

Estimate only — excludes property tax, insurance and condo fees. Rates compound semi-annually as is standard for Canadian mortgages.

Rooms

Second Level

  • Kitchen 3.3 m x 2.92 m
  • Living Room 5.28 m x 3.3 m
  • Dining Room 3.32 m x 2.61 m

Third Level

  • Primary Bedroom 3.07 m x 4.77 m
  • Bedroom 2 3.14 m x 2.76 m
  • Bathroom 2.94 m x 1.75 m

Basement

  • Laundry Room 3.47 m x 2.26 m

Main Level

  • Foyer 4.67 m x 1.44 m
  • Den 3.2 m x 2.28 m
  • Bathroom 2.1 m x 0.81 m

Location

504 Barholm Private, Ottawa, Ontario K4B 1H9  ·  Get directions
