About this home
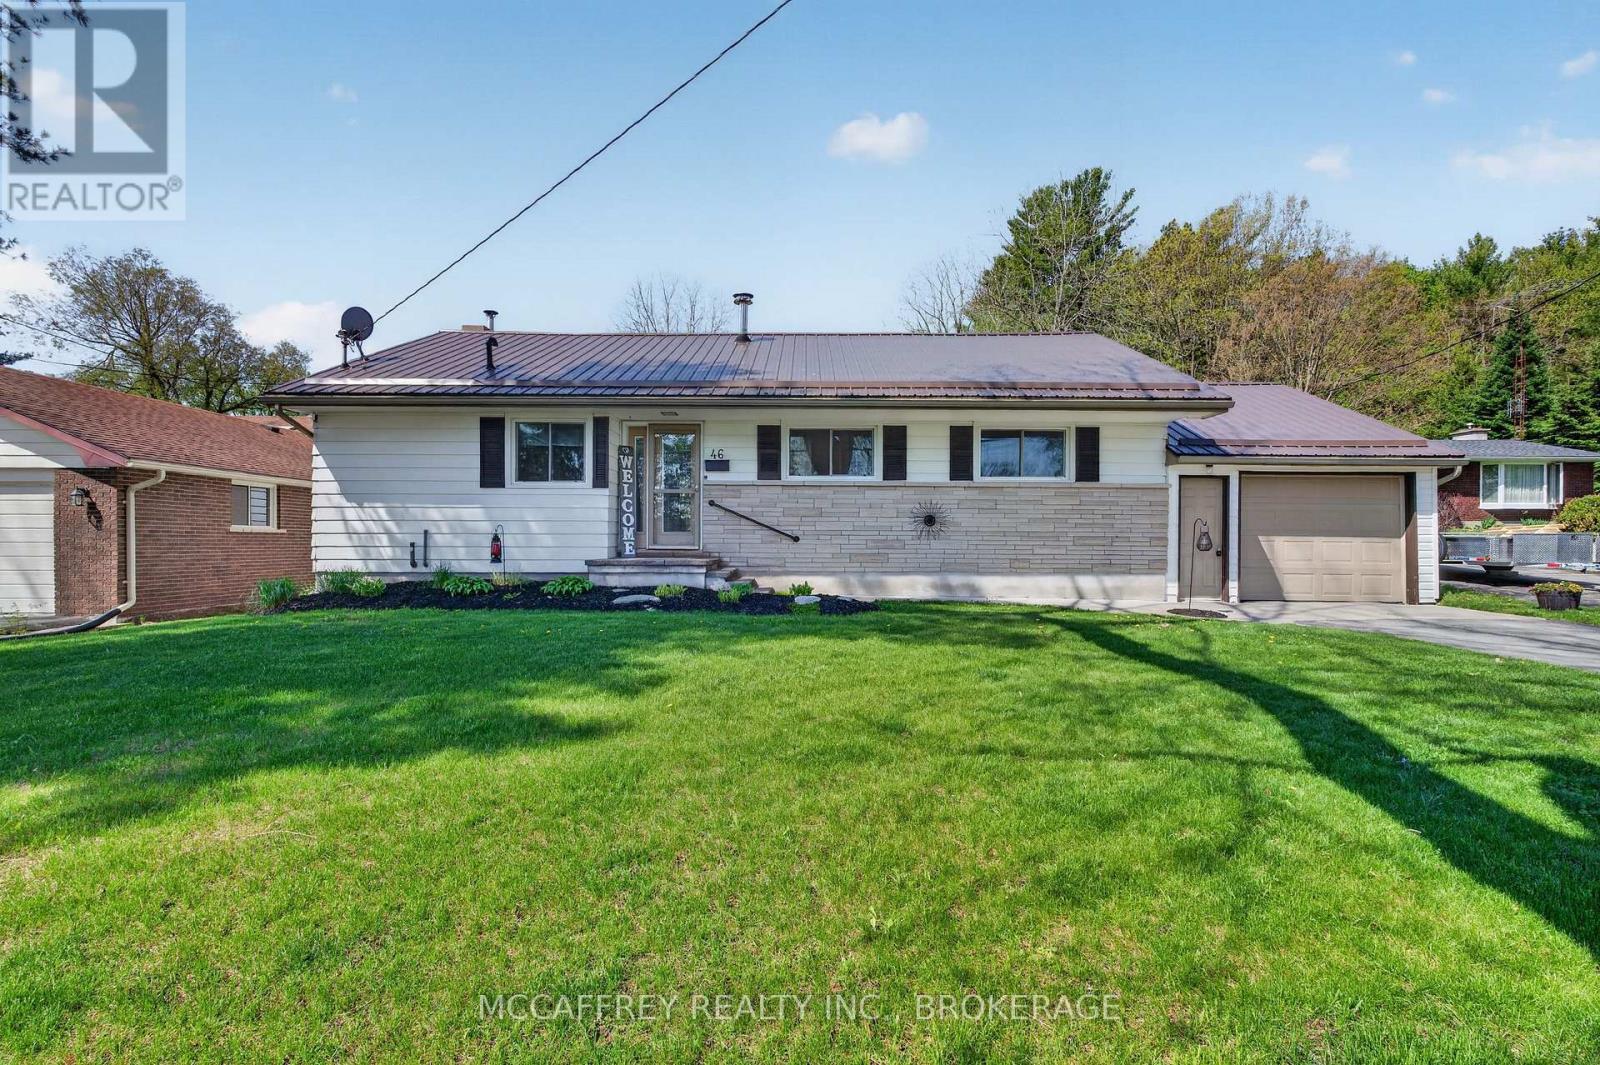
Welcome to 51 Luffman Road, a beautifully updated 3 bedroom, 4 bathroom bungalow ready to welcome you home! Featuring a host of quality upgrades and thoughtful touches, this property is perfect for families, those seeking multi-generational living, or anyone desiring modern comfort in a serene country setting. Step through the front door and discover freshly updated living spaces. Enjoy the look and feel of newer flooring throughout, accented by new trim, baseboards, and elegant crown molding that create a cohesive and polished atmosphere. Natural light pours in through newer windows, adding warmth and brightness to every room. Enjoy carefree living with significant upgrades, including a brand new roof installed in May 2025. The attached garage features a handy new garage door opener for added convenience. You'll love the freshly painted deck perfect for relaxing or entertaining and freshly painted sheds provide ample and attractive outdoor storage. The heart of the home offers a spacious eat-in kitchen and an inviting living area great for both casual family days and entertaining friends. Each of the three bathrooms sparkles with new modern countertops, adding a touch of luxury to everyday living. A standout feature of this home is the finished basement with its own separate entrance and full kitchen. This versatile space is perfect for a potential in-law suite, guest retreat, offering incredible flexibility to fit your needs. With its own bathroom, kitchen, and private entry, independence and privacy are assured. Enjoy country tranquility while still being close to amenities. Whether you're upsizing, downsizing, or seeking a smart investment, this turnkey bungalow checks all the boxes. Don't miss your chance schedule your private viewing today and discover all this wonderful home has to offer! (Floors, Trim etc, Garage Door Opener, Paint, Bathroom Counters 2024) (id:28469)
Facts & features
Property
- MLS® Number
- X13155456
- Property Type
- Single Family
- Community Name
- Hungerford (Twp)
- Ownership
- Freehold
- Amenities Near By
- Park
- Features
- Wooded Area, Irregular Lot Size, Hilly, Sump Pump
- Parking Space Total
- 12
- Structure
- Deck, Shed
- View Type
- Valley View
Building
- Bathroom Total
- 4
- Bedrooms Above Ground
- 3
- Bedrooms Total
- 3
- Amenities
- Fireplace(s)
- Appliances
- Water Heater, Water Softener, All
- Architectural Style
- Bungalow
- Basement Development
- Finished
- Basement Type
- Full (finished)
- Construction Style Attachment
- Detached
- Cooling Type
- Central Air Conditioning
- Exterior Finish
- Brick
- Fireplace Present
- Yes
- Foundation Type
- Block
- Half Bath Total
- 1
- Heating Fuel
- Oil
- Heating Type
- Forced Air
- Stories Total
- 1
- Size Interior
- 1,500 - 2,000 Sqft
- Type
- House
- Utility Water
- Drilled Well
Parking
- Attached Garage
- —
- Garage
- —
Land
- Access Type
- Public Road
- Acreage
- No
- Fence Type
- Partially Fenced
- Land Amenities
- Park
- Sewer
- Septic System
- Size Depth
- 427 Ft ,3 In
- Size Frontage
- 12 Ft ,2 In
- Size Irregular
- 12.2 X 427.3 Ft
- Size Total Text
- 12.2 X 427.3 Ft
Utilities
- Electricity
- Installed
- Wireless
- Available
The Hungerford (Twp) market
Monthly payment estimate
- Mortgage amount
- —
- Total interest
- —
Down payments under 20% typically require mortgage default insurance (CMHC), which is not included in this estimate.
Estimate only — excludes property tax, insurance and condo fees. Rates compound semi-annually as is standard for Canadian mortgages.
Cost of ownership
- Est. monthly payment
- $2,656/mo
- Ontario land transfer tax
- $8,473 one-time
Payment assumes 20% down over 25 years. First-time buyers may get up to $4,000 back on land transfer tax.
Rooms
Basement
- Bathroom 2.13 m x 2.18 m
- Den 4.48 m x 4.45 m
- Kitchen 3.94 m x 3.81 m
- Recreational, Games Room 3.99 m x 8.2 m
- Other 3.65 m x 2.86 m
- Other 3.77 m x 4.13 m
- Utility Room 7.34 m x 4.07 m
- Other 4.52 m x 1.61 m
Main Level
- Bathroom 2.39 m x 2.58 m
- Primary Bedroom 3.65 m x 4.55 m
- Bathroom 2.76 m x 2.57 m
- Bedroom 2 3.95 m x 3.6 m
- Bedroom 3 3.95 m x 2.76 m
- Eating Area 2.12 m x 2.79 m
- Foyer 2.85 m x 1.9 m
- Kitchen 4.11 m x 3.05 m
- Bathroom 3.65 m x 4.45 m
- Living Room 4.2 m x 5.16 m
- Living Room 3.65 m x 4.45 m
What's nearby
Location
51 Luffman Road, Tweed, Ontario K0K 2L0 · Get directions
Want first look at new Hungerford (Twp) homes in this price range?
Create a free account
This REALTOR.ca listing content is owned and licensed by REALTOR® members of The Canadian Real Estate Association
The trademarks REALTOR®, REALTORS®, and the REALTOR® logo are controlled by The Canadian Real Estate Association (CREA) and identify real estate professionals who are members of CREA. The trademarks MLS®, Multiple Listing Service® and the associated logos are owned by The Canadian Real Estate Association (CREA) and identify the quality of services provided by real estate professionals who are members of CREA. The trademark DDF® is owned by The Canadian Real Estate Association (CREA) and identifies CREA's Data Distribution Facility (DDF®)
- Last Updated
- May 21 2026 04:21:32
- Data Provider
- Kingston & Area Real Estate Association
- Listing Office
- Mccaffrey Realty Inc., Brokerage