
For Sale Single Family

51 Luffman Road

$589,900 Est. $2,612/mo ↓

Tweed, Ontario K0K 2L0

3 Bedrooms
4 Bathrooms
1,500 - 2,000 sqft Interior
12 Parking spaces
12.2 X 427.3 Ft Lot size
4 days ago Listed
Virtual tour Bungalow Fireplace Central Air Conditioning Forced Air Finished basement

About this home

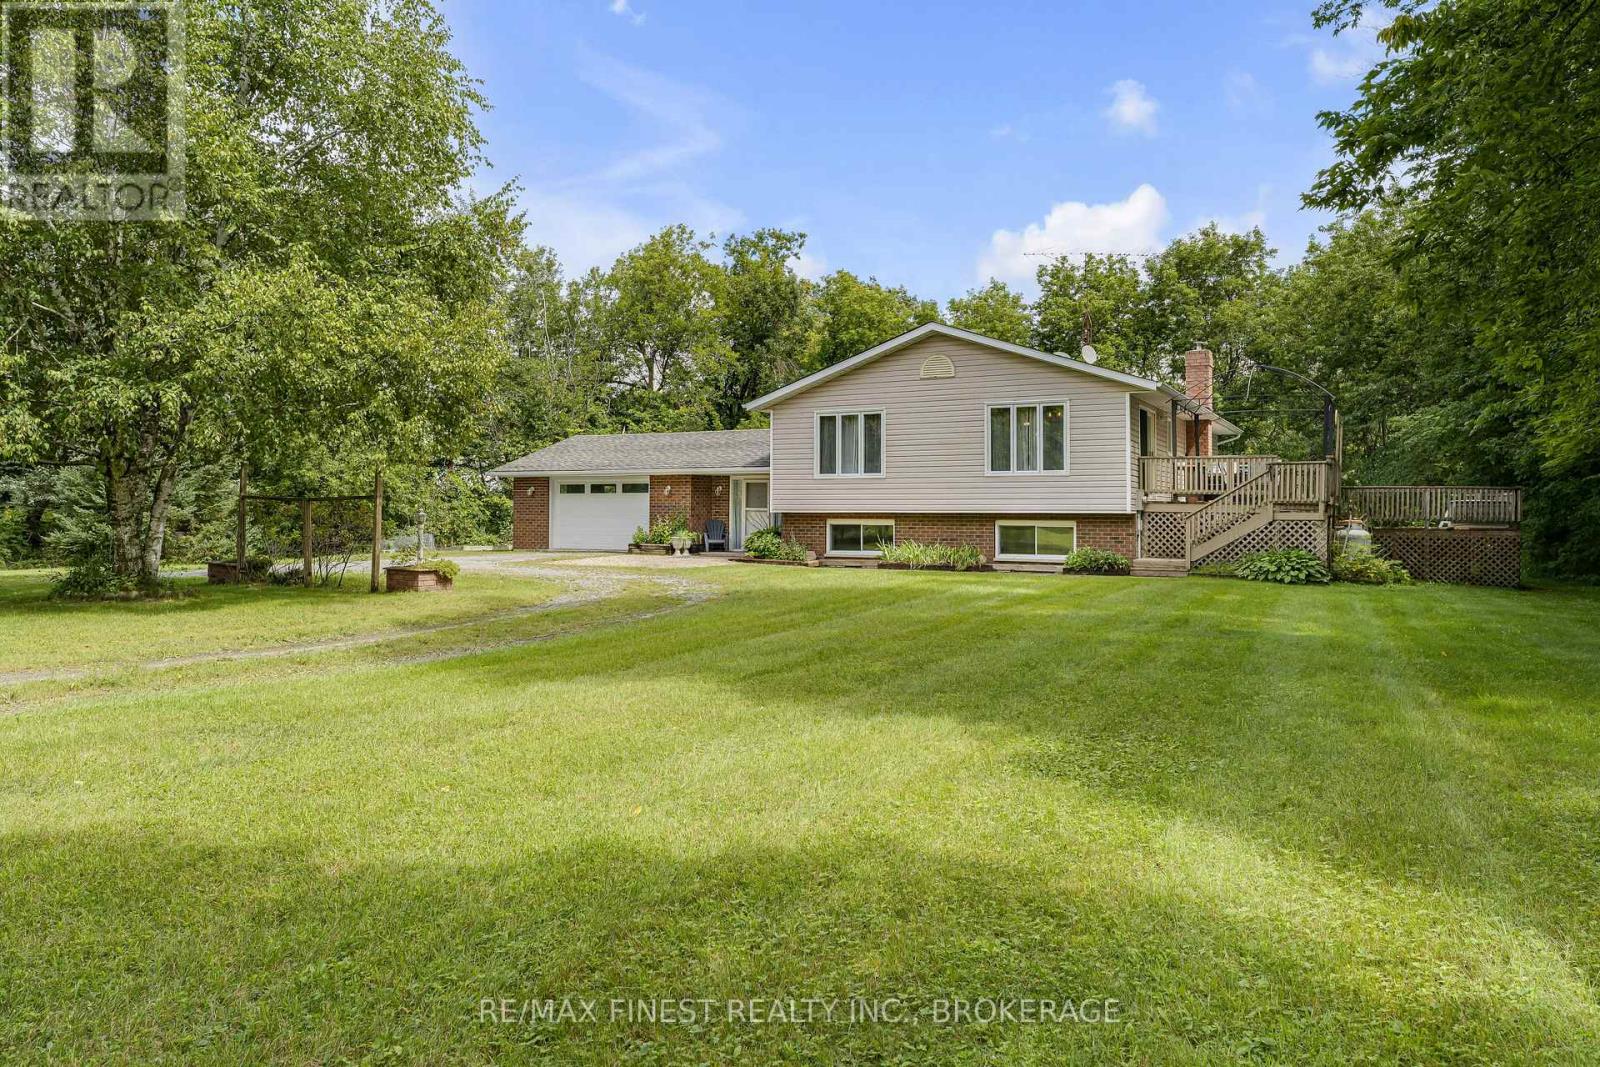
Set in a peaceful country setting, 51 Luffman Road is a beautifully updated 3-bedroom, 4-bathroom bungalow offering comfort, flexibility, and thoughtful upgrades throughout. Step inside to bright, refreshed living spaces featuring newer flooring, trim, baseboards, and elegant crown molding that create a polished, cohesive feel. Newer windows fill the home with natural light, while the spacious eat-in kitchen and inviting living area provide the perfect setting for everyday family living or entertaining guests. Major updates offer added peace of mind, including a brand-new roof installed in May 2025. The attached garage has a freshly painted floor, and is equipped with a new garage door opener for everyday convenience, while the freshly painted deck is ideal for relaxing, dining outdoors, or hosting friends. Freshly painted sheds add practical and attractive storage space for all your outdoor essentials. The finished basement is a standout feature, complete with its own separate entrance, full kitchen, bathroom, and private living space. Whether used as a potential in-law suite, guest retreat, or flexible additional living area, it offers excellent versatility for multi-generational families or those looking for extra space and privacy. With modern bathroom countertops updated in 2024, fresh interior finishes, and a move-in-ready feel, this turnkey bungalow is an excellent option for upsizers, downsizers, families, or investors alike. Enjoy the tranquility of country living while remaining close to amenities. Don't miss your chance to view this wonderful home-schedule your private showing today! (id:28469)

Facts & features

Property

MLS® Number
X13706540
Property Type
Single Family
Community Name
Hungerford (Twp)
Ownership
Freehold
Amenities Near By
Park
Community Features
School Bus
Equipment Type
None
Features
Wooded Area, Irregular Lot Size, Hilly, Sump Pump
Parking Space Total
12
Rental Equipment Type
None
Structure
Deck, Shed
View Type
Valley View

Building

Bathroom Total
4
Bedrooms Above Ground
3
Bedrooms Total
3
Amenities
Fireplace(s)
Appliances
Water Heater, Water Softener, Water Treatment, All
Architectural Style
Bungalow
Basement Development
Finished
Basement Type
Full (finished)
Construction Style Attachment
Detached
Cooling Type
Central Air Conditioning
Exterior Finish
Brick
Fireplace Present
Yes
Fireplace Total
1
Foundation Type
Block
Half Bath Total
1
Heating Fuel
Oil
Heating Type
Forced Air
Stories Total
1
Size Interior
1,500 - 2,000 Sqft
Type
House
Utility Water
Drilled Well

Parking

Attached Garage
Garage

Land

Access Type
Public Road
Acreage
No
Fence Type
Partially Fenced
Land Amenities
Park
Sewer
Septic System
Size Depth
427 Ft ,3 In
Size Frontage
12 Ft ,2 In
Size Irregular
12.2 X 427.3 Ft
Size Total Text
12.2 X 427.3 Ft

Utilities

Electricity
Installed
Wireless
Available

Monthly payment estimate

$
Estimated payment per month
Mortgage amount
Total interest

Estimate only — excludes property tax, insurance and condo fees. Rates compound semi-annually as is standard for Canadian mortgages.

Cost of ownership

Est. monthly payment
$2,612/mo
Ontario land transfer tax
$8,273 one-time

Payment assumes 20% down over 25 years. First-time buyers may get up to $4,000 back on land transfer tax.

The Hungerford (Twp) market

7 Active listings
$589,900 Median asking price
At the area median This home
13 days Avg. time on market
Browse all Hungerford (Twp) listings →

Rooms

Basement

  • Bathroom 2.13 m x 2.18 m
  • Den 4.48 m x 4.45 m
  • Kitchen 3.94 m x 3.81 m
  • Recreational, Games Room 3.99 m x 8.2 m
  • Other 3.65 m x 2.86 m
  • Other 3.77 m x 4.13 m
  • Utility Room 7.34 m x 4.07 m
  • Other 4.52 m x 1.61 m

Main Level

  • Bathroom 2.39 m x 2.58 m
  • Primary Bedroom 3.65 m x 4.55 m
  • Bathroom 2.76 m x 2.57 m
  • Bedroom 2 3.95 m x 3.6 m
  • Bedroom 3 3.95 m x 2.76 m
  • Eating Area 2.12 m x 2.79 m
  • Foyer 2.85 m x 1.9 m
  • Kitchen 4.11 m x 3.05 m
  • Bathroom 3.65 m x 4.45 m
  • Living Room 4.2 m x 5.16 m
  • Living Room 3.65 m x 4.45 m

Location

51 Luffman Road, Tweed, Ontario K0K 2L0  ·  Get directions

Want first look at new Hungerford (Twp) homes in this price range?

Create a free account