For Rent Single Family
MLS® X13580930

512 Celestine Private

$2,700 Monthly
Ottawa, Ontario K2J 7P4
4 Bedrooms
3 Bathrooms
1,800 - 1,999 sqft Interior
2 Parking spaces
Central Air Conditioning

About this home

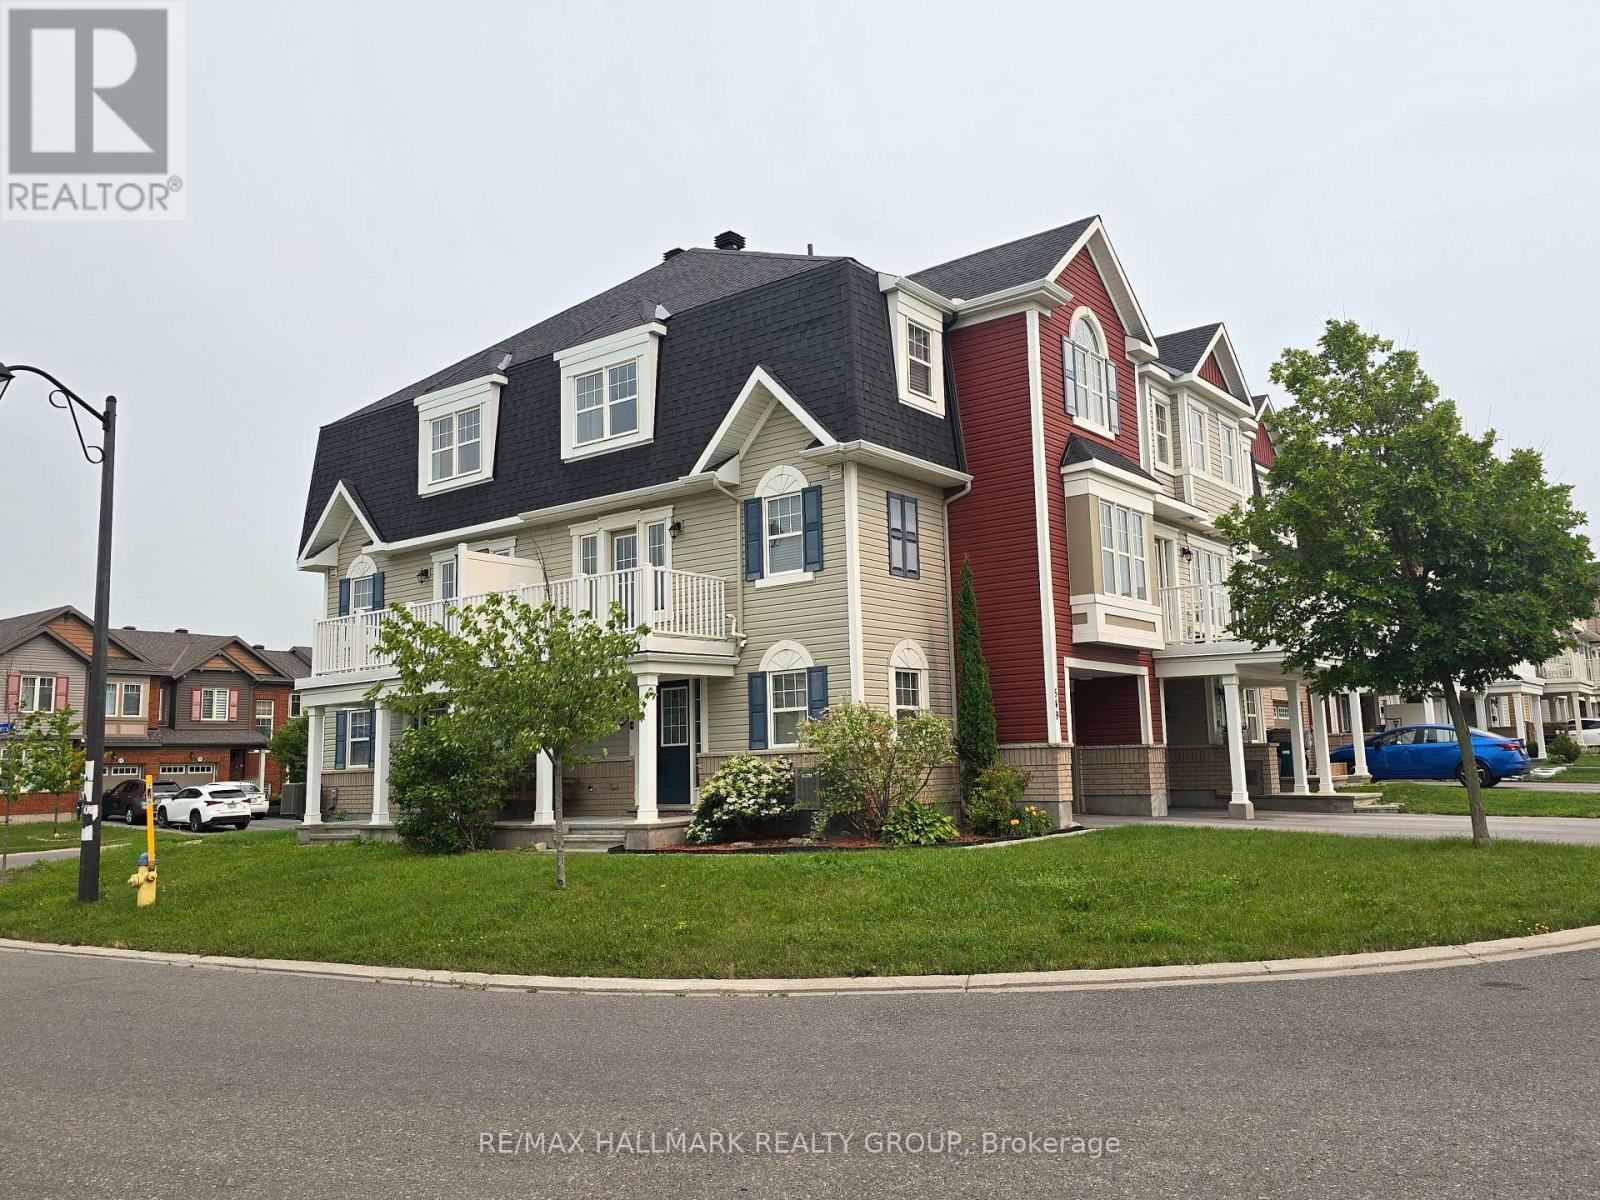
Welcome to this beautifully designed 4-bedroom, 4-bathroom end-unit townhome offering three levels of bright, modern living space and the convenience of an attached garage. A charming front porch welcomes you into a spacious foyer complete with a convenient coat closet. The main entry level features direct access to the garage and a private guest suite with its own 3-piece ensuite, making it ideal for visitors, extended family, or a home office. The second level showcases an impressive open-concept layout designed for both everyday living and entertaining. The sun-filled living room flows seamlessly into the dining area, where sliding glass doors provide access to a private balcony, creating the perfect space to enjoy your morning coffee or unwind at the end of the day. The stylish kitchen overlooks the living and dining areas and features a breakfast bar, pantry storage, and a convenient 2-piece powder room nearby. Retreat to the third level where you'll find a spacious primary suite complete with a 3-piece ensuite and private balcony access through sliding glass doors. Two additional generously sized bedrooms, a full family bathroom, and a conveniently located laundry area complete the upper level, offering added functionality for busy households. With abundant natural light, multiple outdoor living spaces, and a thoughtfully designed layout, this exceptional end-unit townhome perfectly blends comfort, style, and convenience. Some photos may be virtually staged. (id:28469)

Facts & features

Property

MLS® Number
X13580930
Property Type
Single Family
Neighbourhood
Barrhaven West
Community Name
7704 - Barrhaven - Heritage Park
Ownership
Condominium/strata
Community Features
Pets Allowed With Restrictions
Features
Balcony, In Suite Laundry
Parking Space Total
2

Building

Bathroom Total
3
Bedrooms Above Ground
4
Bedrooms Total
4
Appliances
Dishwasher, Dryer, Stove, Water Heater, Washer, Refrigerator
Basement Development
Unfinished
Basement Type
Full (unfinished)
Cooling Type
Central Air Conditioning
Exterior Finish
Vinyl Siding
Half Bath Total
1
Heating Fuel
Other
Size Interior
1,800 - 1,999 Sqft
Type
Row / Townhouse

Parking

Attached Garage
Garage

Land

Acreage
No

Rooms

Second Level

  • Living Room 4.99 m x 3.71 m
  • Dining Room 3.71 m x 3.53 m
  • Kitchen 4.87 m x 2.46 m
  • Partial Bathroom Measurements not available

Third Level

  • Bathroom Measurements not available
  • Bedroom 2 2.77 m x 2.77 m
  • Laundry Room Measurements not available
  • Primary Bedroom 3.2 m x 3.13 m
  • Bedroom 3 2.95 m x 2.68 m

Ground Level

  • Foyer Measurements not available
  • Bedroom 3.68 m x 2.77 m

Location

512 Celestine Private, Ottawa, Ontario K2J 7P4  ·  Get directions